
658 Westwind Drive Sw, Supply, NC 28462
Local realty services provided by:CENTURY 21 New Beginnings
658 Westwind Drive Sw,Supply, NC 28462
$100,000
- 3 Beds
- 2 Baths
- 924 sq. ft.
- Mobile / Manufactured
- Active
Listed by: deana l gore
Office: salt air realty llc.
MLS#:100610393
Source:NC_CCAR
Price summary
- Price:$100,000
- Price per sq. ft.:$108.23
About this home
Yes, $100,000 - and wait until you see the inside! This nicely renovated manufactured home offers an inviting interior, 3 bedrooms, 2 full bathrooms, and the best part..... a chance to own your piece of the Brunswick County coast at an approachable price!
You'll love the clean, cohesive look of luxury vinyl plank flooring throughout, while the open kitchen and living area give you a comfortable place to cook, gather, and unwind. A metal roof and HVAC installed in 2025, and no HOA dues mean one less recurring expense.
Shopping, dining, and fresh seafood are just minutes away, with the sandy shores of Holden Beach only 6 miles from home.
The access road is rough and unpaved, but if you're prioritizing an updated interior and an affordable purchase price, you'll want to see what's here. Come take a look inside and make it yours!
Contact an agent
Home facts
- Year built:1993
- Subdivision & Development:Ocean Trail II
- Listing ID #:100610393
- Added:1 day(s) ago
- Updated:October 15, 2026 at 10:59 PM
Rooms and interior
- Bedrooms:3
- Total bathrooms:2
- Full bathrooms:2
- Rooms Total:5
- Flooring:Laminate
- Bathrooms Description:Walk-in Shower
- Kitchen Description:Dishwasher, Refrigerator
- Living area:924 sq. ft.
Heating and cooling
- Cooling:Central Air
- Heating:Electric, Heat Pump, Heating
- Central air:Yes
Structure and exterior
- Roof:Metal
- Year built:1993
- Building area:924 sq. ft.
- Lot area:0.17 Acres
- Lot Features:Interior Lot
- Construction Materials:Steel Frame, Vinyl Siding, Wood Frame
- Exterior Features:Porch
- Foundation Description:Crawl Space
- Levels:1 Story
Schools
- High school:West Brunswick
- Middle school:Cedar Grove
- Elementary school:Virginia Williamson
Utilities
- Water:Well
Finances and disclosures
- Price:$100,000
- Price per sq. ft.:$108.23
Features and amenities
- Appliances:Dishwasher, Dryer, Refrigerator, Washer
- Laundry features:Dryer, In Hall, Laundry Room, Washer, Washer Hookup
- Amenities:Blinds/Shades, Ceiling Fan(s), Solid Surface
Parking
- Parking description:Off Street, On Site, Unpaved

New listings near 658 Westwind Drive Sw
- New
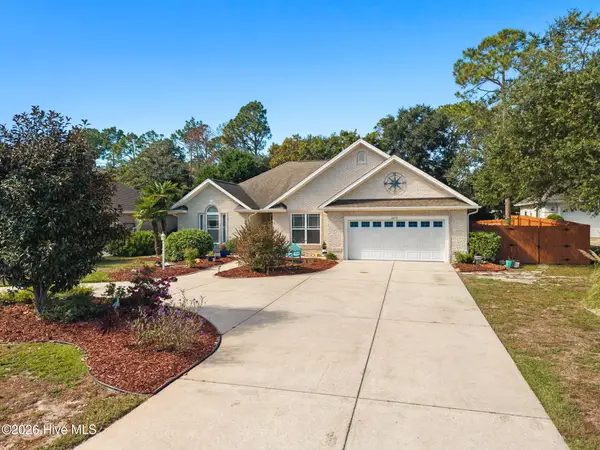 $420,000Active3 beds 2 baths1,954 sq. ft.
2679 Jessica Lane Sw #Supply, Supply, NC 28462
MLS# 100610565Listed by: SALT AIR REALTY LLC - New
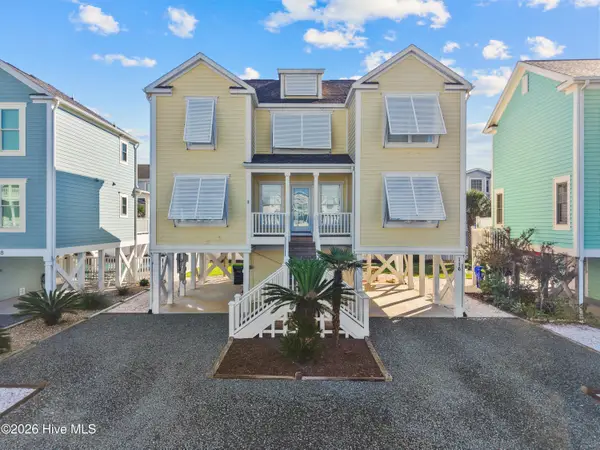 $895,000Active4 beds 4 baths1,828 sq. ft.
116 By The Sea Drive, Holden Beach, NC 28462
MLS# 100610532Listed by: COASTAL DEVELOPMENT & REALTY - New
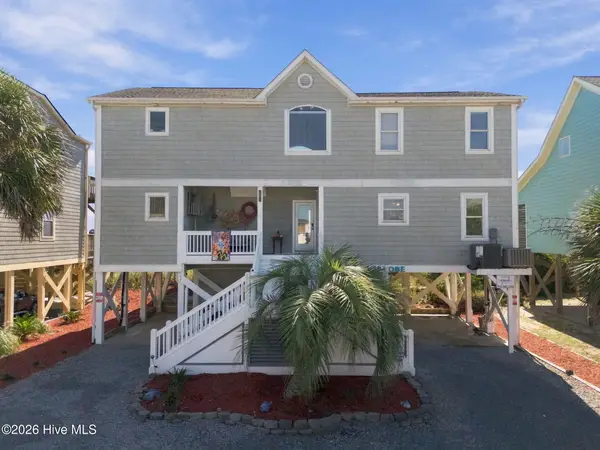 $1,595,000Active4 beds 4 baths2,597 sq. ft.
134 Ocean Boulevard E, Holden Beach, NC 28462
MLS# 100610546Listed by: ALAN HOLDEN REALTY - New
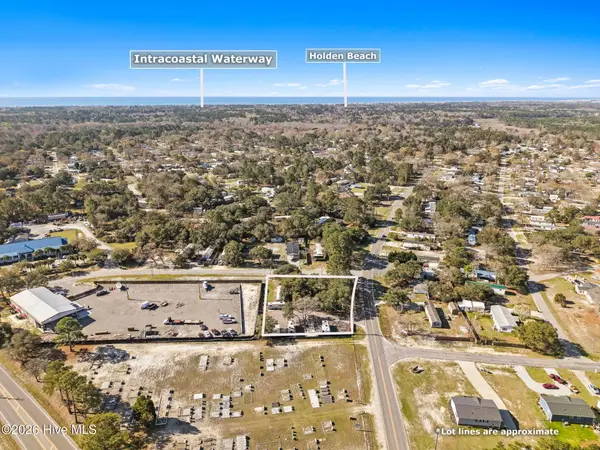 $289,000Active2 beds 2 baths946 sq. ft.
2046 Elk Road Sw, Supply, NC 28462
MLS# 100610427Listed by: BRUNSWICK COUNTY HOLMES REAL ESTATE - New
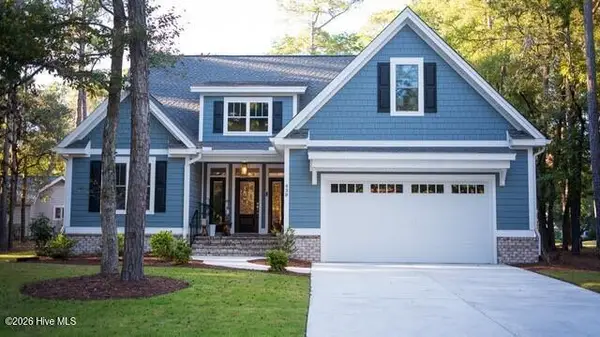 $680,000Active3 beds 4 baths2,457 sq. ft.
438 Lockwood Lane Sw, Supply, NC 28462
MLS# 100610150Listed by: INTRACOASTAL REALTY CORPORATION - New
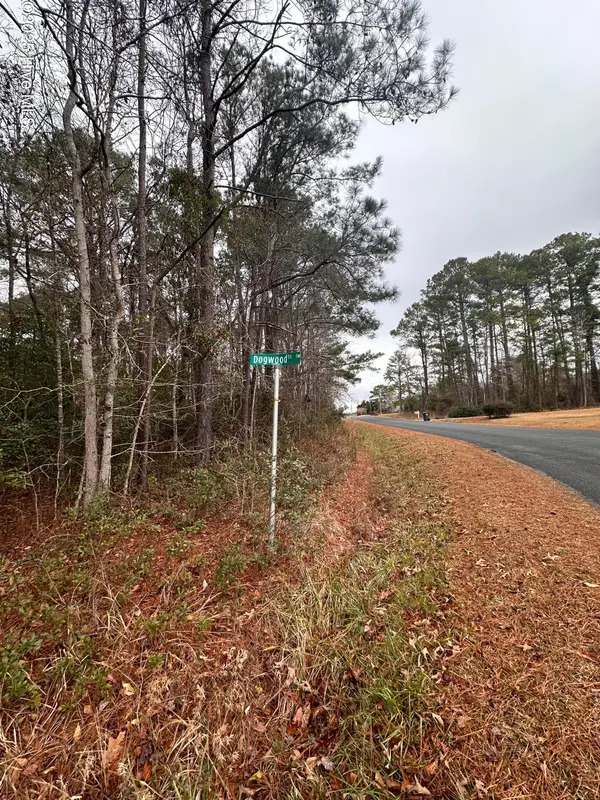 $55,000Active0.46 Acres
151 Dogwood Trail Sw, Supply, NC 28462
MLS# 100609974Listed by: COASTAL CAROLINA REALTY LLC - New
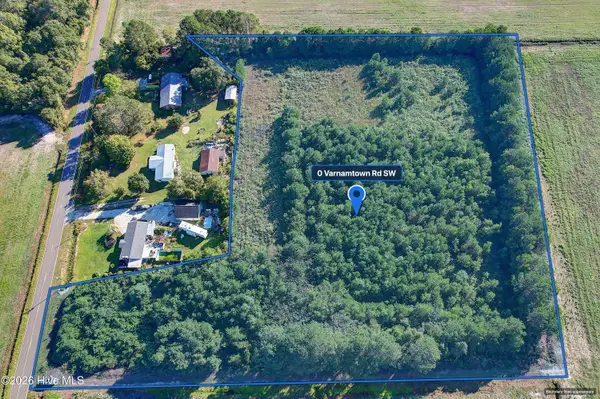 $330,000Active5.79 Acres
0 Varnamtown Road Sw, Supply, NC 28462
MLS# 100609910Listed by: PROACTIVE REAL ESTATE 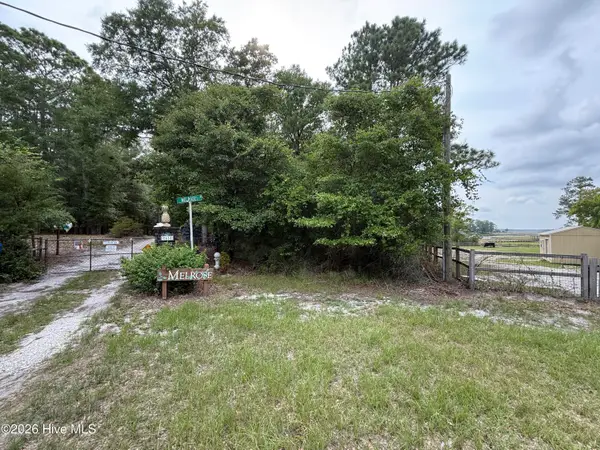 $148,000Pending2.27 Acres
0 Champion Drive, Varnamtown, NC 28462
MLS# 100609914Listed by: PROACTIVE REAL ESTATE- New
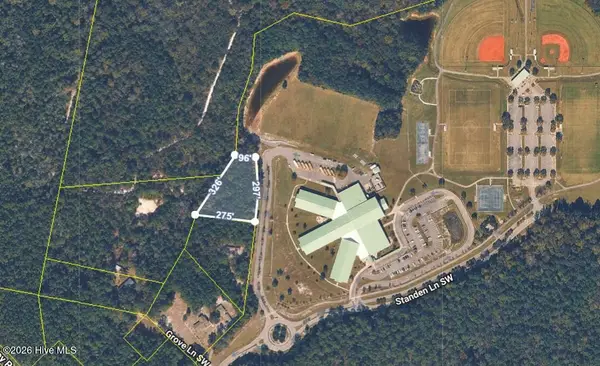 $60,000Active1.28 Acres
760 Standen Lane Sw, Supply, NC 28462
MLS# 100609917Listed by: PROACTIVE REAL ESTATE


Protect your home and budget from life's surprises with an Assurant Home Warranty, backed by a partner that supports you through every step of homeownership. Explore Plans.
©2026 Century 21 Real Estate LLC. All rights reserved. CENTURY 21®, the CENTURY 21 Logo and C21® are service marks owned by Century 21 Real Estate LLC. Century 21 Real Estate LLC fully supports the principles of the Fair Housing Act and the Equal Opportunity Act. Each office is independently owned and operated. Listing information is deemed reliable but not guaranteed accurate.