
3011 3rd Street, Surf City, NC 28445
Local realty services provided by:CENTURY 21 Triangle Group
3011 3rd Street,Surf City, NC 28445
$1,265,000
- 5 Beds
- 3 Baths
- 3,169 sq. ft.
- Single family
- Active
Listed by: robin e mills
Office: coldwell banker sea coast advantage-leland
MLS#:100542826
Source:NC_CCAR
Price summary
- Price:$1,265,000
- Price per sq. ft.:$399.18
About this home
Welcome to your turnkey Surf City beach escape! Just a short stroll from the sand, this beautifully furnished 5-bedroom, 3-bath home offers 3,169 sq ft of bright, spacious living--and now comes with even more to love. The seller has purchased a brand-new 2026 four-passenger STREET-LEGAL golf cart with LED lighting and Bluetooth speakers, and it will convey with the home along with the furnishings!
Step inside to an open, light-filled interior where expansive windows, three clear-view windows, and beautiful transom accents create an airy coastal feel throughout. With plenty of room to spread out, gather, and entertain, this home was made for enjoying time at the beach with family and friends.
At the heart of the home is a dream kitchen featuring a galley sink, oversized island, abundant workspace, and plenty of room for everyone to gather. The primary suite offers a relaxing retreat of its own, complete with a spa-inspired bath, freestanding soaking tub, and ceramic-tile walk-in shower.
Five spacious bedrooms and three full baths provide exceptional flexibility for a primary residence, second home, or vacation rental. Even better, this property has a great Airbnb rental history, giving buyers an opportunity to own a beach home that has already proven its appeal to vacation guests.
A single-car garage adds extra convenience and storage, while the included street-legal golf cart makes cruising around Surf City and heading to the beach part of the fun.
Fully furnished, great Airbnb history, walking distance to the beach AND a brand-new 2026 street-legal golf cart included--this one is truly ready to enjoy from day one. Whether you're looking for your own coastal retreat or an investment opportunity, this Surf City home delivers the space, location, and extras that make beach living even better....
Contact an agent
Home facts
- Year built:2022
- Subdivision & Development:Old Settlers Beach
- Listing ID #:100542826
- Added:298 day(s) ago
- Updated:September 19, 2026 at 10:29 AM
Rooms and interior
- Bedrooms:5
- Total bathrooms:3
- Full bathrooms:3
- Rooms Total:12
- Flooring:Carpet
- Bathrooms Description:Walk-in Shower
- Kitchen Description:Dishwasher, Kitchen Island, Pantry, Refrigerator
- Bedroom Description:Walk-In Closet(s)
- Living area:3,169 sq. ft.
Heating and cooling
- Cooling:Central Air
- Heating:Electric, Heat Pump, Heating
- Central air:Yes
Structure and exterior
- Roof:Architectural Shingle
- Year built:2022
- Building area:3,169 sq. ft.
- Lot area:0.15 Acres
- Construction Materials:Vinyl Siding, Wood Frame
- Exterior Features:Deck, Patio, Wrap Around
- Foundation Description:Pilings
- Levels:2 Story
Schools
- High school:Dixon
- Middle school:Dixon
- Elementary school:Coastal Elementary
Finances and disclosures
- Price:$1,265,000
- Price per sq. ft.:$399.18
Features and amenities
- Appliances:Dishwasher, Dryer, Refrigerator, Washer
- Laundry features:Dryer, Laundry Room, Washer
- Amenities:Blinds/Shades, Ceiling Fan(s), Furnished, Walk-In Closet(s)
Parking
- Total parking spaces:1
- Parking description:Attached Garage, Concrete, Covered, Golf Cart Parking, Off Street, Paved, Tandem
- Garage:Yes
- Garage spaces:1

New listings near 3011 3rd Street
- Open Sat, 10am to 12pmNew
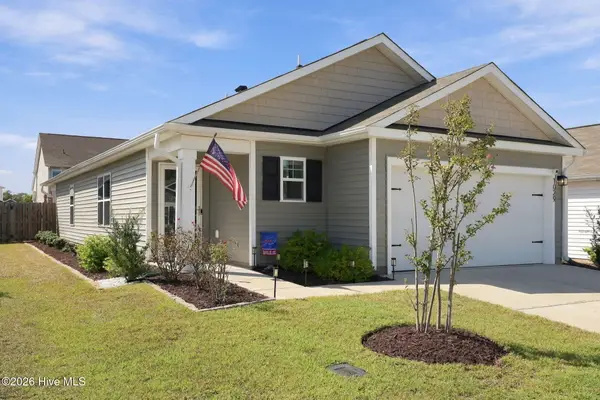 $402,900Active3 beds 2 baths1,507 sq. ft.
1029 Course Lane #Lot 410, Surf City, NC 28445
MLS# 100604477Listed by: REAL BROKER LLC - New
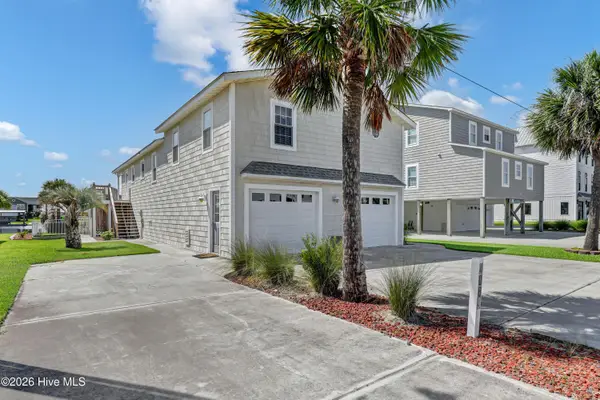 $865,000Active5 beds 4 baths2,336 sq. ft.
4069 4th Street, Surf City, NC 28445
MLS# 100604496Listed by: INTRACOASTAL REALTY CORPORATION - New
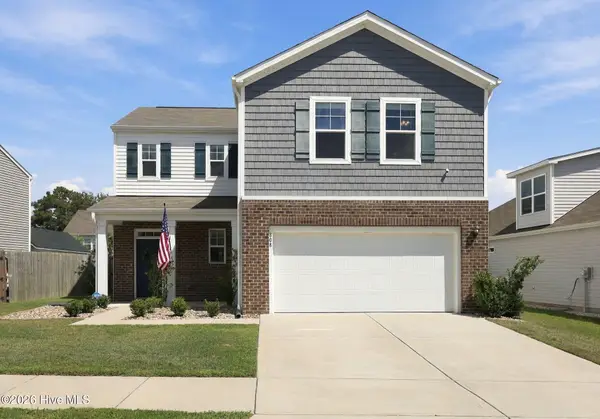 $445,000Active3 beds 3 baths1,953 sq. ft.
808 Airlie Vista Lane, Surf City, NC 28445
MLS# 100604432Listed by: 360 REALTY - New
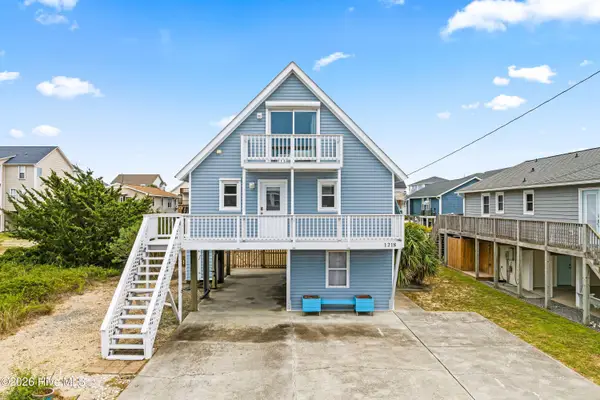 $599,900Active2 beds 2 baths1,068 sq. ft.
1218 N New River Drive, Surf City, NC 28445
MLS# 100604099Listed by: LANDMARK SOTHEBY'S INTERNATIONAL REALTY - Open Sun, 12 to 2pmNew
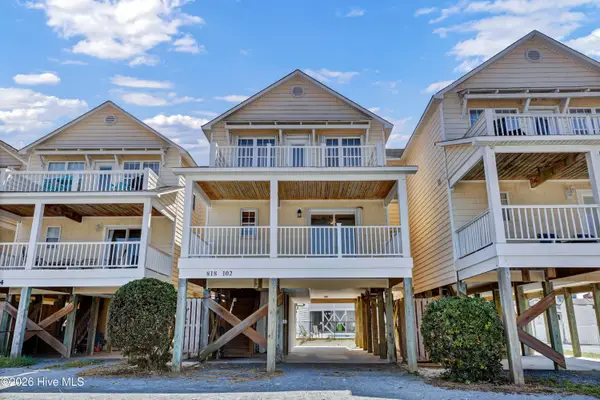 $699,000Active4 beds 4 baths1,723 sq. ft.
818 N New River Drive #102, Surf City, NC 28445
MLS# 100603855Listed by: INTRACOASTAL REALTY CORPORATION - New
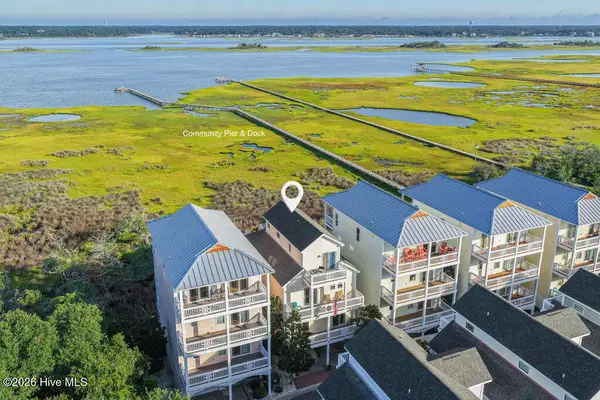 $925,000Active4 beds 4 baths2,006 sq. ft.
111 Coastal Cay, Surf City, NC 28445
MLS# 100603568Listed by: BERKSHIRE HATHAWAY HOMESERVICES CAROLINA PREMIER PROPERTIES - New
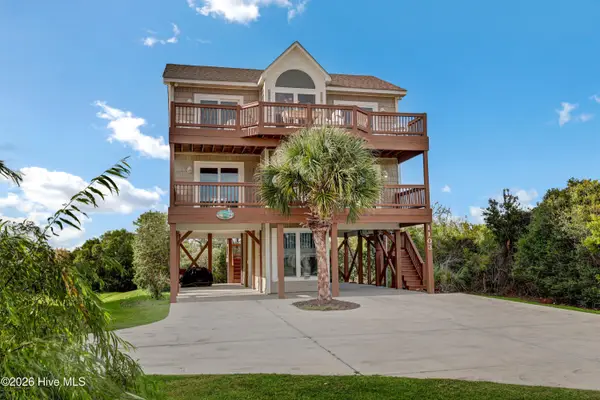 $875,000Active4 beds 4 baths1,878 sq. ft.
1103 N New River Drive, Surf City, NC 28445
MLS# 100603536Listed by: INTRACOASTAL REALTY CORPORATION - New
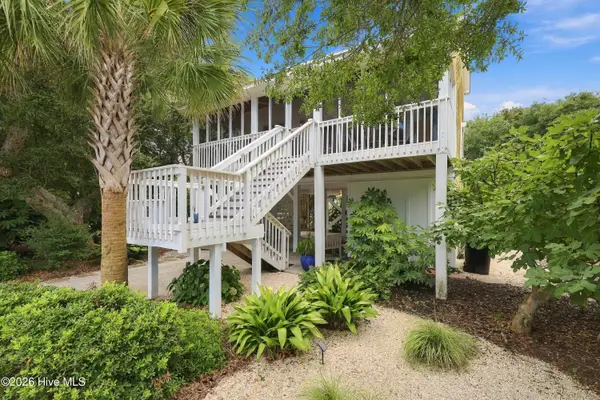 $725,000Active3 beds 2 baths1,395 sq. ft.
11 Shell Court, Surf City, NC 28445
MLS# 100603512Listed by: REAL BROKER LLC - New
 $1,249,000Active4 beds 4 baths1,726 sq. ft.
1215 N New River Drive, Surf City, NC 28445
MLS# 100603027Listed by: BERKSHIRE HATHAWAY HOMESERVICES CAROLINA PREMIER PROPERTIES - New
 $1,190,000Active5 beds 4 baths2,454 sq. ft.
122 Atkinson Road, Surf City, NC 28445
MLS# 100603029Listed by: COASTAL PROPERTIES


Protect your home and budget from life's surprises with an Assurant Home Warranty, backed by a partner that supports you through every step of homeownership. Explore Plans.
©2026 Century 21 Real Estate LLC. All rights reserved. CENTURY 21®, the CENTURY 21 Logo and C21® are service marks owned by Century 21 Real Estate LLC. Century 21 Real Estate LLC fully supports the principles of the Fair Housing Act and the Equal Opportunity Act. Each office is independently owned and operated. Listing information is deemed reliable but not guaranteed accurate.