
808 Airlie Vista Lane, Surf City, NC 28445
Local realty services provided by:CENTURY 21 Triangle Group
Listed by: jenifer kiefer
Office: 360 realty
MLS#:100604432
Source:NC_CCAR
Price summary
- Price:$445,000
- Price per sq. ft.:$227.85
About this home
Welcome to Waterside! This beautifully maintained two-story home offers the perfect combination of comfortable living, community amenities, and coastal convenience--just 2 miles from the beaches of Surf City!
Inside, you'll find an open and inviting main level featuring LVP flooring, a spacious kitchen with granite countertops, a large island perfect for gathering, and a huge pantry providing plenty of storage. The main floor also includes a convenient half bath and plenty of living space for entertaining or everyday life.
Upstairs, the spacious primary suite offers a large walk-in closet, while two additional bedrooms provide room for family, guests, or a home office. You'll also find a full bathroom, laundry room, and a generous loft area that offers flexible space for a playroom, media area, office, or second living space.
Outside, enjoy the privacy of a fenced backyard and the convenience of a two-car garage.
But the lifestyle is what truly sets this home apart! Waterside residents enjoy an impressive collection of amenities including a community pool, clubhouse, playground, basketball, volleyball, tennis, and pickleball courts. Plus, this golf-cart-friendly community makes it easy to enjoy the neighborhood and make your way toward the coast.
Located just minutes from Surf City beaches, restaurants, shopping, and everyday conveniences, this home offers the coastal lifestyle you've been looking for without sacrificing comfort or convenience. Come see why Waterside is such a great place to call home!...
Contact an agent
Home facts
- Year built:2021
- Subdivision & Development:Waterside
- Listing ID #:100604432
- Added:1 day(s) ago
- Updated:September 18, 2026 at 07:50 PM
Rooms and interior
- Bedrooms:3
- Total bathrooms:3
- Full bathrooms:2
- Half bathrooms:1
- Rooms Total:7
- Flooring:Carpet
- Kitchen Description:Dishwasher, Kitchen Island, Pantry, Range, Refrigerator
- Bedroom Description:Walk-In Closet(s)
- Living area:1,953 sq. ft.
Heating and cooling
- Cooling:Zoned
- Heating:Electric, Heat Pump, Heating
Structure and exterior
- Roof:Shingle
- Year built:2021
- Building area:1,953 sq. ft.
- Lot area:0.15 Acres
- Construction Materials:Vinyl Siding, Wood Frame
- Exterior Features:Patio
- Foundation Description:Slab
- Levels:2 Story
Schools
- High school:Topsail
- Middle school:Topsail
- Elementary school:North Topsail
Utilities
- Water:Water Connected
- Sewer:Sewer Connected
Finances and disclosures
- Price:$445,000
- Price per sq. ft.:$227.85
Features and amenities
- Appliances:Dishwasher, Range, Refrigerator
- Laundry features:Laundry Room
- Amenities:Basketball Court, Blinds/Shades, Ceiling Fan(s), Clubhouse, Community Pool, Fitness Center, Pickleball, Playground, Tennis Court(s), Walk-In Closet(s)
- Pool features:Community Pool
Parking
- Total parking spaces:2
- Parking description:Attached Garage, Garage, On Site, Paved
- Garage:Yes
- Garage spaces:2

New listings near 808 Airlie Vista Lane
- New
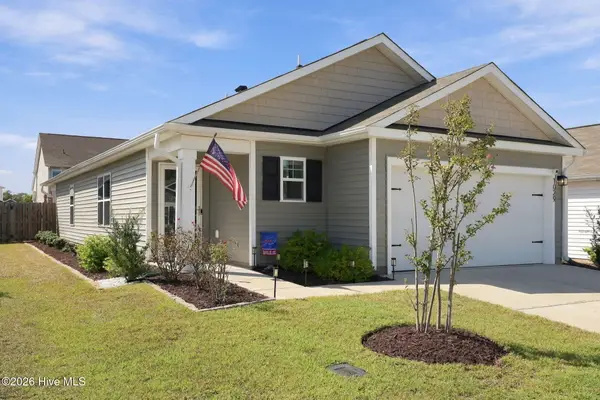 $402,900Active3 beds 2 baths1,507 sq. ft.
1029 Course Lane #Lot 410, Surf City, NC 28445
MLS# 100604477Listed by: REAL BROKER LLC - New
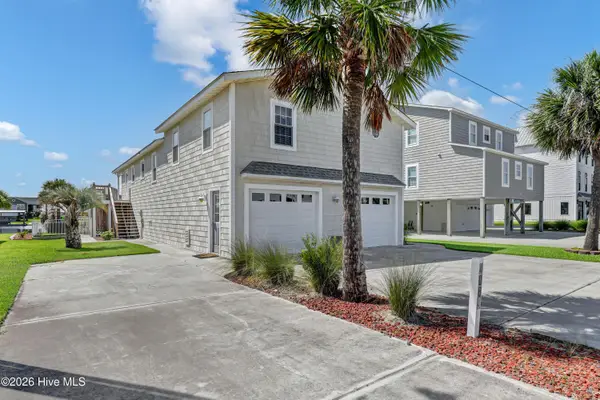 $865,000Active5 beds 4 baths2,336 sq. ft.
4069 4th Street, Surf City, NC 28445
MLS# 100604496Listed by: INTRACOASTAL REALTY CORPORATION - New
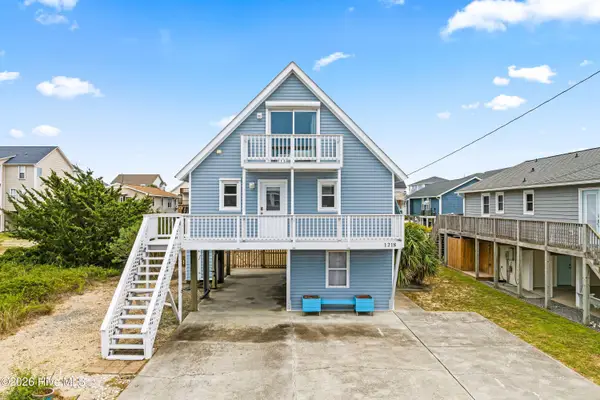 $599,900Active2 beds 2 baths1,068 sq. ft.
1218 N New River Drive, Surf City, NC 28445
MLS# 100604099Listed by: LANDMARK SOTHEBY'S INTERNATIONAL REALTY - Open Sun, 12 to 2pmNew
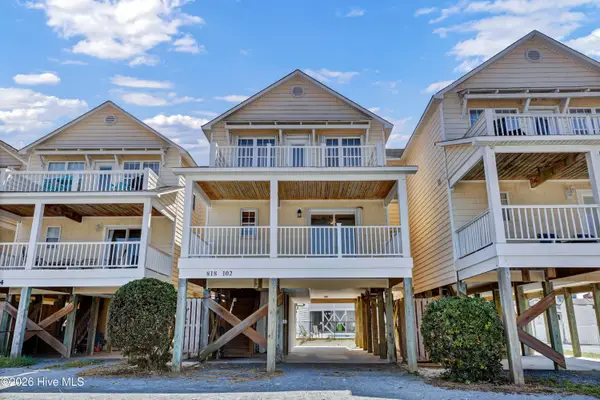 $699,000Active4 beds 4 baths1,723 sq. ft.
818 N New River Drive #102, Surf City, NC 28445
MLS# 100603855Listed by: INTRACOASTAL REALTY CORPORATION - New
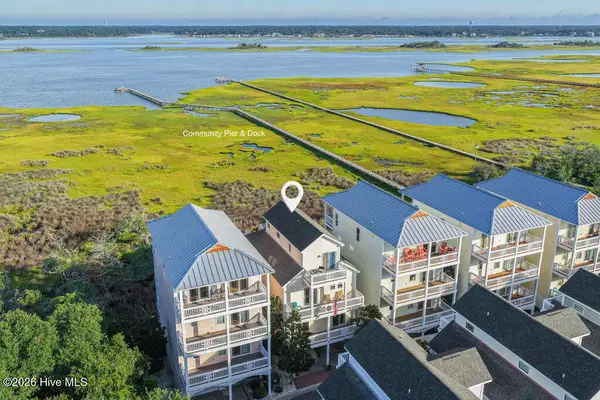 $925,000Active4 beds 4 baths2,006 sq. ft.
111 Coastal Cay, Surf City, NC 28445
MLS# 100603568Listed by: BERKSHIRE HATHAWAY HOMESERVICES CAROLINA PREMIER PROPERTIES - New
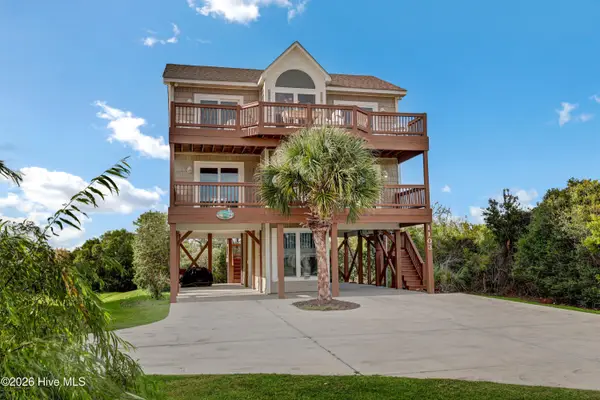 $875,000Active4 beds 4 baths1,878 sq. ft.
1103 N New River Drive, Surf City, NC 28445
MLS# 100603536Listed by: INTRACOASTAL REALTY CORPORATION - New
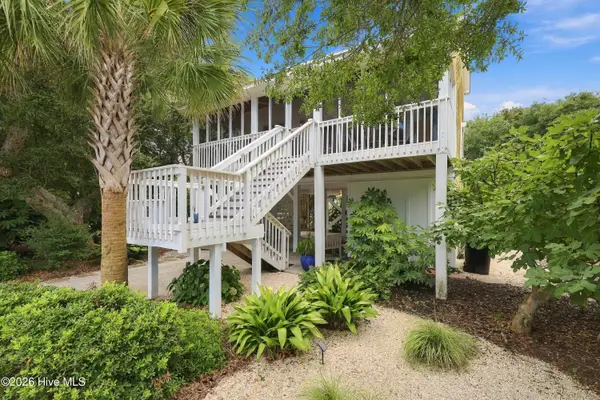 $725,000Active3 beds 2 baths1,395 sq. ft.
11 Shell Court, Surf City, NC 28445
MLS# 100603512Listed by: REAL BROKER LLC - New
 $1,249,000Active4 beds 4 baths1,726 sq. ft.
1215 N New River Drive, Surf City, NC 28445
MLS# 100603027Listed by: BERKSHIRE HATHAWAY HOMESERVICES CAROLINA PREMIER PROPERTIES - New
 $1,190,000Active5 beds 4 baths2,454 sq. ft.
122 Atkinson Road, Surf City, NC 28445
MLS# 100603029Listed by: COASTAL PROPERTIES


Protect your home and budget from life's surprises with an Assurant Home Warranty, backed by a partner that supports you through every step of homeownership. Explore Plans.
©2026 Century 21 Real Estate LLC. All rights reserved. CENTURY 21®, the CENTURY 21 Logo and C21® are service marks owned by Century 21 Real Estate LLC. Century 21 Real Estate LLC fully supports the principles of the Fair Housing Act and the Equal Opportunity Act. Each office is independently owned and operated. Listing information is deemed reliable but not guaranteed accurate.