
813 N New River Drive #B, Surf City, NC 28445
Local realty services provided by:CENTURY 21 The Realty Group
813 N New River Drive #B,Surf City, NC 28445
$775,000
- 3 Beds
- 3 Baths
- 2,004 sq. ft.
- Townhouse
- Active
Listed by: cheryl hennen
Office: coldwell banker sea coast advantage
MLS#:100562400
Source:NC_CCAR
Price summary
- Price:$775,000
- Price per sq. ft.:$386.73
About this home
PRICE IMPROVEMENT! NOW $775,000!
GREAT VACATION HOME OR INVESTMENT PROPERTY ON ICW! LOCATION IS FOREVER.
Looking for a waterfront beach home with incredible views, beach access, walkability, and short-term rental opportunity? This Surf City retreat offers a location and coastal lifestyle that simply can't be recreated.
Welcome to 813 N. New River Drive Unit B in Serenity Bay, where you can walk to the beach, step into your front yard and launch your kayak or paddleboard into the stunning Intracoastal Waterway, and stroll into the heart of Surf City for restaurants, shops, church, the local fish market, Soundside Park, and year-round community events.
Start your morning with a walk to the beach along the community's private beach walkway. Spend the afternoon kayaking, paddleboarding, or fishing while taking in the peaceful estuary and Intracoastal Waterway views. Then walk to dinner, grab a coffee, or visit the shops before coming home to watch an unforgettable sunset from your own waterfront deck.
You can leave the car at home, this is the Topsail Island coastal lifestyle people dream about!
Imagine walking across your grassy waterfront lawn to the Intracoastal water's edge. Step outside and you're surrounded by coastal beauty, with room to relax, entertain, watch dolphins and coastal birds, or simply enjoy the breeze. Launch a kayak or paddleboard right from your front yard and explore the Intracoastal Waterway and surrounding estuary. A quote for a future private dock is also available in the documents.
And when you want the ocean, just walk along the community's private beach walkway and put your toes in the sand.
The walkability is equally hard to duplicate. Enjoy easy access to the Surf City Pier, Soundside Park and community events, restaurants, coffee shops, church, the fish market, local shops, and more--all while coming home to a peaceful waterfront setting with beautiful water and sunset views.
LOCATION. LOCATION. LOCATION.
Homes can be remodeled. Kitchens can be updated. Flooring and finishes can be changed. But you cannot recreate an extraordinary waterfront location.
Beautiful new homes may continue to be built nearby, but they cannot duplicate this combination of Intracoastal Waterway and estuary views, breathtaking sunsets, expansive waterfront greenspace, private beach access, and walkability to the heart of Surf City. Location is the one feature that truly is forever.
Built just five years ago, this beautifully designed 3-bedroom, 3-bathroom townhome features a reverse floor plan designed to maximize panoramic water views. The open-concept living area offers granite countertops, stainless steel appliances, bar seating, and direct access to an oversized waterfront deck--perfect for enjoying the coastal breeze and spectacular sunset views.
A spacious guest suite with private ensuite completes the upper level. The second floor features an oversized primary suite with a private sitting area, spa-inspired ensuite bath, and its own waterfront balcony overlooking the estuary, along with a third generously sized ensuite bedroom.
The ground level brings the coastal lifestyle outside with a welcoming foyer, grilling area, outdoor TV lounge, and access to the expansive waterfront lawn.
Whether you're searching for a Surf City primary residence, Topsail Island vacation home, second home, waterfront investment property, or short-term rental opportunity, this property offers something increasingly difficult to find: beach access, Intracoastal Waterway views, waterfront recreation, downtown walkability, and modern construction all in one location.
Walk to the beach. Kayak from your front yard. Walk to dinner. Watch the sunset from your deck. Repeat.
Living here isn't simply about owning a home near the beach--it's about how living at the beach changes the way you live. Schedule your private tour of 813 N New River Drive B today!...
Contact an agent
Home facts
- Year built:2021
- Subdivision & Development:Serenity Bay
- Listing ID #:100562400
- Added:175 day(s) ago
- Updated:September 17, 2026 at 04:48 AM
Rooms and interior
- Bedrooms:3
- Total bathrooms:3
- Full bathrooms:3
- Rooms Total:6
- Bathrooms Description:Walk-in Shower
- Kitchen Description:Dishwasher, Pantry, Range, Refrigerator
- Bedroom Description:Walk-In Closet(s)
- Living area:2,004 sq. ft.
Heating and cooling
- Cooling:Central Air, Heat Pump
- Heating:Electric, Forced Air, Heat Pump, Heating
- Central air:Yes
Structure and exterior
- Roof:Shingle
- Year built:2021
- Building area:2,004 sq. ft.
- Lot area:0.26 Acres
- Construction Materials:Vinyl Siding, Wood Frame
- Exterior Features:Covered, Deck, Irrigation System, Outdoor Shower, Patio
- Foundation Description:Pilings, Slab
- Levels:Three Or More
Schools
- High school:Topsail
- Middle school:Topsail
- Elementary school:North Topsail
Utilities
- Sewer:Sewer Connected
Finances and disclosures
- Price:$775,000
- Price per sq. ft.:$386.73
Features and amenities
- Appliances:Dishwasher, Range, Refrigerator
- Laundry features:Laundry Closet
- Amenities:Ceiling Fan(s), Reverse Floor Plan, Vaulted Ceiling(s), Walk-In Closet(s)
Parking
- Total parking spaces:4
- Parking description:Concrete, Covered

New listings near 813 N New River Drive #B
- Open Sun, 12 to 2pmNew
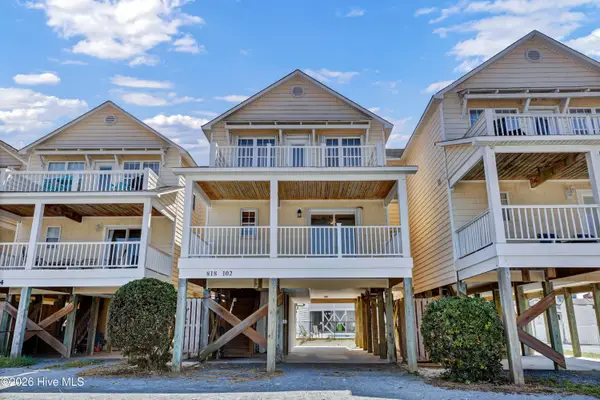 $699,000Active4 beds 4 baths1,723 sq. ft.
818 N New River Drive #102, Surf City, NC 28445
MLS# 100603855Listed by: INTRACOASTAL REALTY CORPORATION - New
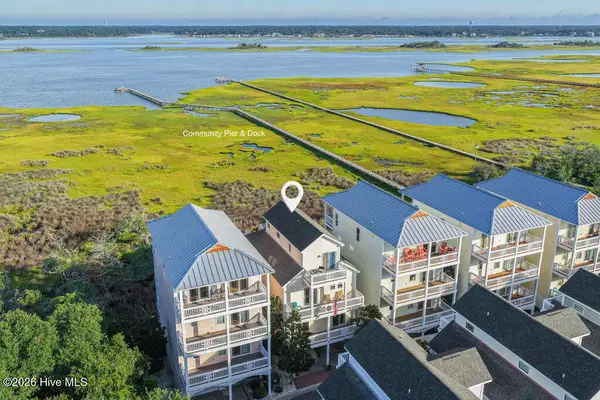 $925,000Active4 beds 4 baths2,006 sq. ft.
111 Coastal Cay, Surf City, NC 28445
MLS# 100603568Listed by: BERKSHIRE HATHAWAY HOMESERVICES CAROLINA PREMIER PROPERTIES - New
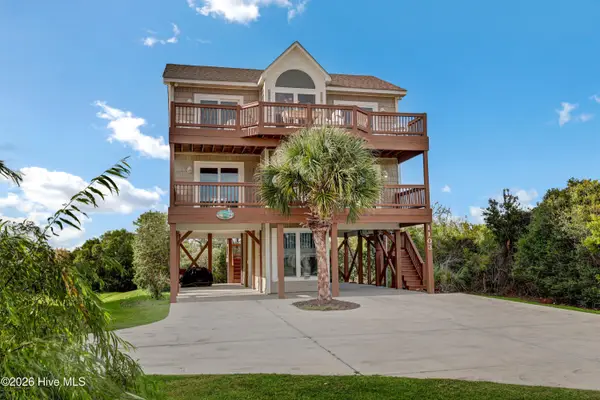 $875,000Active4 beds 4 baths1,878 sq. ft.
1103 N New River Drive, Surf City, NC 28445
MLS# 100603536Listed by: INTRACOASTAL REALTY CORPORATION - New
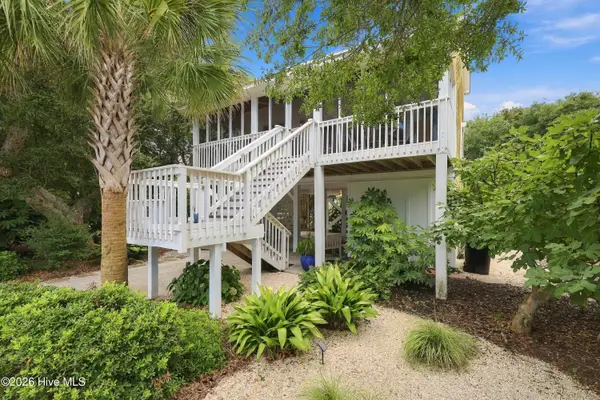 $725,000Active3 beds 2 baths1,395 sq. ft.
11 Shell Court, Surf City, NC 28445
MLS# 100603512Listed by: REAL BROKER LLC - New
 $1,249,000Active4 beds 4 baths1,726 sq. ft.
1215 N New River Drive, Surf City, NC 28445
MLS# 100603027Listed by: BERKSHIRE HATHAWAY HOMESERVICES CAROLINA PREMIER PROPERTIES - New
 $1,190,000Active5 beds 4 baths2,454 sq. ft.
122 Atkinson Road, Surf City, NC 28445
MLS# 100603029Listed by: COASTAL PROPERTIES - New
 $1,350,000Active5 beds 3 baths2,313 sq. ft.
1812 S Shore Drive, Surf City, NC 28445
MLS# 10191483Listed by: SCOUTADVISORS.COM LLC - New
 $1,499,999Active4 beds 3 baths2,331 sq. ft.
735 Dune Ridge Court, Surf City, NC 28445
MLS# 100601952Listed by: COLDWELL BANKER SEA COAST ADVANTAGE-HAMPSTEAD  $450,900Pending4 beds 3 baths2,759 sq. ft.
405 Royal Shore Lane, Holly Ridge, NC 28445
MLS# 100601646Listed by: BERKSHIRE HATHAWAY HOMESERVICES CAROLINA PREMIER PROPERTIES- $450,900Pending4 beds 3 baths2,759 sq. ft.
405 Royal Shore Lane, Holly Ridge, NC 28445
MLS# 100601646Listed by: BERKSHIRE HATHAWAY HOMESERVICES CAROLINA PREMIER PROPERTIES


Protect your home and budget from life's surprises with an Assurant Home Warranty, backed by a partner that supports you through every step of homeownership. Explore Plans.
©2026 Century 21 Real Estate LLC. All rights reserved. CENTURY 21®, the CENTURY 21 Logo and C21® are service marks owned by Century 21 Real Estate LLC. Century 21 Real Estate LLC fully supports the principles of the Fair Housing Act and the Equal Opportunity Act. Each office is independently owned and operated. Listing information is deemed reliable but not guaranteed accurate.