
119 Scenic View Drive, Swannanoa, NC 28778
Local realty services provided by:CENTURY 21 Rucker Real Estate
Listed by: eddie colley
Office: keller williams professionals
MLS#:4402505
Source:CH
119 Scenic View Drive,Swannanoa, NC 28778
$449,000
- 5 Beds
- 3 Baths
- 1,852 sq. ft.
- Single family
- Active
Price summary
- Price:$449,000
- Price per sq. ft.:$242.44
About this home
Whether you're looking for room to grow or space to spread out, this beautifully updated home delivers exceptional value with five bedrooms, three full baths, and the convenience of one-level living. Thoughtfully remodeled over the past few years, the home offers a comfortable, move-in-ready interior with a functional floor plan designed for everyday living to include 2 separate laundry locations. Step outside to enjoy the brand-new back porch overlooking the fenced backyard—perfect for pets, play, or entertaining. A level driveway and low-maintenance exterior make daily life easy, while the convenient location between Black Mountain and Swannanoa provides quick access to shopping, dining, schools, and outdoor recreation. If you're searching for space, convenience, and updates at an affordable price, this home is a must-see.
Contact an agent
Home facts
- Year built:1968
- Subdivision & Development:Heavner Farm
- Listing ID #:4402505
- Updated:August 30, 2026 at 01:39 PM
Rooms and interior
- Bedrooms:5
- Total bathrooms:3
- Full bathrooms:3
- Flooring:Carpet, Vinyl, Wood
- Kitchen Description:Dishwasher, Electric Range, Microwave, Oven, Refrigerator
- Living area:1,852 sq. ft.
Heating and cooling
- Cooling:Heat Pump
- Heating:Heat Pump
Structure and exterior
- Roof:Composition
- Year built:1968
- Building area:1,852 sq. ft.
- Lot area:0.27 Acres
- Lot Features:Level
- Architectural Style:Ranch
- Construction Materials:Vinyl
- Foundation Description:Crawl Space
- Levels:1 Story
Schools
- High school:Charles D Owen
- Elementary school:Unspecified
Utilities
- Sewer:Public Sewer
Finances and disclosures
- Price:$449,000
- Price per sq. ft.:$242.44
Features and amenities
- Laundry features:Dryer, Main Level, Washer
- Amenities:Breakfast Bar
Parking
- Parking description:Driveway
 Listings courtesy of Canopy MLS as distributed by MLS GRID. Copyright 2021 Canopy MLS. All rights reserved. Canopy MLS, provides content displayed here (“provided content”) on an “as is” basis and makes no representations or warranties regarding the provided content, including, but not limited to those of non-infringement, timeliness, accuracy, or completeness. Individuals and companies using information presented are responsible for verification and validation of information they utilize and present to their customers and clients. Canopy MLS will not be liable for any damage or loss resulting from use of the provided content or the products available through Portals, IDX, VOW, and/or Syndication. Recipients of this information shall not resell, redistribute, reproduce, modify, or otherwise copy any portion thereof without the expressed written consent of Canopy MLS. CH Member Broker: Arica Rucker
New listings near 119 Scenic View Drive
- Coming Soon
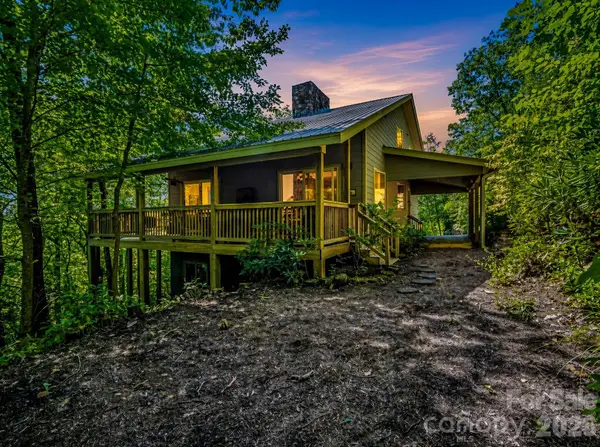 $769,900Coming Soon3 beds 2 baths2,884 sq. ft.
366 Summer Haven Road, Swannanoa, NC 28778
MLS# 4412743Listed by: LOOKING GLASS REALTY AVL LLC - Coming Soon
 $135,000Coming Soon9.4 Acres
9999 Lytle Cove Road Road, Swannanoa, NC 28778
MLS# 4367867Listed by: BHGRE INTEGRITY PARTNERS - New
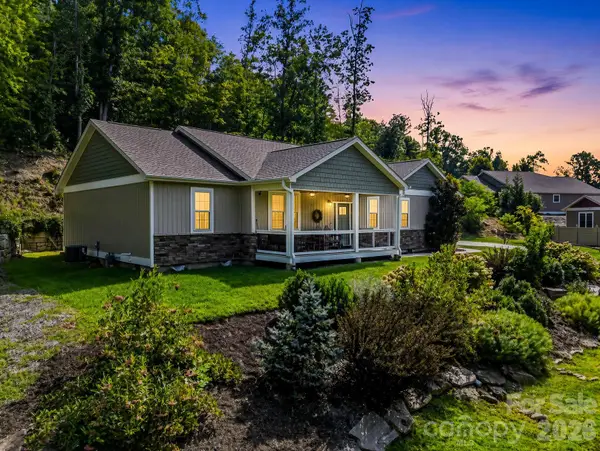 $619,900Active3 beds 2 baths1,757 sq. ft.
39 Village Overlook Loop, Swannanoa, NC 28778
MLS# 4418753Listed by: NOBLE & COMPANY REALTY - New
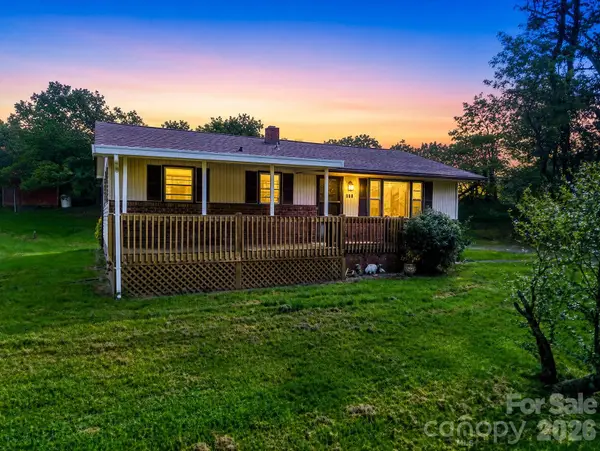 $270,000Active2 beds 1 baths1,040 sq. ft.
375 Bee Tree Road, Swannanoa, NC 28778
MLS# 4419136Listed by: NOBLE & COMPANY REALTY - New
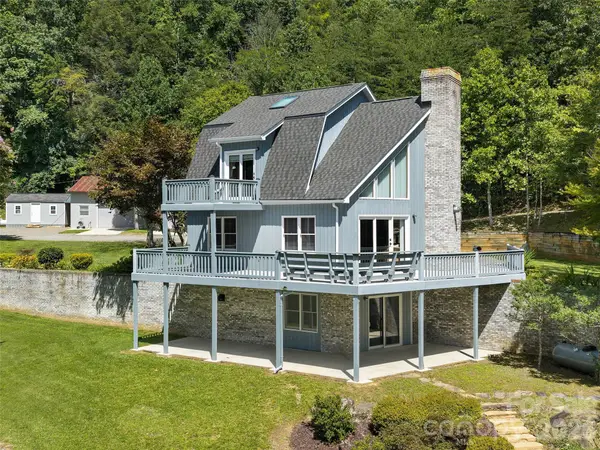 $750,000Active2 beds 3 baths2,675 sq. ft.
225 Long Branch Road, Swannanoa, NC 28778
MLS# 4419475Listed by: HOWARD HANNA BEVERLY-HANKS ASHEVILLE-NORTH 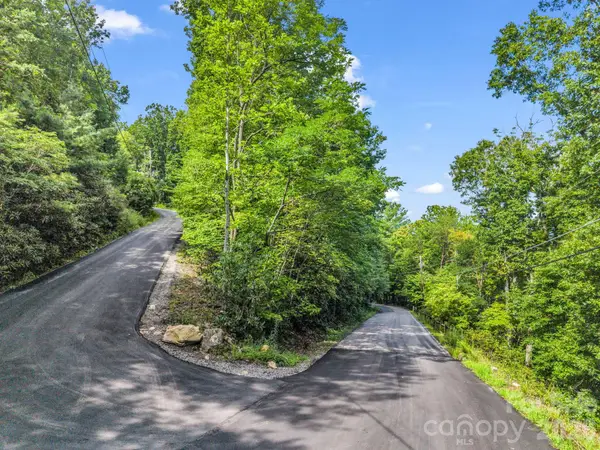 $49,000Active1.97 Acres
0 Harrison Hill Road #15, Swannanoa, NC 28778
MLS# 4405442Listed by: EXP REALTY LLC- New
 $44,900Active6.58 Acres
15 Mountain Mint Drive, Swannanoa, NC 28778
MLS# 4417910Listed by: ENRG GLOBAL REALTY LLC - Open Sat, 12 to 2pmNew
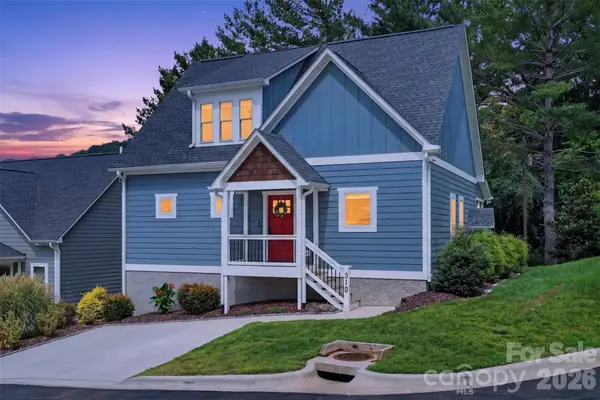 $629,000Active4 beds 4 baths2,650 sq. ft.
310 Magnolia Ridge Road, Swannanoa, NC 28778
MLS# 4411282Listed by: PATTON ALLEN REAL ESTATE LLC - New
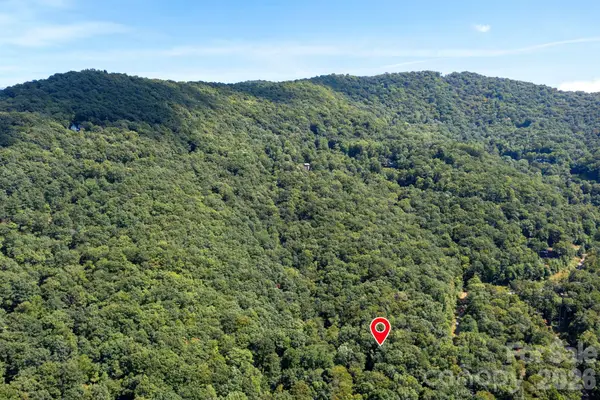 $189,000Active3.01 Acres
1250 Arborcrest Way #43, Swannanoa, NC 28778
MLS# 4417465Listed by: MOSAIC COMMUNITY LIFESTYLE REALTY - New
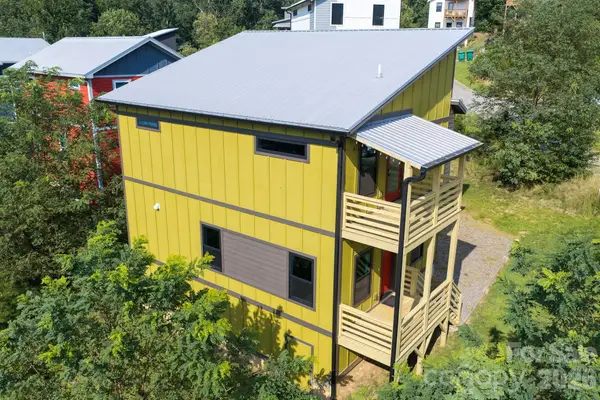 $405,000Active3 beds 3 baths1,399 sq. ft.
613 Salem Heights Lane, Swannanoa, NC 28778
MLS# 4415923Listed by: ASHEVILLE CRAFTED REAL ESTATE, LLC


Protect your home and budget from life's surprises with an Assurant Home Warranty, backed by a partner that supports you through every step of homeownership. Explore Plans.
©2026 Century 21 Real Estate LLC. All rights reserved. CENTURY 21®, the CENTURY 21 Logo and C21® are service marks owned by Century 21 Real Estate LLC. Century 21 Real Estate LLC fully supports the principles of the Fair Housing Act and the Equal Opportunity Act. Each office is independently owned and operated. Listing information is deemed reliable but not guaranteed accurate.