
5 Harrison Hill Road, Swannanoa, NC 28778
Local realty services provided by:CENTURY 21 The Harrelson Group
Listed by: emily butcher
Office: howard hanna beverly-hanks asheville-downtown
MLS#:4391617
Source:CH
Price summary
- Price:$485,000
- Price per sq. ft.:$314.94
About this home
Experience the ease of one-level living on nearly an acre of usable land in the heart of Western North Carolina. Ideally positioned between Swannanoa, Black Mountain, and Asheville, this well-maintained home offers the perfect blend of mountain lifestyle and everyday convenience.
Built in 1995, the thoughtfully designed floor plan lives like a 3-bedroom, featuring two bedrooms plus a dedicated office with closet, ideal for remote work, guests, hobbies, or additional flex space. Inside, you'll find updated luxury vinyl plank flooring, a beautifully renovated primary bath, a formal dining area, spacious living room, separate laundry room, and an oversized two-car garage with ample room for vehicles and outdoor gear.
Outdoor living shines with a covered front porch, back deck, and a large, cleared corner lot with plenty of space for gardening, entertaining, or simply enjoying the fresh mountain air.
Just minutes from shopping, dining, and recreation, you'll enjoy easy access to Warren Wilson College's trail system, the Blue Ridge Parkway, Pisgah National Forest, I-40, and all that Asheville and Black Mountain have to offer. Whether you're searching for your first home, looking to simplify with one-level living, or dreaming of a peaceful retreat with room to spread out, this property offers a lifestyle that's increasingly hard to find....
Contact an agent
Home facts
- Year built:1995
- Subdivision & Development:None
- Listing ID #:4391617
- Updated:September 12, 2026 at 01:18 PM
Rooms and interior
- Bedrooms:2
- Total bathrooms:2
- Full bathrooms:2
- Kitchen Description:Convection Oven, Electric Range, Microwave, Refrigerator
- Living area:1,540 sq. ft.
Heating and cooling
- Cooling:Heat Pump
- Heating:Forced Air, Heat Pump
- Central air:Yes
Structure and exterior
- Year built:1995
- Building area:1,540 sq. ft.
- Lot area:0.88 Acres
- Construction Materials:Vinyl
- Foundation Description:Crawl Space
Schools
- High school:Charles D Owen
- Elementary school:WD Williams
Utilities
- Sewer:Septic (At Site)
Finances and disclosures
- Price:$485,000
- Price per sq. ft.:$314.94
Features and amenities
- Laundry features:Dryer, Laundry Room, Washer
Parking
- Parking description:Attached Garage
- Garage:Yes
- Garage spaces:2
 Listings courtesy of Canopy MLS as distributed by MLS GRID. Copyright 2021 Canopy MLS. All rights reserved. Canopy MLS, provides content displayed here (“provided content”) on an “as is” basis and makes no representations or warranties regarding the provided content, including, but not limited to those of non-infringement, timeliness, accuracy, or completeness. Individuals and companies using information presented are responsible for verification and validation of information they utilize and present to their customers and clients. Canopy MLS will not be liable for any damage or loss resulting from use of the provided content or the products available through Portals, IDX, VOW, and/or Syndication. Recipients of this information shall not resell, redistribute, reproduce, modify, or otherwise copy any portion thereof without the expressed written consent of Canopy MLS. CH Member Broker: Wendy Knott
New listings near 5 Harrison Hill Road
- Coming Soon
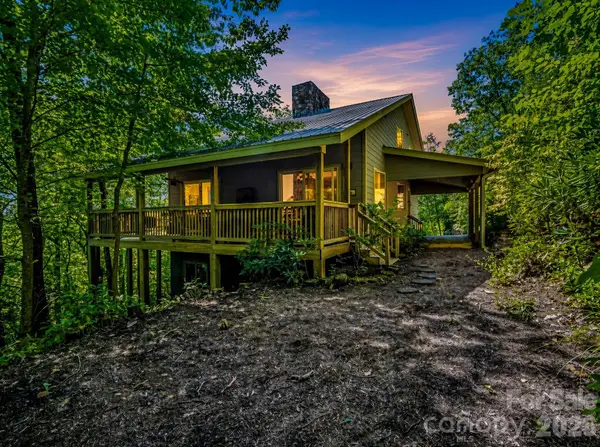 $769,900Coming Soon3 beds 2 baths2,884 sq. ft.
366 Summer Haven Road, Swannanoa, NC 28778
MLS# 4412743Listed by: LOOKING GLASS REALTY AVL LLC - Coming Soon
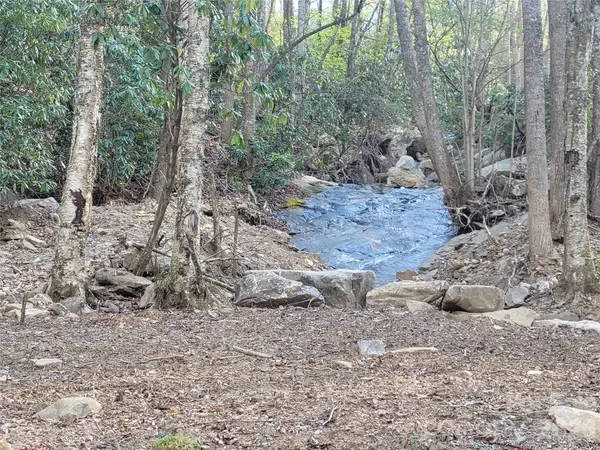 $135,000Coming Soon9.4 Acres
9999 Lytle Cove Road Road, Swannanoa, NC 28778
MLS# 4367867Listed by: BHGRE INTEGRITY PARTNERS - Open Sun, 1 to 3pmNew
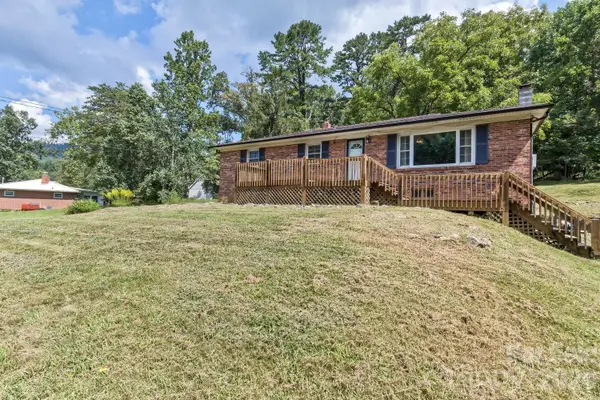 $315,000Active3 beds 1 baths1,210 sq. ft.
379 Bee Tree Road, Swannanoa, NC 28778
MLS# 4374785Listed by: NEST REALTY ASHEVILLE - New
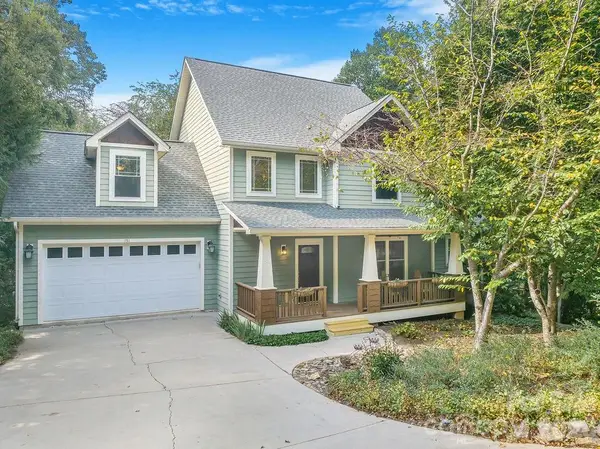 $849,000Active5 beds 4 baths3,528 sq. ft.
151 Hillside Drive, Swannanoa, NC 28778
MLS# 4418957Listed by: TOWN AND MOUNTAIN REALTY - New
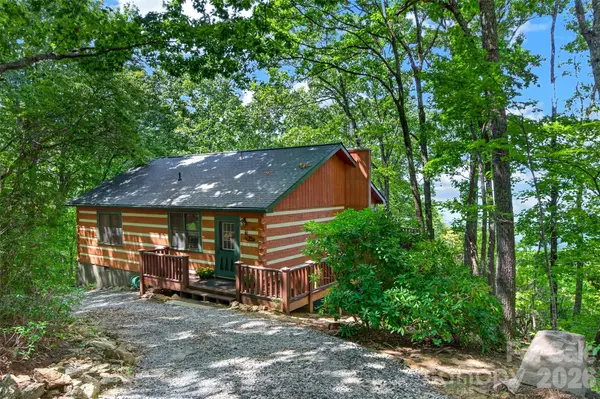 $420,000Active2 beds 2 baths1,134 sq. ft.
50 Cherokee Lane #3, Swannanoa, NC 28778
MLS# 4418534Listed by: PATTON ALLEN REAL ESTATE LLC - Open Sun, 1 to 3pmNew
 $374,900Active3 beds 2 baths1,465 sq. ft.
156 Edwards Avenue, Swannanoa, NC 28778
MLS# 4422334Listed by: CAROLINA MOUNTAIN SALES - New
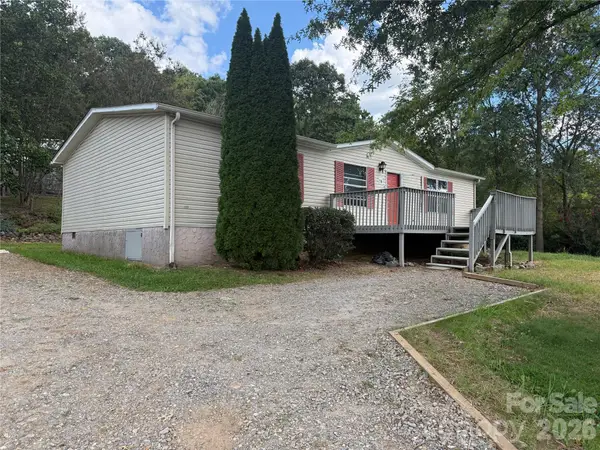 $249,900Active3 beds 2 baths1,344 sq. ft.
79 Jordan Road, Swannanoa, NC 28778
MLS# 4423011Listed by: HOUSE IN ORDER, LLC - New
 $3,200,000Active162.17 Acres
99999 Bee Tree Road, Swannanoa, NC 28778
MLS# 4402930Listed by: RE/MAX RESULTS - New
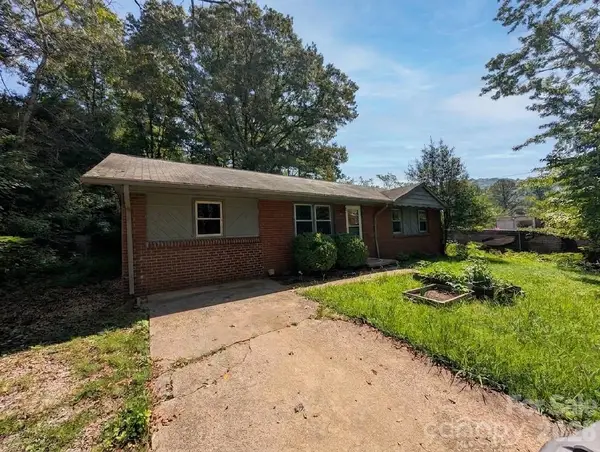 $265,999Active4 beds 2 baths1,373 sq. ft.
202 Melody Circle, Swannanoa, NC 28778
MLS# 4421934Listed by: BLACK BEAR REALTY WNC 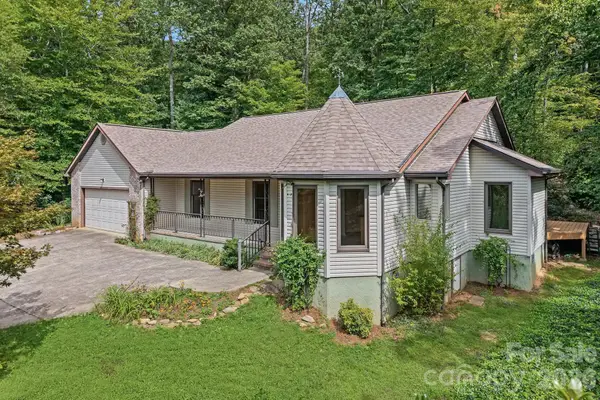 $539,000Pending3 beds 2 baths1,581 sq. ft.
163 Woodburn Drive, Swannanoa, NC 28778
MLS# 4419446Listed by: KELLER WILLIAMS PROFESSIONALS


Protect your home and budget from life's surprises with an Assurant Home Warranty, backed by a partner that supports you through every step of homeownership. Explore Plans.
©2026 Century 21 Real Estate LLC. All rights reserved. CENTURY 21®, the CENTURY 21 Logo and C21® are service marks owned by Century 21 Real Estate LLC. Century 21 Real Estate LLC fully supports the principles of the Fair Housing Act and the Equal Opportunity Act. Each office is independently owned and operated. Listing information is deemed reliable but not guaranteed accurate.