
117 Jackson Street, Sylva, NC 28779
Local realty services provided by:CENTURY 21 Town & Country Realty
Listed by: courtney bell, brian k. noland
Office: howard hanna beverly-hanks biltmore avenue
MLS#:4359040
Source:CH
117 Jackson Street,Sylva, NC 28779
$1,295,000
- 4 Beds
- 5 Baths
- 4,735 sq. ft.
- Single family
- Active
Price summary
- Price:$1,295,000
- Price per sq. ft.:$273.5
About this home
Welcome to the perfect spot for unparalleled in-town living at its finest. Located in the heart of Downtown Sylva, this meticulously restored 1939 French provincial home offers breathtaking views of the surrounding mountains and charming Sylva. Designed by the celebrated architect Charles N. Parker of Asheville's iconic Grove Arcade, this home is a rare opportunity to own a piece of history. Relax in the epic four-season outdoor living space, perfect for entertaining or unwinding, complete with living and dining spaces, a cozy fireplace, TV, grill station, and hot tub. The property also boasts a heated 4-car garage, 500 SF workshop, heated sidewalks, laundry on two levels, and a full terrace level with media room, home gym, and ample storage. Best of all, this exquisite home is just steps away from Sylva’s vibrant shops, restaurants, and breweries. Whether you're seeking an enchanting second home or a unique local residence steeped in history, this gem offers appeal and sophistication.
Contact an agent
Home facts
- Year built:1939
- Subdivision & Development:None
- Listing ID #:4359040
- Updated:September 17, 2026 at 01:21 PM
Rooms and interior
- Bedrooms:4
- Total bathrooms:5
- Full bathrooms:4
- Half bathrooms:1
- Flooring:Carpet, Concrete, Tile, Wood
- Kitchen Description:Bar Fridge, Dishwasher, Double Oven, Exhaust Fan, Exhaust Hood, Gas Cooktop, Gas Oven, Indoor Grill, Induction Cooktop, Refrigerator
- Basement:Yes
- Basement Description:Garage Door
- Living area:4,735 sq. ft.
Heating and cooling
- Cooling:Central Air, Heat Pump
- Heating:Forced Air, Heat Pump, Natural Gas
- Central air:Yes
Structure and exterior
- Year built:1939
- Building area:4,735 sq. ft.
- Lot area:0.55 Acres
- Lot Features:Level, Rolling Slope, Views
- Architectural Style:European, French Provincial, Tudor
- Exterior Features:Gas Grill, Outdoor Kitchen
- Foundation Description:Basement
Schools
- High school:Unspecified
- Elementary school:Unspecified
Utilities
- Sewer:Public Sewer
Finances and disclosures
- Price:$1,295,000
- Price per sq. ft.:$273.5
Features and amenities
- Laundry features:In Basement, Laundry Room, Lower Level, Main Level
- Amenities:Attic Stairs Pulldown, Walk-In Closet(s), Walk-In Pantry, Wet Bar
Parking
- Parking description:Attached Garage, Garage Door Opener, Tandem
- Garage:Yes
- Garage spaces:4
 Listings courtesy of Canopy MLS as distributed by MLS GRID. Copyright 2021 Canopy MLS. All rights reserved. Canopy MLS, provides content displayed here (“provided content”) on an “as is” basis and makes no representations or warranties regarding the provided content, including, but not limited to those of non-infringement, timeliness, accuracy, or completeness. Individuals and companies using information presented are responsible for verification and validation of information they utilize and present to their customers and clients. Canopy MLS will not be liable for any damage or loss resulting from use of the provided content or the products available through Portals, IDX, VOW, and/or Syndication. Recipients of this information shall not resell, redistribute, reproduce, modify, or otherwise copy any portion thereof without the expressed written consent of Canopy MLS. CH Member Broker: Janice Peeler
New listings near 117 Jackson Street
- Coming Soon
 $275,000Coming Soon3 beds 2 baths1,512 sq. ft.
13 Cattail Drive, Sylva, NC 28779
MLS# 4423552Listed by: ASHEVILLE REALTY GROUP - New
 $385,000Active3 beds 3 baths1,879 sq. ft.
144 Cherry Street, Sylva, NC 28779
MLS# 4421038Listed by: KELLER WILLIAMS GREAT SMOKIES - New
 $155,000Active9.44 Acres
000 Sugar Fork Road, Sylva, NC 28779
MLS# 4424685Listed by: TODD BAUCOM REALTY INC  $625,000Pending5 beds 5 baths3,141 sq. ft.
55 Lodestone Drive #Share (F), Sylva, NC 28779
MLS# 4424247Listed by: BMP DAVID SOUTHWORTH REAL ESTATE LLC- New
 $1,200,000Active2.06 Acres
3315 Preserve Road #120, Sylva, NC 28779
MLS# 4424255Listed by: BMP DAVID SOUTHWORTH REAL ESTATE LLC - New
 $550,000Active3 beds 3 baths1,532 sq. ft.
186 Sylvan Heights Drive, Sylva, NC 28773
MLS# 4421307Listed by: KELLER WILLIAMS GREAT SMOKIES - New
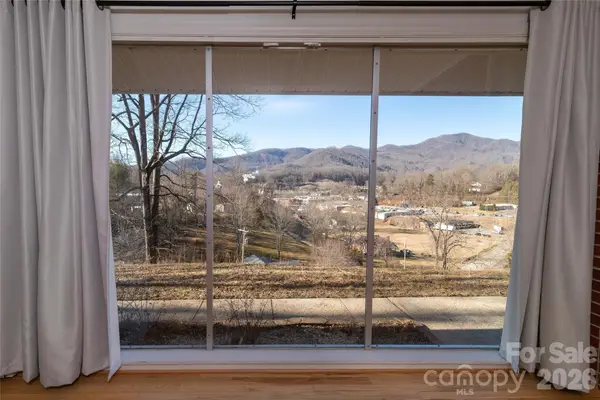 $375,000Active3 beds 2 baths1,749 sq. ft.
223 Cherry Street, Sylva, NC 28779
MLS# 4422833Listed by: KELLER WILLIAMS GREAT SMOKIES - New
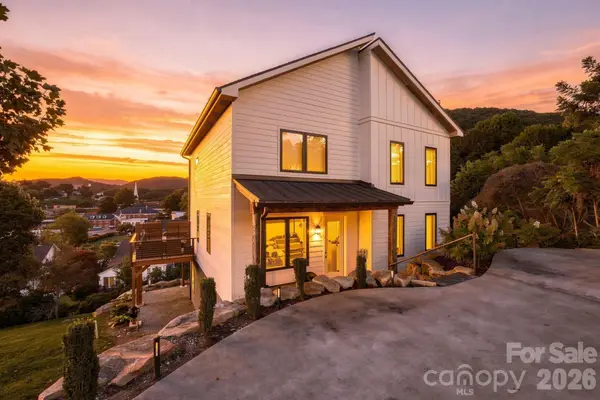 $1,000,000Active4 beds 4 baths3,168 sq. ft.
254 Keener Street, Jackson, NC 28779
MLS# 4418565Listed by: KELLER WILLIAMS GREAT SMOKIES - New
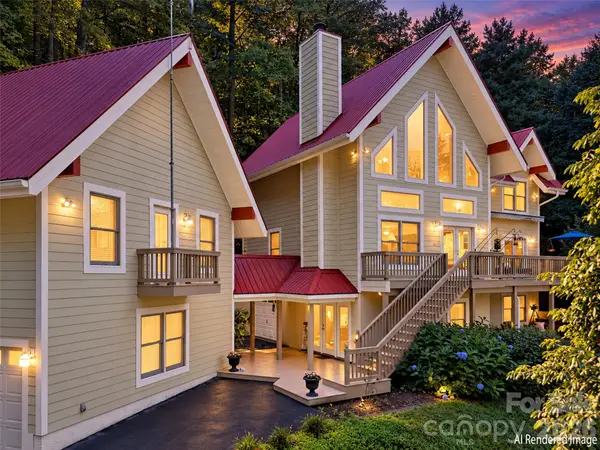 $749,999Active3 beds 4 baths2,524 sq. ft.
391 Grand Vista Drive, Sylva, NC 28779
MLS# 4420900Listed by: NC MOUNTAIN REAL ESTATE 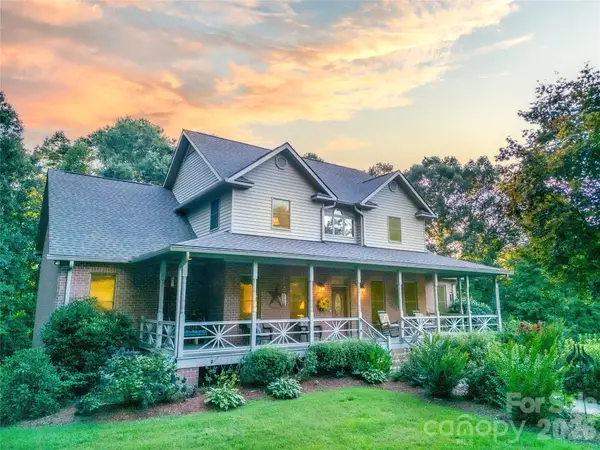 $1,250,000Active4 beds 5 baths5,105 sq. ft.
832 Asheville Highway, Sylva, NC 28779
MLS# 4417137Listed by: SUNDOG REALTY, INC.


Protect your home and budget from life's surprises with an Assurant Home Warranty, backed by a partner that supports you through every step of homeownership. Explore Plans.
©2026 Century 21 Real Estate LLC. All rights reserved. CENTURY 21®, the CENTURY 21 Logo and C21® are service marks owned by Century 21 Real Estate LLC. Century 21 Real Estate LLC fully supports the principles of the Fair Housing Act and the Equal Opportunity Act. Each office is independently owned and operated. Listing information is deemed reliable but not guaranteed accurate.