
1534 Longhope Road, Todd, NC 28684
Local realty services provided by:CENTURY 21 Mountain Vistas
1534 Longhope Road,Todd, NC 28684
$507,000
- 3 Beds
- 3 Baths
- 2,154 sq. ft.
- Single family
- Active
Listed by: chris goforth
Office: goforth & co. real estate
MLS#:264315
Source:NC_HCAR
Price summary
- Price:$507,000
- Price per sq. ft.:$142.66
About this home
Recent improvements include fresh exterior paint, front deck revitalization, an upgraded heating system, added insulation bringing the total to approximately twice the previous amount, a new double-door entry, and a completely rebuilt pond dock.
Inside, a bright kitchen with stainless steel appliances and island seating opens to inviting dining and living spaces. Wood floors and a stone gas fireplace add warmth, while the main-level primary bedroom and laundry provide everyday convenience. The full basement includes a two-car garage and generous space for storage, hobbies, or a workshop.
Step onto the covered deck overlooking the pond and enjoy morning coffee, outdoor dining, or a quiet evening surrounded by nature. The pond is home to bluegill and koi, while established flower gardens, mature peach, cherry, and apple trees, and frequent wildlife sightings add to the setting.
Whether you’re seeking a full-time home or a weekend getaway, this property offers comfortable living, meaningful recent improvements, and outdoor spaces worth slowing down for. Schedule your visit and experience this peaceful Todd retreat....
Contact an agent
Home facts
- Year built:2004
- Subdivision & Development:None
- Listing ID #:264315
- Added:46 day(s) ago
- Updated:October 30, 2026 at 07:58 PM
Rooms and interior
- Bedrooms:3
- Total bathrooms:3
- Full bathrooms:2
- Half bathrooms:1
- Kitchen Description:Dishwasher, Electric Range, Microwave, Microwave Hood Fan, Refrigerator
- Basement:Yes
- Basement Description:Exterior Entry, Full, Interior Entry
- Living area:2,154 sq. ft.
Heating and cooling
- Heating:Ductless, Fireplaces
Structure and exterior
- Roof:Architectural, Shingle
- Year built:2004
- Building area:2,154 sq. ft.
- Lot area:1.96 Acres
- Construction Materials:Stone
- Exterior Features:Covered, Storage
- Levels:2 Story
Schools
- High school:Watauga
- Elementary school:Green Valley
Utilities
- Water:Private, Well
- Sewer:Septic Available, Septic Tank
Finances and disclosures
- Price:$507,000
- Price per sq. ft.:$142.66
- Tax amount:$1,705
Features and amenities
- Laundry features:Dryer, Laundry Main Level, Washer
- Amenities:Double Pane Window(s), Screens, Vinyl
Parking
- Parking description:Asphalt, Basement, Driveway, Garage, Two Car Garage
- Garage:Yes
- Garage spaces:2
New listings near 1534 Longhope Road
- New
 $79,000Active4.15 Acres
TBD Windy Hollow Trail, Todd, NC 28684
MLS# 265105Listed by: HOWARD HANNA ALLEN TATE ASHE HIGH COUNTRY REALTY - New
 $25,000Active0.64 Acres
Lot #25 Cedar Ridge Drive, Todd, NC 28684
MLS# 265089Listed by: FATHOM REALTY NC LLC 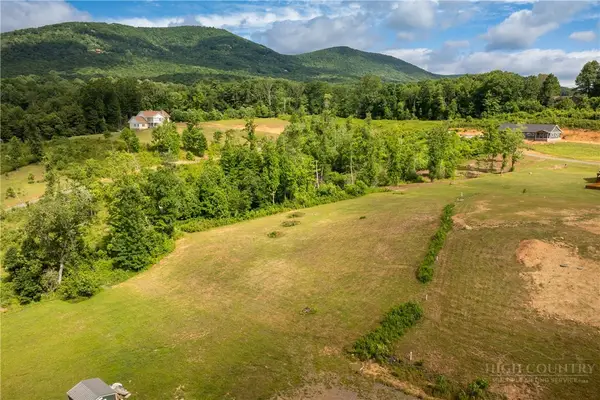 $98,000Active1.8 Acres
Lot 15(TBD) Cub Lane, West Jefferson, NC 28694
MLS# 262713Listed by: KELLER WILLIAMS HIGH COUNTRY- New
 $349,900Active2 beds 1 baths1,101 sq. ft.
957 Snyder Branch Road, Todd, NC 28684
MLS# 265000Listed by: REALTY ONE GROUP RESULTS - New
 $499,000Active3 beds 2 baths2,937 sq. ft.
610 Alpine Way #19 & 22, Todd, NC 28684
MLS# 4435766Listed by: REALTY ONE GROUP RESULTS - New
 $499,000Active3 beds 3 baths2,112 sq. ft.
610 Alpine Way, Todd, NC 28684
MLS# 264906Listed by: REALTY ONE GROUP RESULTS-BANNE 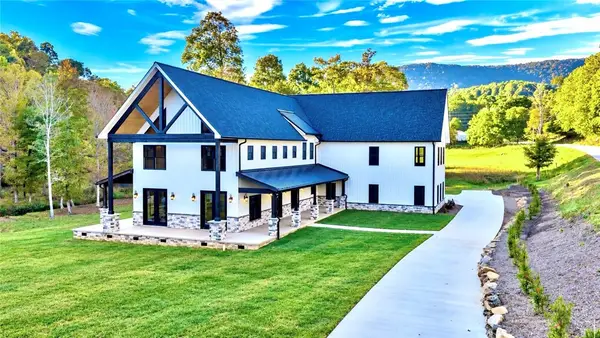 $1,990,000Active4 beds 4 baths4,783 sq. ft.
2965 Nc Hwy 194, Todd, NC 28684
MLS# 264613Listed by: REALTY ONE GROUP RESULTS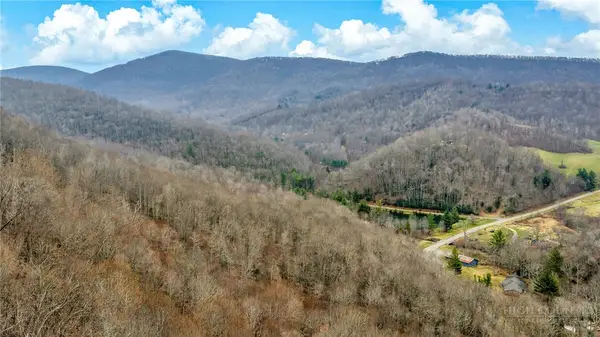 $85,900Active10 Acres
TBD - 2 Three Top Road, Todd, NC 28684
MLS# 264788Listed by: REALTY ONE GROUP RESULTS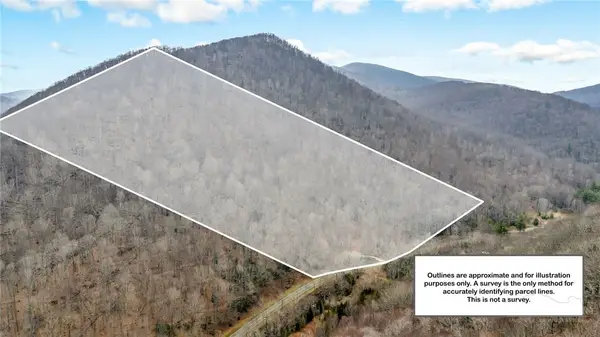 $89,900Active10 Acres
TBD - 1 Three Top Road, Todd, NC 28684
MLS# 264789Listed by: REALTY ONE GROUP RESULTS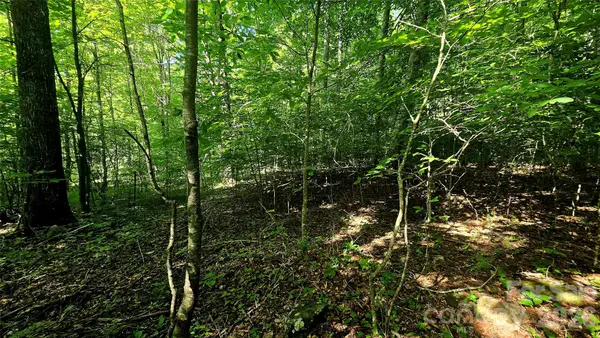 $69,900Active1.63 Acres
Lot 11 Elk Creek Mountain Parkway #11, Todd, NC 28684
MLS# 4431179Listed by: BLUE RIDGE REALTY & INVESTMENTS


Protect your home and budget from life's surprises with an Assurant Home Warranty, backed by a partner that supports you through every step of homeownership. Explore Plans.
©2026 Century 21 Real Estate LLC. All rights reserved. CENTURY 21®, the CENTURY 21 Logo and C21® are service marks owned by Century 21 Real Estate LLC. Century 21 Real Estate LLC fully supports the principles of the Fair Housing Act and the Equal Opportunity Act. Each office is independently owned and operated. Listing information is deemed reliable but not guaranteed accurate.