3703 Wedgewood Drive, Trent Woods, NC 28562
Local realty services provided by:CENTURY 21 The Realty Group
3703 Wedgewood Drive,Trent Woods, NC 28562
$725,000
- 4 Beds
- 4 Baths
- 2,816 sq. ft.
- Single family
- Active
Listed by: tammy ferebee
Office: coldwell banker sea coast advantage
MLS#:100609601
Source:NC_CCAR
Price summary
- Price:$725,000
- Price per sq. ft.:$257.46
About this home
Welcome to this beautiful Craftsman-style home, less than 10 years old, nestled in the highly desirable community of Trent Woods! Offering a wonderful blend of timeless architectural details, modern conveniences, and spacious living areas, this home is designed for both comfortable everyday living and effortless entertaining.
Step inside the impressive two-story foyer, where a beautiful staircase and upper-level catwalk create a grand first impression while overlooking the inviting living room below. The elegant formal dining room showcases extensive custom trim, shiplap accents, and a tray ceiling, providing the perfect setting for special gatherings. The spacious living room features a cozy fireplace flanked by custom built-ins and flows seamlessly into the light-filled kitchen, complete with abundant cabinetry, a center island with additional storage, and plenty of space for preparing meals and entertaining.
The main-level primary suite offers a relaxing private retreat with two walk-in closets and a spacious ensuite bath featuring separate vanities, a tiled walk-in shower, soaking tub, and private water closet.
Upstairs, you'll find three generously sized guest bedrooms with convenient walk-in attic access, a full bathroom with double vanities, and a separate unique bedroom complete with its own full bathroom, closet and additional eave storage.
Step outside and enjoy your own private backyard oasis, featuring a in ground salt water pool, privacy fence, screened porch, and patio--ideal for outdoor dining, entertaining, or simply unwinding. The oversized two-car garage with separate garage doors provides ample parking and storage and leads into a convenient hallway with a powder room and spacious laundry room featuring upper cabinetry, a folding station, and additional storage.
Additional highlights include a whole-house natural gas generator and tankless water heater, offering added comfort, efficiency, and peace of mind.
Located in the sought-after Town of Trent Woods, residents enjoy a wonderful community atmosphere with two town parks, a local elementary school, Town Hall, fire department, sidewalks in select areas, and golf cart use permitted in accordance with town regulations.
With its beautiful Craftsman details, thoughtful floor plan, exceptional storage, and desirable location, this home offers the perfect combination of charm, functionality, and modern living. Don't miss the opportunity to make it yours!...
Contact an agent
Home facts
- Year built:2017
- Subdivision & Development:Greenwood
- Listing ID #:100609601
- Added:14 day(s) ago
- Updated:October 24, 2026 at 10:40 AM
Rooms and interior
- Bedrooms:4
- Total bathrooms:4
- Full bathrooms:3
- Half bathrooms:1
- Rooms Total:7
- Dining Description:Eat-in Kitchen
- Bathrooms Description:Walk-in Shower
- Kitchen Description:Eat-in Kitchen, Kitchen Island, Pantry
- Bedroom Description:Master Downstairs, Walk-In Closet(s)
- Living area:2,816 sq. ft.
Heating and cooling
- Cooling:Heat Pump
- Heating:Electric, Heat Pump, Heating
Structure and exterior
- Roof:Shingle
- Year built:2017
- Building area:2,816 sq. ft.
- Lot area:0.53 Acres
- Construction Materials:Vinyl Siding, Wood Frame
- Exterior Features:Covered, Patio, Screened
- Foundation Description:Slab
- Levels:2 Story
Schools
- High school:New Bern
- Middle school:H. J. MacDonald
- Elementary school:A. H. Bangert
Utilities
- Water:Water Connected
- Sewer:Sewer Connected
Finances and disclosures
- Price:$725,000
- Price per sq. ft.:$257.46
Features and amenities
- Amenities:Bookcases, Walk-In Closet(s), Whole-Home Generator
Parking
- Total parking spaces:2
- Parking description:Attached Garage, Concrete
- Garage:Yes
- Garage spaces:2

New listings near 3703 Wedgewood Drive
- New
 $449,900Active4 beds 4 baths3,190 sq. ft.
2019 Tarpon Trail, New Bern, NC 28562
MLS# 100610340Listed by: PRIME REALTY NC, LLC  $340,000Active3 beds 3 baths1,725 sq. ft.
708 Hawthorne Road, Trent Woods, NC 28562
MLS# 100609793Listed by: UNITED REAL ESTATE TRI-COUNTY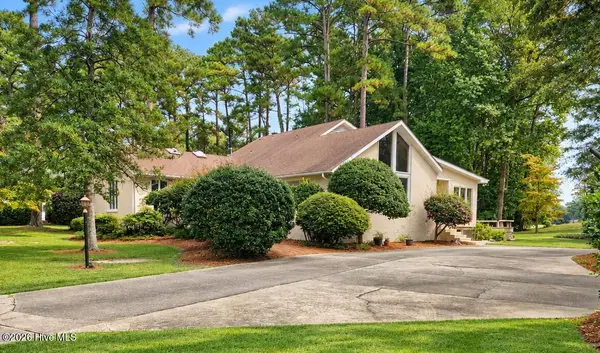
 $625,000Active4 beds 4 baths2,861 sq. ft.
4503 W Fairway Drive, Trent Woods, NC 28562
MLS# 100609384Listed by: CENTURY 21 ZAYTOUN RAINES $325,000Active3 beds 2 baths1,797 sq. ft.
1202 Forest Drive, Trent Woods, NC 28562
MLS# 100608853Listed by: KELLER WILLIAMS REALTY $385,000Active4 beds 2 baths1,727 sq. ft.
602 Circle Drive, Trent Woods, NC 28562
MLS# 100607110Listed by: KELLER WILLIAMS REALTY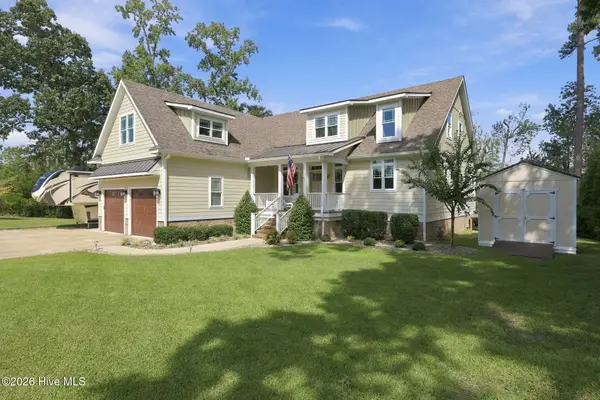 $950,000Pending3 beds 4 baths3,320 sq. ft.
706 W Wilson Creek Drive, Trent Woods, NC 28562
MLS# 100605485Listed by: KELLER WILLIAMS REALTY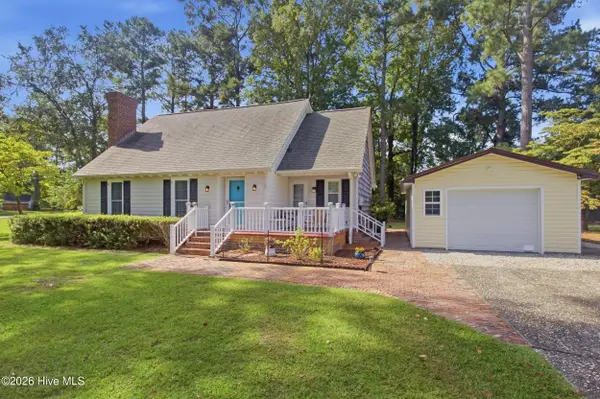 $385,000Active3 beds 3 baths1,813 sq. ft.
3308 Hunt Master Road, Trent Woods, NC 28562
MLS# 100605149Listed by: KELLER WILLIAMS REALTY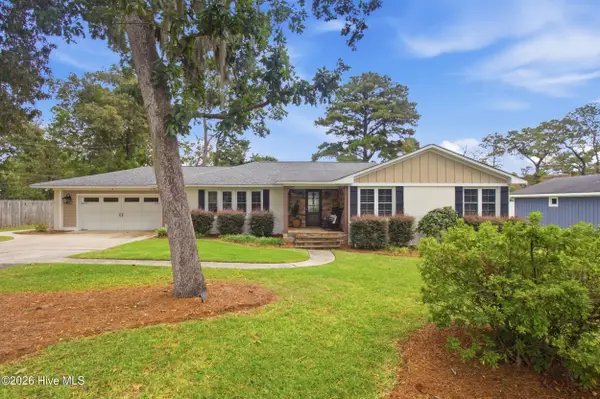 $875,000Pending4 beds 3 baths2,664 sq. ft.
602 W Wilson Creek Drive, Trent Woods, NC 28562
MLS# 100604616Listed by: KELLER WILLIAMS REALTY $375,000Pending3 beds 2 baths1,780 sq. ft.
3047 Bridle Path, Trent Woods, NC 28562
MLS# 100603483Listed by: KELLER WILLIAMS REALTY


Protect your home and budget from life's surprises with an Assurant Home Warranty, backed by a partner that supports you through every step of homeownership. Explore Plans.
©2026 Century 21 Real Estate LLC. All rights reserved. CENTURY 21®, the CENTURY 21 Logo and C21® are service marks owned by Century 21 Real Estate LLC. Century 21 Real Estate LLC fully supports the principles of the Fair Housing Act and the Equal Opportunity Act. Each office is independently owned and operated. Listing information is deemed reliable but not guaranteed accurate.