3308 Hunt Master Road, Trent Woods, NC 28562
Local realty services provided by:CENTURY 21 New Beginnings
Listed by: the donna and team new bern, mary silver
Office: keller williams realty
MLS#:100605149
Source:NC_CCAR
Price summary
- Price:$385,000
- Price per sq. ft.:$212.36
About this home
COMING SOON. NO SHOWINGS.
Welcome to this incredible Trent Woods home, beautifully situated on approximately .67 acres and surrounded by mature trees and established landscaping. A semicircle driveway and inviting front porch create a warm first impression and the perfect spot to enjoy your morning coffee. Inside, the light-filled open floor plan features a spacious living room with a vaulted ceiling and fireplace that has been capped and sealed. The kitchen offers custom white cabinetry, a center island, generous workspace, and an adjoining dining area designed for easy everyday living and entertaining.
The main-level primary suite includes a private ensuite bath, while a convenient half bath and laundry room complete the first floor. Upstairs, you'll find two additional bedrooms, a full bath, and attic space with fans for added ventilation and valuable storage. Thoughtful updates include fresh paint throughout, LVP flooring, upstairs carpet, new sinks and commodes, an encapsulated crawlspace with dehumidifier, roof and water heater in 2020, and HVAC in 2022.
Outside, enjoy the back deck, a small enclosed area, garden space, mature surroundings, and plenty of room to gather, relax, or create your own outdoor retreat. A detached garage and storage shed provide additional parking and storage. All of this is just an easy drive from historic downtown New Bern, where waterfront views, locally owned shops, restaurants, galleries, parks, and community events await, while also offering convenient access to medical facilities and everyday amenities....
Contact an agent
Home facts
- Year built:1983
- Subdivision & Development:Fox Hollow
- Listing ID #:100605149
- Added:1 day(s) ago
- Updated:September 23, 2026 at 11:03 PM
Rooms and interior
- Bedrooms:3
- Total bathrooms:3
- Full bathrooms:2
- Half bathrooms:1
- Rooms Total:6
- Flooring:Carpet, Tile, Wood
- Kitchen Description:Dishwasher, Kitchen Island, Refrigerator
- Bedroom Description:Master Downstairs
- Living area:1,813 sq. ft.
Heating and cooling
- Cooling:Central Air, Heat Pump, Zoned
- Heating:Forced Air, Heat Pump, Heating, Natural Gas, Zoned
- Central air:Yes
Structure and exterior
- Roof:Shingle
- Year built:1983
- Building area:1,813 sq. ft.
- Lot area:0.67 Acres
- Construction Materials:Vinyl Siding, Wood Frame
- Exterior Features:Deck, Porch, Thermal Doors
- Foundation Description:Crawl Space
- Levels:2 Story
Schools
- High school:New Bern
- Middle school:H. J. MacDonald
- Elementary school:A. H. Bangert
Finances and disclosures
- Price:$385,000
- Price per sq. ft.:$212.36
Features and amenities
- Appliances:Dishwasher, Refrigerator
- Laundry features:Laundry Room
- Amenities:Blinds/Shades, Ceiling Fan(s)
Parking
- Total parking spaces:1
- Parking description:On Site
- Garage:Yes
- Garage spaces:1

New listings near 3308 Hunt Master Road
- New
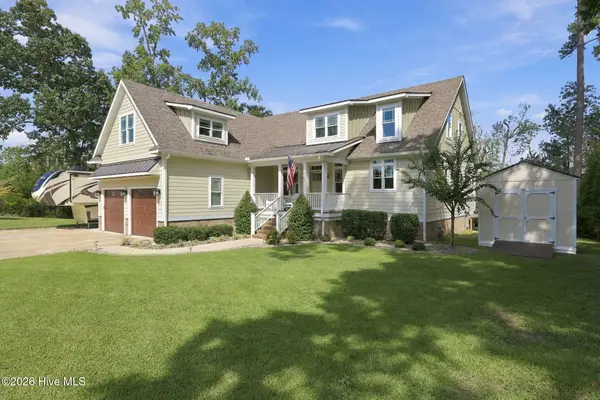 $950,000Active3 beds 4 baths3,320 sq. ft.
706 W Wilson Creek Drive, Trent Woods, NC 28562
MLS# 100605485Listed by: KELLER WILLIAMS REALTY - New
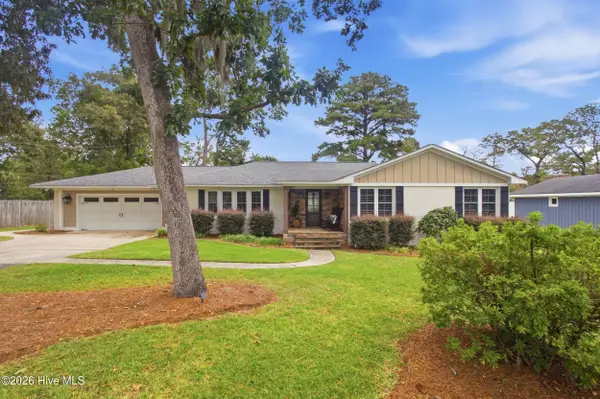 $875,000Active4 beds 3 baths2,664 sq. ft.
602 W Wilson Creek Drive, Trent Woods, NC 28562
MLS# 100604616Listed by: KELLER WILLIAMS REALTY - New
 $375,000Active3 beds 2 baths1,780 sq. ft.
3047 Bridle Path, Trent Woods, NC 28562
MLS# 100603483Listed by: KELLER WILLIAMS REALTY 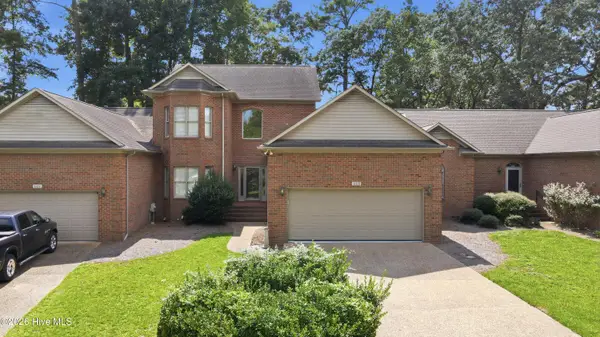
 $480,000Pending3 beds 3 baths2,085 sq. ft.
1103 Devonshire Drive, Trent Woods, NC 28562
MLS# 100603089Listed by: CENTURY 21 COASTAL ADVANTAGE $535,000Active3 beds 3 baths2,555 sq. ft.
3601 Wedgewood Drive, Trent Woods, NC 28562
MLS# 100602719Listed by: COLDWELL BANKER SEA COAST ADVANTAGE $325,000Active3 beds 2 baths1,548 sq. ft.
5203 Meadowbrook Drive, Trent Woods, NC 28562
MLS# 100602557Listed by: KELLER WILLIAMS REALTY $400,000Active4 beds 3 baths2,405 sq. ft.
3501 Wedgewood Drive, Trent Woods, NC 28562
MLS# 100601367Listed by: KELLER WILLIAMS REALTY $358,000Active4 beds 3 baths2,110 sq. ft.
1007 Croaker Court, New Bern, NC 28562
MLS# 100601023Listed by: KELLER WILLIAMS REALTY $1,100,000Active3.26 Acres
101 Lodge Drive, Trent Woods, NC 28562
MLS# 100600900Listed by: KELLER WILLIAMS REALTY


Protect your home and budget from life's surprises with an Assurant Home Warranty, backed by a partner that supports you through every step of homeownership. Explore Plans.
©2026 Century 21 Real Estate LLC. All rights reserved. CENTURY 21®, the CENTURY 21 Logo and C21® are service marks owned by Century 21 Real Estate LLC. Century 21 Real Estate LLC fully supports the principles of the Fair Housing Act and the Equal Opportunity Act. Each office is independently owned and operated. Listing information is deemed reliable but not guaranteed accurate.