706 W Wilson Creek Drive, Trent Woods, NC 28562
Local realty services provided by:CENTURY 21 Triangle Group
Listed by: donnette hancock, melissa rankin
Office: keller williams realty
MLS#:100605485
Source:NC_CCAR
Price summary
- Price:$950,000
- Price per sq. ft.:$286.14
About this home
Nestled on nearly an acre along the natural shoreline of Wilson Creek in the heart of Trent Woods, this classic Craftsman-style home offers a rare combination of space, privacy, water access, and exceptional outdoor living. With 3 bedrooms, 3.5 baths, a saltwater swimming pool, private dock with floating lift, and beautiful creek views, this property is designed to enjoy both the indoors and out. Step inside to a welcoming foyer where custom wood trim and thoughtful architectural details set the tone. The open floor plan creates a seamless transition through the living, dining, and breakfast areas, extending all the way to the rear of the home where the natural beauty of Wilson Creek becomes the backdrop. Vaulted ceilings enhance the spacious living room, while the open kitchen and breakfast area provide an inviting gathering space for everyday living and entertaining. The first-floor primary suite offers comfort and privacy with a generous walk-in closet and spacious bath featuring an oversized walk-in shower. A conveniently located laundry room and pantry storage adds functionality to the main level. Upstairs, you'll find two additional bedrooms, each with its own private bath, along with an OVERSIZED finished bonus room offering endless possibilities for a media room, game room, home office, gym, or additional gathering space. One of the upstairs bedrooms opens directly onto a 16' x 7' balcony overlooking Wilson Creek--a peaceful spot to enjoy morning coffee or take in the surrounding natural beauty. Outdoor living is truly a highlight of this .94-acre property. Relax on the covered front porch, enjoy the 16' x 7' screened porch, or entertain on the impressive 55-foot-wide open deck overlooking the creek and mature cypress trees. The saltwater swimming pool creates your own private backyard retreat, while the recently added pergola and fire pit area provide the perfect setting for evenings with family and friends. For those who love being on the water, the property includes a private dock with a floating lift suitable for a small boat or jet ski. Wilson Creek also provides a wonderful setting for kayaking and canoeing, making it easy to launch from home and enjoy the peaceful waterways right from your backyard. Adding even more versatility is an additional parking pad with RV hookup, providing convenient space for an RV, boat, or additional vehicles. A detached storage building provides dedicated space for lawn equipment, tools, and outdoor gear, helping keep everything organized and easily accessible. An irrigation system supplied by well water adds convenience for maintaining the established landscape. Located in desirable Trent Woods, this distinctive waterfront property combines Craftsman character, generous living spaces, a private bath for every bedroom, exceptional outdoor amenities, and direct access to the natural beauty of Wilson Creek. From poolside afternoons and evenings around the fire pit to launching a kayak, jet ski, or boat from your own dock, this is a home designed to embrace the best of the coastal Carolina lifestyle....
Contact an agent
Home facts
- Year built:2018
- Subdivision & Development:Not In Subdivision
- Listing ID #:100605485
- Added:1 day(s) ago
- Updated:September 23, 2026 at 11:55 AM
Rooms and interior
- Bedrooms:3
- Total bathrooms:4
- Full bathrooms:3
- Half bathrooms:1
- Rooms Total:8
- Flooring:Vinyl
- Dining Description:Eat-in Kitchen
- Bathrooms Description:Walk-in Shower
- Kitchen Description:Dishwasher, Disposal, Eat-in Kitchen, Gas Range, Kitchen Island, Pantry, Refrigerator
- Bedroom Description:Walk-In Closet(s)
- Living area:3,320 sq. ft.
Heating and cooling
- Cooling:Heat Pump, Zoned
- Heating:Electric, Fireplace(s), Forced Air, Heat Pump, Heating, Natural Gas, Zoned
Structure and exterior
- Roof:Architectural Shingle
- Year built:2018
- Building area:3,320 sq. ft.
- Lot area:0.94 Acres
- Lot Features:Boat Slip, Wetlands
- Construction Materials:Fiber Cement, Wood Frame
- Exterior Features:Deck, Irrigation System, Patio, Porch, Screened
- Foundation Description:Crawl Space
- Levels:2 Story
Schools
- High school:New Bern
- Middle school:H. J. MacDonald
- Elementary school:A. H. Bangert
Utilities
- Water:Water Connected
- Sewer:Sewer Connected
Finances and disclosures
- Price:$950,000
- Price per sq. ft.:$286.14
Features and amenities
- Appliances:Dishwasher, Disposal, Refrigerator
- Laundry features:Laundry Room
- Amenities:Blinds/Shades, Bookcases, Ceiling Fan(s), Solid Surface, Vaulted Ceiling(s), Walk-In Closet(s)
Parking
- Total parking spaces:2
- Parking description:Attached Garage, On Site, Paved
- Garage:Yes
- Garage spaces:2

New listings near 706 W Wilson Creek Drive
- New
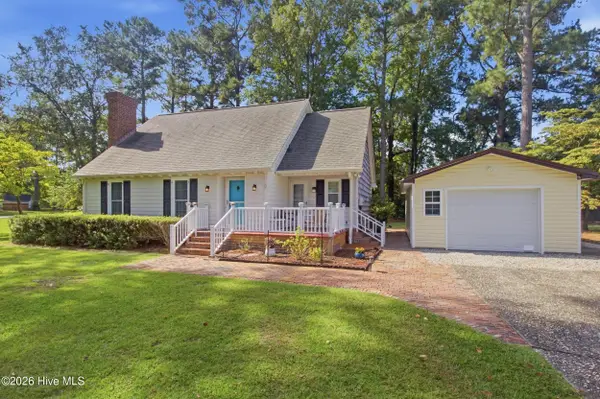 $385,000Active3 beds 3 baths1,813 sq. ft.
3308 Hunt Master Road, Trent Woods, NC 28562
MLS# 100605149Listed by: KELLER WILLIAMS REALTY - New
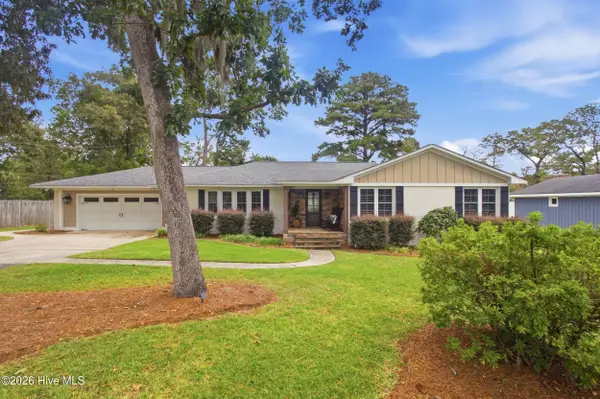 $875,000Active4 beds 3 baths2,664 sq. ft.
602 W Wilson Creek Drive, Trent Woods, NC 28562
MLS# 100604616Listed by: KELLER WILLIAMS REALTY - New
 $375,000Active3 beds 2 baths1,780 sq. ft.
3047 Bridle Path, Trent Woods, NC 28562
MLS# 100603483Listed by: KELLER WILLIAMS REALTY 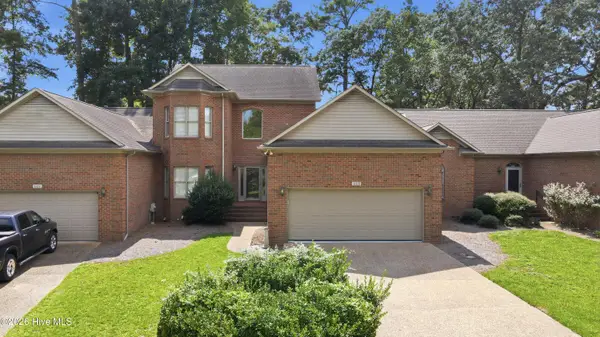
 $480,000Pending3 beds 3 baths2,085 sq. ft.
1103 Devonshire Drive, Trent Woods, NC 28562
MLS# 100603089Listed by: CENTURY 21 COASTAL ADVANTAGE $535,000Active3 beds 3 baths2,555 sq. ft.
3601 Wedgewood Drive, Trent Woods, NC 28562
MLS# 100602719Listed by: COLDWELL BANKER SEA COAST ADVANTAGE $325,000Active3 beds 2 baths1,548 sq. ft.
5203 Meadowbrook Drive, Trent Woods, NC 28562
MLS# 100602557Listed by: KELLER WILLIAMS REALTY $400,000Active4 beds 3 baths2,405 sq. ft.
3501 Wedgewood Drive, Trent Woods, NC 28562
MLS# 100601367Listed by: KELLER WILLIAMS REALTY $358,000Active4 beds 3 baths2,110 sq. ft.
1007 Croaker Court, New Bern, NC 28562
MLS# 100601023Listed by: KELLER WILLIAMS REALTY $1,100,000Active3.26 Acres
101 Lodge Drive, Trent Woods, NC 28562
MLS# 100600900Listed by: KELLER WILLIAMS REALTY


Protect your home and budget from life's surprises with an Assurant Home Warranty, backed by a partner that supports you through every step of homeownership. Explore Plans.
©2026 Century 21 Real Estate LLC. All rights reserved. CENTURY 21®, the CENTURY 21 Logo and C21® are service marks owned by Century 21 Real Estate LLC. Century 21 Real Estate LLC fully supports the principles of the Fair Housing Act and the Equal Opportunity Act. Each office is independently owned and operated. Listing information is deemed reliable but not guaranteed accurate.