
104 S Sina Street, Troutman, NC 28166
Local realty services provided by:CENTURY 21 First Choice Realty
Listed by: jasmine lee
Office: cedar realty llc.
MLS#:4438901
Source:CH
104 S Sina Street,Troutman, NC 28166
$350,000
- 4 Beds
- 3 Baths
- 1,832 sq. ft.
- Single family
- Active
Price summary
- Price:$350,000
- Price per sq. ft.:$191.05
About this home
PLEASE READ BEFORE SUBMITTING AN OFFER.
This property is being sold as a SHORT SALE and is subject to written approval from the seller’s lender, Midlands. Seller is requesting an AS-IS sale. No repairs or concessions should be assumed.
ALL OFFERS MUST INCLUDE THE FOLLOWING:
Completed NC REALTORS® Offer to Purchase and Contract (Form 2-T).
NC REALTORS® Short Sale Addendum (Form 2A14-T).
Additional Pre-Foreclosure Agreement.
Residential Property and Owners’ Association Disclosure Statement.
Mineral and Oil and Gas Rights Mandatory Disclosure Statement.
Contract must specifically reflect that the sale is contingent upon written short-sale approval from lender.
Seller requests settlement on the 30th of the month, subject to lender approval and the parties’ agreement.
Seller’s Preferred Closing Attorney: Norwood, Armstrong & Stokes.
Please allow additional time for the short-sale approval process. Acceptance of an offer by the seller does not constitute lender approval. All terms remain subject to the applicable short-sale approval requirements.
Please ensure all required forms, addenda, and documentation are submitted with each offer....
Contact an agent
Home facts
- Year built:2023
- Subdivision & Development:Colonial Crossing
- Listing ID #:4438901
- Updated:November 03, 2026 at 12:37 PM
Rooms and interior
- Bedrooms:4
- Total bathrooms:3
- Full bathrooms:2
- Half bathrooms:1
- Kitchen Description:Dishwasher, Oven
- Living area:1,832 sq. ft.
Heating and cooling
- Heating:Natural Gas
- Central air:Yes
Structure and exterior
- Year built:2023
- Building area:1,832 sq. ft.
- Lot area:0.21 Acres
- Construction Materials:Vinyl
- Foundation Description:Slab
Schools
- High school:South Iredell
- Elementary school:Troutman
Utilities
- Water:Public Water
- Sewer:Public Sewer
Finances and disclosures
- Price:$350,000
- Price per sq. ft.:$191.05
Features and amenities
- Laundry features:Common Area
Parking
- Parking description:Attached Garage, Driveway
- Garage:Yes
- Garage spaces:2
 Listings courtesy of Canopy MLS as distributed by MLS GRID. Copyright 2021 Canopy MLS. All rights reserved. Canopy MLS, provides content displayed here (“provided content”) on an “as is” basis and makes no representations or warranties regarding the provided content, including, but not limited to those of non-infringement, timeliness, accuracy, or completeness. Individuals and companies using information presented are responsible for verification and validation of information they utilize and present to their customers and clients. Canopy MLS will not be liable for any damage or loss resulting from use of the provided content or the products available through Portals, IDX, VOW, and/or Syndication. Recipients of this information shall not resell, redistribute, reproduce, modify, or otherwise copy any portion thereof without the expressed written consent of Canopy MLS.
New listings near 104 S Sina Street
- Coming Soon
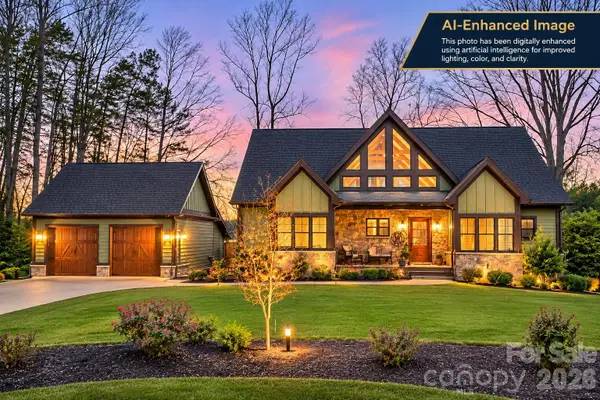 $1,950,000Coming Soon4 beds 4 baths4,022 sq. ft.
172 Brer Fox Trail, Troutman, NC 28166
MLS# 4407761Listed by: YOUR REALTY PRO BROKERAGE SERVICES LLC - Coming Soon
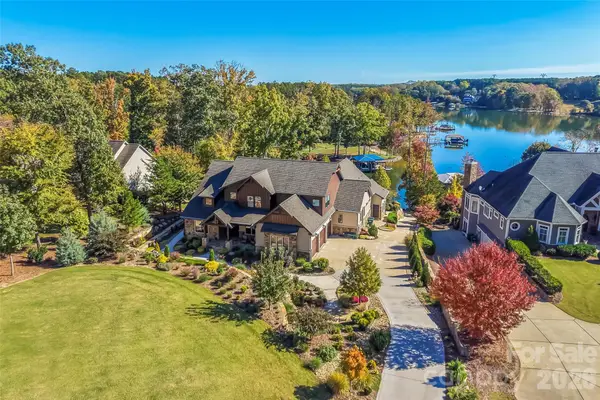 $2,495,000Coming Soon5 beds 6 baths5,427 sq. ft.
181 Park Crest Drive, Troutman, NC 28166
MLS# 4432963Listed by: HOWARD HANNA ALLEN TATE STATESVILLE - New
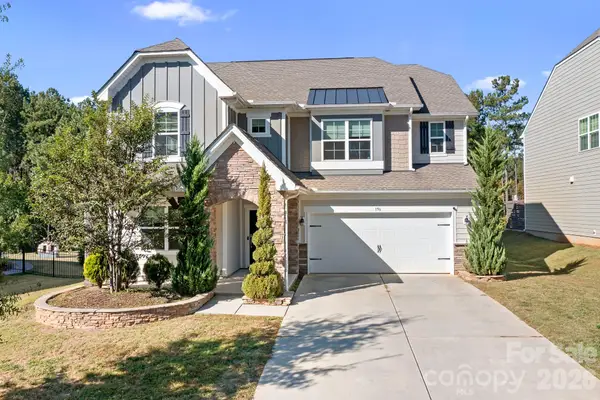 $485,000Active4 beds 4 baths3,074 sq. ft.
196 Falls Cove Drive, Troutman, NC 28166
MLS# 4434732Listed by: CHOSEN REALTY OF NC LLC - New
 $415,000Active5 beds 3 baths2,597 sq. ft.
173 Calvin Creek Drive, Troutman, NC 28166
MLS# 4437197Listed by: KELLER WILLIAMS UNIFIED - New
 $525,000Active4 beds 4 baths2,552 sq. ft.
990 Perth Road, Troutman, NC 28166
MLS# 4438107Listed by: CORCORAN HM PROPERTIES - New
 $504,500Active3 beds 2 baths2,179 sq. ft.
142 Windstone Crossing Trail #7, Troutman, NC 28166
MLS# 4438034Listed by: KELLER WILLIAMS UNIFIED - New
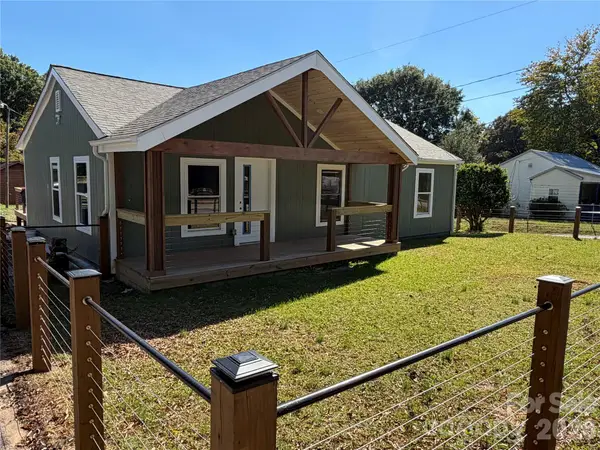 $299,000Active3 beds 2 baths1,235 sq. ft.
121 Autumn Leaf Road, Troutman, NC 28166
MLS# 4437727Listed by: EXP REALTY LLC MOORESVILLE - New
 $335,000Active3 beds 3 baths2,371 sq. ft.
116 Grafton Place, Troutman, NC 28166
MLS# 4437933Listed by: EXP REALTY LLC MOORESVILLE  $1,750,000Active0.72 Acres
841 Morrison Farm Road #18, Troutman, NC 28166
MLS# 4436553Listed by: LAKE NORMAN REALTY, INC.


Protect your home and budget from life's surprises with an Assurant Home Warranty, backed by a partner that supports you through every step of homeownership. Explore Plans.
©2026 Century 21 Real Estate LLC. All rights reserved. CENTURY 21®, the CENTURY 21 Logo and C21® are service marks owned by Century 21 Real Estate LLC. Century 21 Real Estate LLC fully supports the principles of the Fair Housing Act and the Equal Opportunity Act. Each office is independently owned and operated. Listing information is deemed reliable but not guaranteed accurate.