
172 Brer Fox Trail, Troutman, NC 28166
Local realty services provided by:CENTURY 21 Rucker Real Estate
Listed by: rebecca wilbur
Office: your realty pro brokerage services llc.
MLS#:4407761
Source:CH
172 Brer Fox Trail,Troutman, NC 28166
$1,950,000
- 4 Beds
- 4 Baths
- 4,022 sq. ft.
- Single family
- Coming Soon
Upcoming open houses
- Fri, Nov 2012:00 pm - 02:00 pm
- Sun, Nov 2201:00 pm - 03:00 pm
Price summary
- Price:$1,950,000
- Price per sq. ft.:$484.83
About this home
Professional Photos coming soon.
Year-round water! Private, wide-cove location with large long range views of Lake Norman! Never take your boat out of the water. Enjoy sunsets over the water from the firepit area, dock, or rear deck.
Experience luxury waterfront living at 172 Brer Fox Trail, a spacious Lake Norman retreat offering exceptional potential as a primary residence, private vacation home, or short-term rental investment. Tucked away on a quiet cul-de-sac with no HOA, this property provides privacy, flexibility, and effortless access to life on the lake.
The home features four bedrooms, four full bathrooms, and two versatile flex rooms, currently used as an additional bedroom and exercise room. The main level offers a well-appointed kitchen, inviting living area, laundry room, and a private primary suite featuring dual vanities, a walk-in shower, spacious walk-in closet, and direct access to a serene covered porch. Laundry facilities on both the main and lower levels add convenience for everyday living and hosting overnight guests.
Expansive decks on both the upper and walk-out basement levels create abundant space for outdoor dining, entertaining, and relaxing against the peaceful waterfront backdrop. At the water, a floating dock with its own entertainment space makes boating, swimming, and sunset gatherings part of everyday life.
A detached three-car garage provides generous parking and storage, while a covered and secluded hot tub area offers a private place to unwind throughout the year. With short-term rentals allowed and no HOA restrictions, this distinctive Lake Norman property presents an outstanding opportunity for buyers seeking luxury, recreation, and investment potential in one remarkable waterfront setting....
Contact an agent
Home facts
- Year built:2018
- Subdivision & Development:None
- Listing ID #:4407761
- Updated:November 03, 2026 at 12:36 PM
Rooms and interior
- Bedrooms:4
- Total bathrooms:4
- Full bathrooms:4
- Flooring:Carpet, Wood
- Kitchen Description:Dishwasher, Disposal, Electric Cooktop, Electric Oven, Exhaust Fan, Exhaust Hood, Microwave, Self Cleaning Oven
- Basement:Yes
- Living area:4,022 sq. ft.
Heating and cooling
- Cooling:Heat Pump
- Heating:Heat Pump
- Central air:Yes
Structure and exterior
- Roof:Fiberglass
- Year built:2018
- Building area:4,022 sq. ft.
- Lot area:0.53 Acres
- Lot Features:Cul-De-Sac
- Construction Materials:Hardboard
- Exterior Features:Fire Pit, In-Ground Irrigation
- Foundation Description:Basement
Schools
- High school:South Iredell
- Elementary school:Unspecified
Utilities
- Water:Well
- Sewer:Septic (At Site)
Finances and disclosures
- Price:$1,950,000
- Price per sq. ft.:$484.83
Features and amenities
- Laundry features:In Basement, Laundry Room, Main Level, Utility Room
- Amenities:Attic Stairs Pulldown, Breakfast Bar, Open Floorplan, Walk-In Closet(s), Walk-In Pantry
Parking
- Parking description:Garage Door Opener
- Garage:Yes
- Garage spaces:3
 Listings courtesy of Canopy MLS as distributed by MLS GRID. Copyright 2021 Canopy MLS. All rights reserved. Canopy MLS, provides content displayed here (“provided content”) on an “as is” basis and makes no representations or warranties regarding the provided content, including, but not limited to those of non-infringement, timeliness, accuracy, or completeness. Individuals and companies using information presented are responsible for verification and validation of information they utilize and present to their customers and clients. Canopy MLS will not be liable for any damage or loss resulting from use of the provided content or the products available through Portals, IDX, VOW, and/or Syndication. Recipients of this information shall not resell, redistribute, reproduce, modify, or otherwise copy any portion thereof without the expressed written consent of Canopy MLS. CH Member Broker: Arica Rucker
New listings near 172 Brer Fox Trail
- Coming Soon
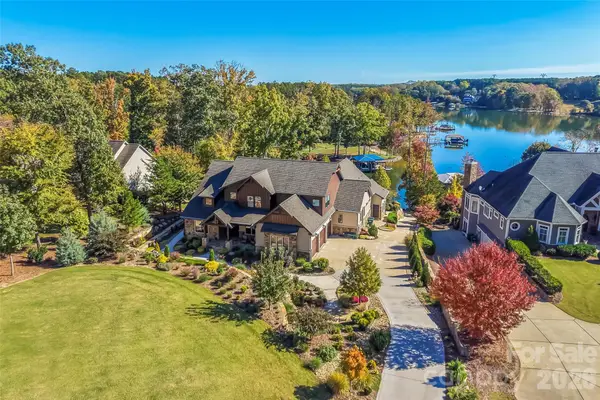 $2,495,000Coming Soon5 beds 6 baths5,427 sq. ft.
181 Park Crest Drive, Troutman, NC 28166
MLS# 4432963Listed by: HOWARD HANNA ALLEN TATE STATESVILLE - New
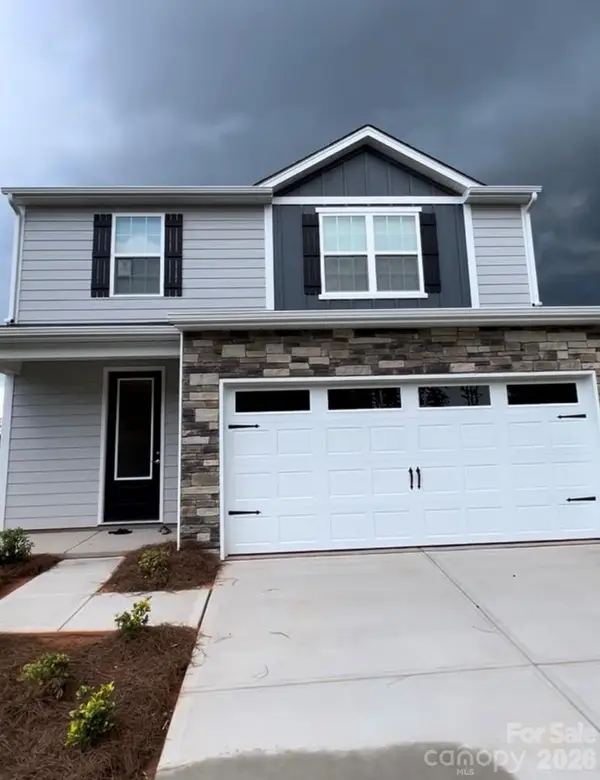 $350,000Active4 beds 3 baths1,832 sq. ft.
104 S Sina Street, Troutman, NC 28166
MLS# 4438901Listed by: CEDAR REALTY LLC - New
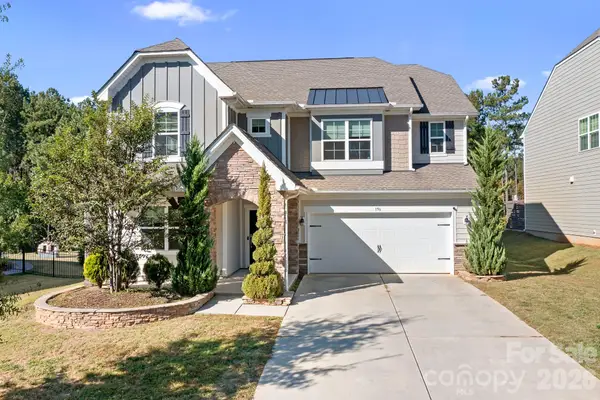 $485,000Active4 beds 4 baths3,074 sq. ft.
196 Falls Cove Drive, Troutman, NC 28166
MLS# 4434732Listed by: CHOSEN REALTY OF NC LLC - New
 $415,000Active5 beds 3 baths2,597 sq. ft.
173 Calvin Creek Drive, Troutman, NC 28166
MLS# 4437197Listed by: KELLER WILLIAMS UNIFIED - New
 $525,000Active4 beds 4 baths2,552 sq. ft.
990 Perth Road, Troutman, NC 28166
MLS# 4438107Listed by: CORCORAN HM PROPERTIES - New
 $504,500Active3 beds 2 baths2,179 sq. ft.
142 Windstone Crossing Trail #7, Troutman, NC 28166
MLS# 4438034Listed by: KELLER WILLIAMS UNIFIED - New
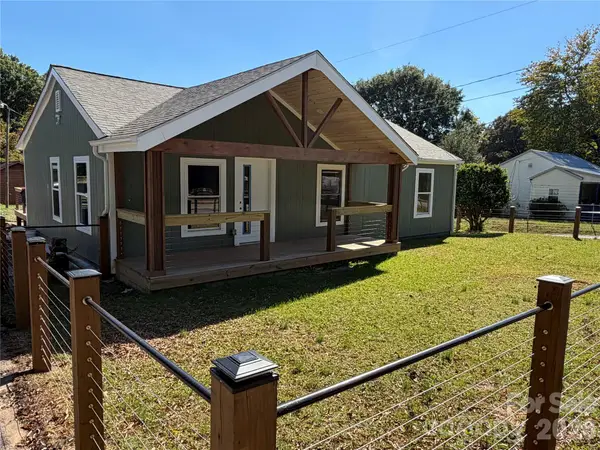 $299,000Active3 beds 2 baths1,235 sq. ft.
121 Autumn Leaf Road, Troutman, NC 28166
MLS# 4437727Listed by: EXP REALTY LLC MOORESVILLE - New
 $335,000Active3 beds 3 baths2,371 sq. ft.
116 Grafton Place, Troutman, NC 28166
MLS# 4437933Listed by: EXP REALTY LLC MOORESVILLE  $1,750,000Active0.72 Acres
841 Morrison Farm Road #18, Troutman, NC 28166
MLS# 4436553Listed by: LAKE NORMAN REALTY, INC.


Protect your home and budget from life's surprises with an Assurant Home Warranty, backed by a partner that supports you through every step of homeownership. Explore Plans.
©2026 Century 21 Real Estate LLC. All rights reserved. CENTURY 21®, the CENTURY 21 Logo and C21® are service marks owned by Century 21 Real Estate LLC. Century 21 Real Estate LLC fully supports the principles of the Fair Housing Act and the Equal Opportunity Act. Each office is independently owned and operated. Listing information is deemed reliable but not guaranteed accurate.