
105 Queensbury Road, Troutman, NC 28166
Local realty services provided by:CENTURY 21 Mountain Lifestyles
Listed by: briana guerra perez
Office: keller williams lake norman
MLS#:4440563
Source:CH
105 Queensbury Road,Troutman, NC 28166
$320,000
- 5 Beds
- 2 Baths
- 2,280 sq. ft.
- Single family
- Active
Upcoming open houses
- Sat, Nov 0702:00 pm - 04:00 pm
Price summary
- Price:$320,000
- Price per sq. ft.:$140.35
About this home
Space, style, and location — this beautifully renovated, move-in-ready home has it all! Featuring 3 bedrooms, 2 bathrooms, and versatile living spaces, this home offers the perfect combination of comfort, functionality, and modern updates.
Step inside to discover beautiful hardwood floors throughout the main living and dining areas. The renovated kitchen features brand-new soft-close cabinetry and quartz countertops, while both bathrooms have also been tastefully updated with quartz countertops.
The second floor offers even more possibilities with two additional rooms ideal for guest accommodations, a home office, gym, or playroom, plus a spacious secondary living area perfect for a game room, entertainment space, or additional flex area.
Enjoy the partially fenced backyard, offering room to relax and play, along with additional storage for added convenience.
Conveniently located near downtown Troutman and Lake Norman State Park, you'll enjoy easy access to local dining, shopping, outdoor recreation, and all that the area has to offer.
With thoughtful renovations, flexible living spaces, and a desirable location, this home is ready for its next owner. Schedule your showing today!...
Contact an agent
Home facts
- Year built:2002
- Subdivision & Development:Inglewood
- Listing ID #:4440563
- Updated:November 07, 2026 at 10:20 PM
Rooms and interior
- Bedrooms:5
- Total bathrooms:2
- Full bathrooms:2
- Flooring:Carpet, Vinyl, Wood
- Kitchen Description:Dishwasher, Electric Range, Refrigerator
- Living area:2,280 sq. ft.
Heating and cooling
- Cooling:Heat Pump
- Heating:Heat Pump
Structure and exterior
- Year built:2002
- Building area:2,280 sq. ft.
- Lot area:0.34 Acres
- Construction Materials:Vinyl
- Foundation Description:Crawl Space
Schools
- High school:South Iredell
- Elementary school:Troutman
Utilities
- Sewer:Public Sewer
Finances and disclosures
- Price:$320,000
- Price per sq. ft.:$140.35
Features and amenities
- Laundry features:In Kitchen
Parking
- Parking description:Driveway
 Listings courtesy of Canopy MLS as distributed by MLS GRID. Copyright 2021 Canopy MLS. All rights reserved. Canopy MLS, provides content displayed here (“provided content”) on an “as is” basis and makes no representations or warranties regarding the provided content, including, but not limited to those of non-infringement, timeliness, accuracy, or completeness. Individuals and companies using information presented are responsible for verification and validation of information they utilize and present to their customers and clients. Canopy MLS will not be liable for any damage or loss resulting from use of the provided content or the products available through Portals, IDX, VOW, and/or Syndication. Recipients of this information shall not resell, redistribute, reproduce, modify, or otherwise copy any portion thereof without the expressed written consent of Canopy MLS. CH Member Broker: Travis Alley
New listings near 105 Queensbury Road
- Coming Soon
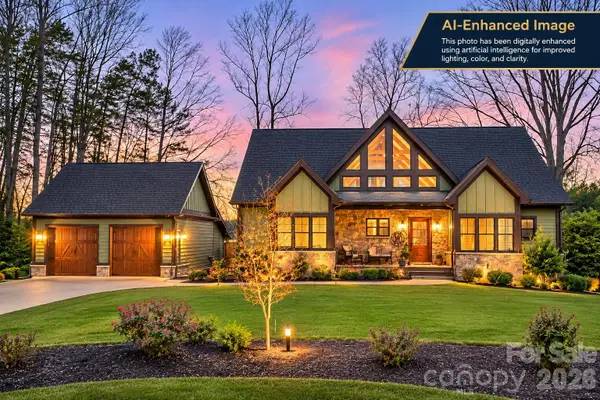 $1,950,000Coming Soon4 beds 4 baths4,022 sq. ft.
172 Brer Fox Trail, Troutman, NC 28166
MLS# 4407761Listed by: YOUR REALTY PRO BROKERAGE SERVICES LLC - New
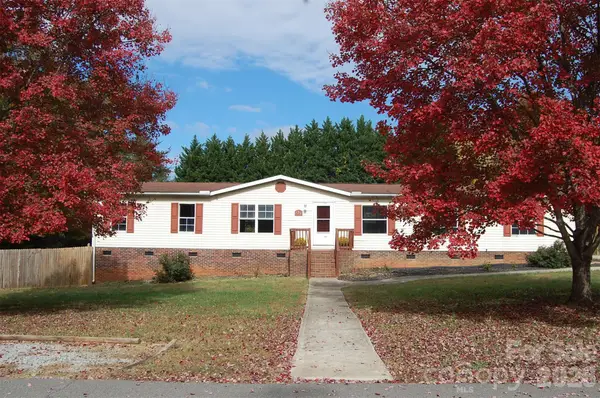 $319,000Active4 beds 2 baths2,067 sq. ft.
126 Laramie Court, Troutman, NC 28166
MLS# 4441353Listed by: TRACY R REALTY - New
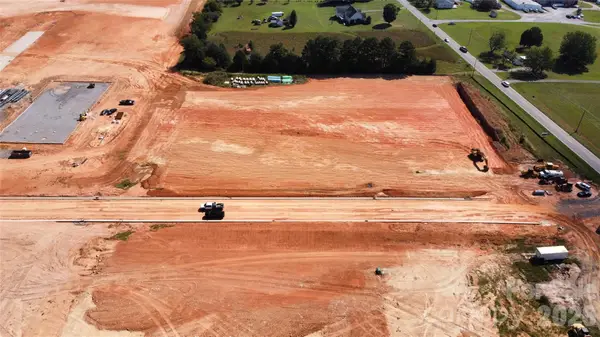 $552,500Active1.7 Acres
132 Atlas Drive, Troutman, NC 28166
MLS# 4441157Listed by: SAM BARNETT REAL ESTATE - New
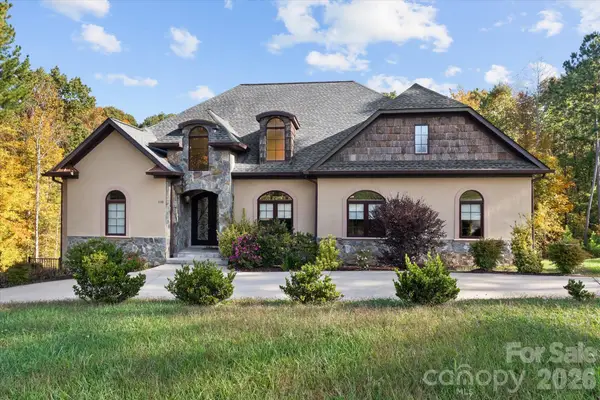 $775,000Active4 beds 5 baths3,830 sq. ft.
110 Crooked Branch Way, Troutman, NC 28166
MLS# 4439860Listed by: STAYLAKENORMAN LLC - New
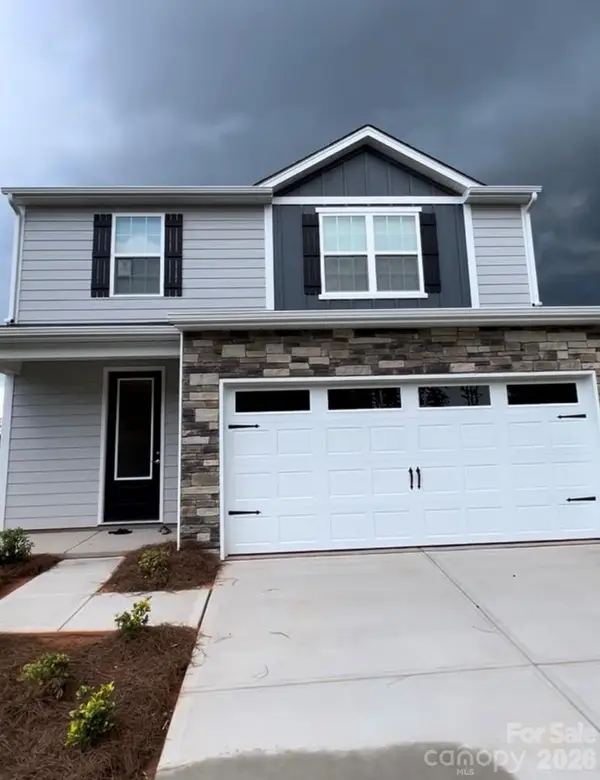 $350,000Active4 beds 3 baths1,832 sq. ft.
104 S Sina Street, Troutman, NC 28166
MLS# 4438901Listed by: CEDAR REALTY LLC - Open Sun, 1 to 3pmNew
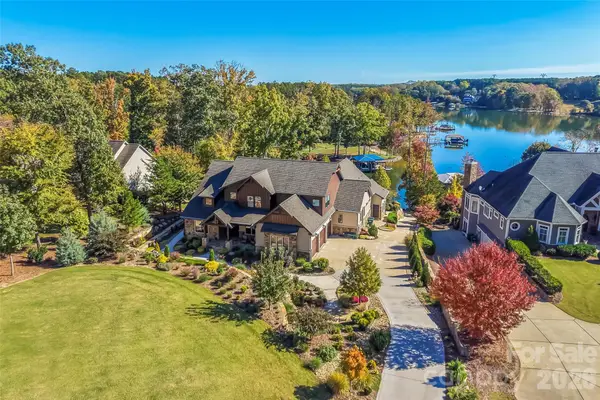 $2,495,000Active5 beds 6 baths5,427 sq. ft.
181 Park Crest Drive, Troutman, NC 28166
MLS# 4432963Listed by: HOWARD HANNA ALLEN TATE STATESVILLE - New
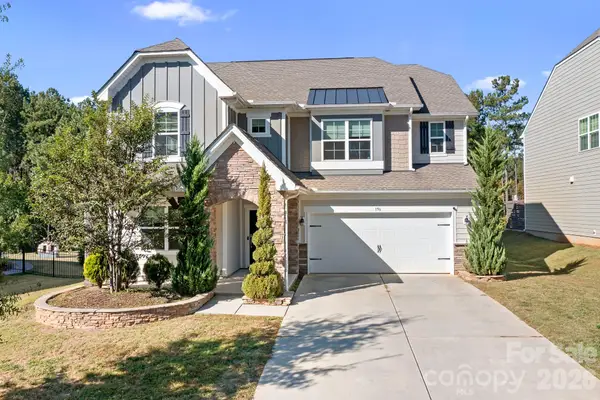 $485,000Active4 beds 4 baths3,074 sq. ft.
196 Falls Cove Drive, Troutman, NC 28166
MLS# 4434732Listed by: CHOSEN REALTY OF NC LLC - Open Sun, 1 to 3pmNew
 $415,000Active5 beds 3 baths2,597 sq. ft.
173 Calvin Creek Drive, Troutman, NC 28166
MLS# 4437197Listed by: KELLER WILLIAMS UNIFIED - New
 $525,000Active4 beds 4 baths2,552 sq. ft.
990 Perth Road, Troutman, NC 28166
MLS# 4438107Listed by: CORCORAN HM PROPERTIES


Protect your home and budget from life's surprises with an Assurant Home Warranty, backed by a partner that supports you through every step of homeownership. Explore Plans.
©2026 Century 21 Real Estate LLC. All rights reserved. CENTURY 21®, the CENTURY 21 Logo and C21® are service marks owned by Century 21 Real Estate LLC. Century 21 Real Estate LLC fully supports the principles of the Fair Housing Act and the Equal Opportunity Act. Each office is independently owned and operated. Listing information is deemed reliable but not guaranteed accurate.