
118 Tayport Drive, Troutman, NC 28166
Local realty services provided by:CENTURY 21 Town & Country Realty
Listed by: chad markel
Office: exp realty llc. mooresville
MLS#:4421969
Source:CH
Price summary
- Price:$795,000
- Price per sq. ft.:$165.01
About this home
Beautifully updated full-brick home in Troutman, NC, just minutes from Lake Norman State Park and Lake Norman, offering seasonal water views, a fully finished walkout basement, second living quarters, and no HOA.
The newly finished basement is a standout feature, offering high ceilings, a full kitchen, full bath, office, guest space, and private exterior access via a paved walkway. With secured interior access as well, this versatile level is ideal for multigenerational living, an in-law suite, private guest quarters, entertainment space, or potential short-term rental/Airbnb/VRBO use subject to applicable local regulations.
The main level features natural hardwood floors, abundant natural light, and an updated kitchen with quartz countertops, tile backsplash, and stainless steel appliances. The spacious owner’s suite includes a spa-like bath and walk-in closet, while two additional bedrooms, another full bath, powder room, and a sizeable home office provide plenty of room for everyday living.
A large bonus room above the garage offers additional flexible space for guests, a media room, playroom, home gym, or storage.
Outside, enjoy the composite rear deck, covered front porch, and peaceful wooded setting just steps from Lake Norman. The oversized concrete driveway provides plenty of parking with room for a boat, trailer, or RV.
With its proximity to Lake Norman State Park, flexible second living quarters, finished walkout basement, no HOA, and exceptional amount of usable space, this Troutman home offers a rare combination of location, versatility, and value....
Contact an agent
Home facts
- Year built:2004
- Subdivision & Development:None
- Listing ID #:4421969
- Updated:October 27, 2026 at 11:33 AM
Rooms and interior
- Bedrooms:3
- Total bathrooms:4
- Full bathrooms:3
- Half bathrooms:1
- Flooring:Tile, Vinyl, Wood
- Kitchen Description:Dishwasher, Disposal, Electric Oven, Electric Range, Exhaust Fan, Microwave
- Basement:Yes
- Living area:4,818 sq. ft.
Heating and cooling
- Cooling:Heat Pump
- Heating:Heat Pump
- Central air:Yes
Structure and exterior
- Year built:2004
- Building area:4,818 sq. ft.
- Lot area:1.08 Acres
- Lot Features:Private, Sloped, Views, Wooded
- Architectural Style:Transitional
- Foundation Description:Basement
Schools
- High school:South Iredell
- Elementary school:Troutman
Utilities
- Water:Well
- Sewer:Septic (At Site)
Finances and disclosures
- Price:$795,000
- Price per sq. ft.:$165.01
Features and amenities
- Laundry features:Main Level
- Amenities:Attic Stairs Pulldown, Open Floorplan, Walk-In Closet(s)
Parking
- Parking description:Attached Garage, Driveway
- Garage:Yes
- Garage spaces:2
 Listings courtesy of Canopy MLS as distributed by MLS GRID. Copyright 2021 Canopy MLS. All rights reserved. Canopy MLS, provides content displayed here (“provided content”) on an “as is” basis and makes no representations or warranties regarding the provided content, including, but not limited to those of non-infringement, timeliness, accuracy, or completeness. Individuals and companies using information presented are responsible for verification and validation of information they utilize and present to their customers and clients. Canopy MLS will not be liable for any damage or loss resulting from use of the provided content or the products available through Portals, IDX, VOW, and/or Syndication. Recipients of this information shall not resell, redistribute, reproduce, modify, or otherwise copy any portion thereof without the expressed written consent of Canopy MLS. CH Member Broker: Janice Peeler
New listings near 118 Tayport Drive
- Coming SoonOpen Sat, 1 to 3pm
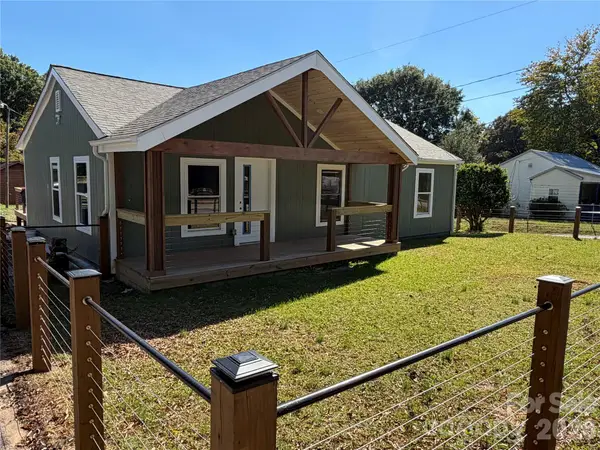 $299,000Coming Soon3 beds 2 baths1,235 sq. ft.
121 Autumn Leaf Road, Troutman, NC 28166
MLS# 4437727Listed by: EXP REALTY LLC MOORESVILLE - New
 $335,000Active3 beds 3 baths2,371 sq. ft.
116 Grafton Place, Troutman, NC 28166
MLS# 4437933Listed by: EXP REALTY LLC MOORESVILLE - New
 $1,750,000Active0.72 Acres
841 Morrison Farm Road #18, Troutman, NC 28166
MLS# 4436553Listed by: LAKE NORMAN REALTY, INC. - New
 $309,900Active3 beds 2 baths1,400 sq. ft.
121 Loram Road, Troutman, NC 28166
MLS# 4435985Listed by: REAL BROKER, LLC - New
 $895,900Active4 beds 4 baths2,633 sq. ft.
103 Cody Court, Troutman, NC 28166
MLS# 4435701Listed by: BSI BUILDER SERVICES - New
 $379,900Active3 beds 2 baths1,882 sq. ft.
123 Tanner Loop, Troutman, NC 28166
MLS# 4436025Listed by: KELLER WILLIAMS UNIFIED - New
 $342,000Active4 beds 3 baths1,956 sq. ft.
173 Spotted Way, Troutman, NC 28166
MLS# 4434029Listed by: LENNAR SALES CORP - New
 $389,000Active5 beds 3 baths2,577 sq. ft.
177 Spotted Way, Troutman, NC 28166
MLS# 4434033Listed by: LENNAR SALES CORP - New
 $450,000Active4 beds 3 baths2,457 sq. ft.
139 Scarlet Tanager Road, Troutman, NC 28166
MLS# 4430438Listed by: RE/MAX EXECUTIVE - New
 $469,900Active4 beds 3 baths3,329 sq. ft.
107 Autumn Frost Avenue, Statesville, NC 28677
MLS# 4435302Listed by: REALTY ONE GROUP RESULTS


Protect your home and budget from life's surprises with an Assurant Home Warranty, backed by a partner that supports you through every step of homeownership. Explore Plans.
©2026 Century 21 Real Estate LLC. All rights reserved. CENTURY 21®, the CENTURY 21 Logo and C21® are service marks owned by Century 21 Real Estate LLC. Century 21 Real Estate LLC fully supports the principles of the Fair Housing Act and the Equal Opportunity Act. Each office is independently owned and operated. Listing information is deemed reliable but not guaranteed accurate.