
126 Pointer Trail, Troutman, NC 28166
Local realty services provided by:CENTURY 21 The Harrelson Group
Listed by: michael conley
Office: eastwood homes
MLS#:4376584
Source:CH
126 Pointer Trail,Troutman, NC 28166
$359,900
- 3 Beds
- 3 Baths
- 1,909 sq. ft.
- Townhouse
- Active
Price summary
- Price:$359,900
- Price per sq. ft.:$188.53
- Monthly HOA dues:$200
About this home
Welcome to a new master-planned community in Troutman! This end-unit townhome features the primary suite on the main and a flex/bonus room on the upper floor. The home has a total of 3 bedrooms, 2.5 baths, and more than 1,900 square feet of living space. The kitchen features quartz counters, Shaker-style white cabinets, a tile backsplash, and stainless appliances, including a gas range. The 2-story great room walks out to the rear covered porch. The primary bath features a tiled shower with bench seat and a double-sink vanity. The upper floor has a loft overlooking the great room, two additional bedrooms, a full bath with tub/shower combo, and a finished flex space/bonus room. Other extras include a foyer with tray ceiling, Enhanced Vinyl Plank (EVP) flooring, and stairs with composite treads & metal balusters. Enjoy easy access to interstates, shopping, dining & recreation. Community amenities include an outdoor pool and cabana. Find out more today!
Contact an agent
Home facts
- Year built:2026
- Subdivision & Development:Norman Creek
- Listing ID #:4376584
- Updated:September 15, 2026 at 01:27 PM
Rooms and interior
- Bedrooms:3
- Total bathrooms:3
- Full bathrooms:2
- Half bathrooms:1
- Flooring:Carpet, Vinyl
- Kitchen Description:Dishwasher, Disposal, Exhaust Fan, Gas Range, Microwave, Self Cleaning Oven
- Living area:1,909 sq. ft.
Heating and cooling
- Heating:Forced Air, Natural Gas
- Central air:Yes
Structure and exterior
- Roof:Composition
- Year built:2026
- Building area:1,909 sq. ft.
- Lot area:0.09 Acres
- Lot Features:End Unit
- Construction Materials:Stone Veneer, Vinyl
- Foundation Description:Slab
Schools
- High school:South Iredell
- Elementary school:Troutman
Utilities
- Sewer:Public Sewer
Finances and disclosures
- Price:$359,900
- Price per sq. ft.:$188.53
Features and amenities
- Laundry features:Main Level
- Amenities:Walk-In Closet(s)
Parking
- Parking description:Attached Garage, Driveway, Garage Door Opener
- Garage:Yes
- Garage spaces:1
 Listings courtesy of Canopy MLS as distributed by MLS GRID. Copyright 2021 Canopy MLS. All rights reserved. Canopy MLS, provides content displayed here (“provided content”) on an “as is” basis and makes no representations or warranties regarding the provided content, including, but not limited to those of non-infringement, timeliness, accuracy, or completeness. Individuals and companies using information presented are responsible for verification and validation of information they utilize and present to their customers and clients. Canopy MLS will not be liable for any damage or loss resulting from use of the provided content or the products available through Portals, IDX, VOW, and/or Syndication. Recipients of this information shall not resell, redistribute, reproduce, modify, or otherwise copy any portion thereof without the expressed written consent of Canopy MLS. CH Member Broker: Wendy Knott
New listings near 126 Pointer Trail
- Coming Soon
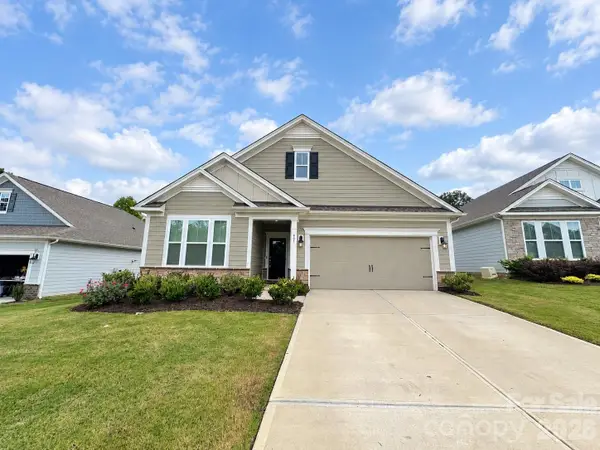 $429,000Coming Soon3 beds 3 baths2,529 sq. ft.
485 York Road, Troutman, NC 28166
MLS# 4420637Listed by: RE/MAX PROPERTIES PLUS, INC. - New
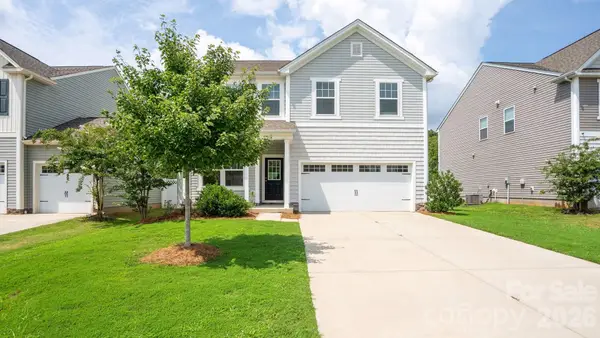 $369,900Active4 beds 3 baths2,412 sq. ft.
178 Sutters Mill Drive, Troutman, NC 28166
MLS# 4424739Listed by: TLS REALTY LLC  $1,074,312Pending4 beds 5 baths3,445 sq. ft.
153 Fernview Trail #6, Troutman, NC 28166
MLS# 4423333Listed by: NIBLOCK DEVELOPMENT CORP- New
 $220,000Active2 beds 1 baths1,411 sq. ft.
132 North Avenue, Troutman, NC 28166
MLS# 4422619Listed by: KELLER WILLIAMS UNIFIED - New
 $339,999Active3 beds 2 baths1,307 sq. ft.
156 Browband Street, Troutman, NC 28166
MLS# 4422850Listed by: EXP REALTY LLC MOORESVILLE - New
 $675,000Active5 beds 4 baths3,570 sq. ft.
166 Aviendha Lane, Troutman, NC 28166
MLS# 4423205Listed by: CAROLINAS ADVANTAGE REAL ESTATE - New
 $299,999Active3 beds 3 baths1,620 sq. ft.
126 Jameson Park Drive #C, Troutman, NC 28166
MLS# 4385614Listed by: MOORESVILLE REALTY LLC - New
 $1,399,000Active3 beds 3 baths1,810 sq. ft.
787 Morrison Farm Road, Troutman, NC 28166
MLS# 4416410Listed by: EXP REALTY LLC MOORESVILLE - New
 $389,000Active4 beds 3 baths2,595 sq. ft.
167 Sutters Mill Drive, Troutman, NC 28166
MLS# 4422610Listed by: LAKE NORMAN REALTY, INC. - New
 $350,000Active3 beds 2 baths1,656 sq. ft.
541 Perry Road, Troutman, NC 28166
MLS# 4422089Listed by: BERKSHIRE HATHAWAY HOMESERVICES CAROLINAS REALTY


Protect your home and budget from life's surprises with an Assurant Home Warranty, backed by a partner that supports you through every step of homeownership. Explore Plans.
©2026 Century 21 Real Estate LLC. All rights reserved. CENTURY 21®, the CENTURY 21 Logo and C21® are service marks owned by Century 21 Real Estate LLC. Century 21 Real Estate LLC fully supports the principles of the Fair Housing Act and the Equal Opportunity Act. Each office is independently owned and operated. Listing information is deemed reliable but not guaranteed accurate.