
143 Broadway Avenue, Tryon, NC 28782
Local realty services provided by:CENTURY 21 Triangle Group
Listed by: jeff byrd
Office: walker wallace and emerson realty
MLS#:4409140
Source:CH
143 Broadway Avenue,Tryon, NC 28782
$495,000
- 2 Beds
- 2 Baths
- 1,188 sq. ft.
- Single family
- Active
Price summary
- Price:$495,000
- Price per sq. ft.:$416.67
About this home
Just a few blocks from the heart of downtown Tryon, this beautifully restored historic cottage combines timeless character with modern comfort on an exceptionally generous approximately one-third acre lot—a rarity within the town limits. Inside, soaring 10-foot ceilings, beautifully refinished heart pine floors, abundant natural light, and a classic fireplace create warm, inviting living spaces that honor the home's historic roots. Thoughtful renovations preserve its architectural character while providing updated kitchens, baths, and systems designed for today's lifestyle. The spacious primary suite features exceptional closet space and a beautifully updated bath, while the second bedroom and bath provide comfortable accommodations for family and guests. A dedicated laundry room, generous storage throughout, and a large rear deck overlooking the expansive backyard make everyday living as enjoyable as entertaining. The covered front porch invites morning coffee and evening conversations, while the spacious backyard provides room for gardening, recreation, pets, or simply relaxing beneath mature shade trees. One of this property's most exciting features is the depth of the lot. Extending through to Hyde Avenue, the property offers the potential, subject to Town of Tryon approvals and applicable regulations, for future access from Hyde Avenue and the construction of a detached three-car garage with a guest apartment, home office, or income-producing rental above. Whether envisioned as additional living space, a workshop, collector's garage, or investment opportunity, the property's size and configuration provide flexibility that is increasingly difficult to find in downtown Tryon. Leave the car behind and enjoy everything that makes Tryon such a special place. Restaurants, galleries, shops, the Tryon Fine Arts Center, parks, festivals, and community events are all within an easy stroll. Positioned to enjoy both historic downtown Tryon and the future Saluda Grade Rail Trail, this property offers an increasingly rare combination of walkability, historic character, and long-term lifestyle appeal. Whether you're searching for a full-time residence, an elegant weekend retreat, or an investment in one of western North Carolina's most charming small towns, 143 Broadway presents a unique opportunity to own a beautifully restored historic home on one of downtown Tryon's most desirable in-town lots....
Contact an agent
Home facts
- Year built:1920
- Subdivision & Development:None
- Listing ID #:4409140
- Updated:September 12, 2026 at 01:58 PM
Rooms and interior
- Bedrooms:2
- Total bathrooms:2
- Full bathrooms:1
- Half bathrooms:1
- Flooring:Tile, Wood
- Kitchen Description:Dishwasher, Gas Range, Refrigerator
- Basement:Yes
- Living area:1,188 sq. ft.
Heating and cooling
- Cooling:Heat Pump
- Heating:Heat Pump
Structure and exterior
- Year built:1920
- Building area:1,188 sq. ft.
- Lot area:0.3 Acres
- Lot Features:Cleared, Green Area, Sloped
- Architectural Style:Cottage
- Construction Materials:Wood
- Foundation Description:Crawl Space
Schools
- High school:Polk
- Elementary school:Tryon
Utilities
- Sewer:Public Sewer
Finances and disclosures
- Price:$495,000
- Price per sq. ft.:$416.67
Features and amenities
- Laundry features:Dryer, Laundry Room, Washer
Parking
- Parking description:Driveway
 Listings courtesy of Canopy MLS as distributed by MLS GRID. Copyright 2021 Canopy MLS. All rights reserved. Canopy MLS, provides content displayed here (“provided content”) on an “as is” basis and makes no representations or warranties regarding the provided content, including, but not limited to those of non-infringement, timeliness, accuracy, or completeness. Individuals and companies using information presented are responsible for verification and validation of information they utilize and present to their customers and clients. Canopy MLS will not be liable for any damage or loss resulting from use of the provided content or the products available through Portals, IDX, VOW, and/or Syndication. Recipients of this information shall not resell, redistribute, reproduce, modify, or otherwise copy any portion thereof without the expressed written consent of Canopy MLS. CH Member Broker: Pat Flanagan
New listings near 143 Broadway Avenue
- Coming Soon
 $950,000Coming Soon3 beds 4 baths3,506 sq. ft.
55 First Street, Tryon, NC 28782
MLS# 4394053Listed by: COLDWELL BANKER REALTY - New
 $208,000Active10.4 Acres
Lot 1 Hogback Mountain Road #1, Tryon, NC 28782
MLS# 4422112Listed by: SC NC REALTY - New
 $206,000Active10.3 Acres
Lot 2 Hogback Mountain Road #2, Tryon, NC 28782
MLS# 4422118Listed by: SC NC REALTY - New
 $248,000Active12.4 Acres
Lot 3 Hogback Mountain Road #3, Tryon, NC 28782
MLS# 4422123Listed by: SC NC REALTY - New
 $349,900Active3 beds 2 baths1,386 sq. ft.
435 Thermal View Drive, Tryon, NC 28782
MLS# 4423024Listed by: TRYON FOOTHILLS REALTY - New
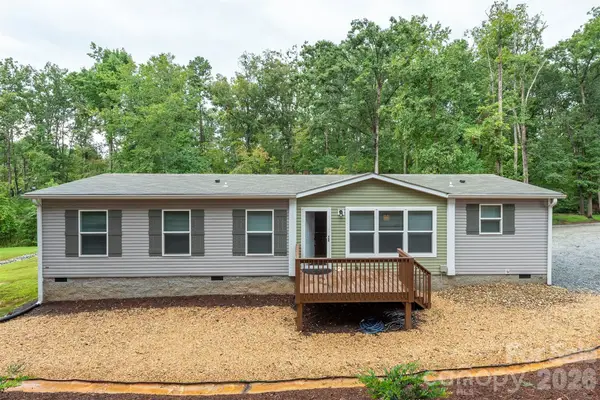 $325,000Active3 beds 2 baths1,503 sq. ft.
346 Tricycle Hill Lane, Tryon, NC 28782
MLS# 4419540Listed by: JL CAROLINA LLC  $925,000Pending3 beds 4 baths3,918 sq. ft.
566 Canebrake Road, Tryon, NC 28782
MLS# 4422272Listed by: LOOKING GLASS REALTY, SALUDA- New
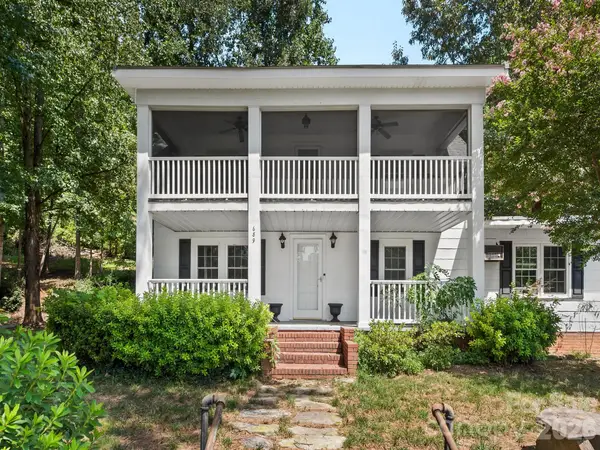 $467,500Active4 beds 2 baths2,010 sq. ft.
689 S Trade Street, Tryon, NC 28782
MLS# 4421132Listed by: SAUV COLLECTIVE  $425,000Pending2 beds 2 baths2,519 sq. ft.
15 Meadowlark Drive, Tryon, NC 28782
MLS# 4421124Listed by: COLFAX HOME & LAND, CO- New
 $249,000Active2 beds 2 baths1,395 sq. ft.
160 E Howard Street, Tryon, NC 28782
MLS# 4420427Listed by: COLDWELL BANKER ADVANTAGE


Protect your home and budget from life's surprises with an Assurant Home Warranty, backed by a partner that supports you through every step of homeownership. Explore Plans.
©2026 Century 21 Real Estate LLC. All rights reserved. CENTURY 21®, the CENTURY 21 Logo and C21® are service marks owned by Century 21 Real Estate LLC. Century 21 Real Estate LLC fully supports the principles of the Fair Housing Act and the Equal Opportunity Act. Each office is independently owned and operated. Listing information is deemed reliable but not guaranteed accurate.