260 Warrior Drive, Tryon, NC 28782
Local realty services provided by:CENTURY 21 Mountain Lifestyles
260 Warrior Drive,Tryon, NC 28782
$449,888
- 3 Beds
- 2 Baths
- 1,857 sq. ft.
- Single family
- Active
Listed by:
 CENTURY 21 Mountain Lifestyles
Office: century 21 mountain lifestyles
MLS#:4439222
Source:CH
Price summary
- Price:$449,888
- Price per sq. ft.:$242.27
About this home
One-Level Living, Fresh Updates & Creekside Charm in the Heart of Tryon! Welcome to 260 Warrior Drive, where comfort, natural beauty, and mountain-town convenience come together! Fresh interior paint, beautiful natural light, and a neutral palette make this MOVE-IN-READY home a blank canvas for your personal style! Enjoy spacious living and den areas, an updated kitchen with contemporary finishes, and warm wood flooring that adds character throughout the main living spaces.
Step outside to the expansive back deck, perfect for morning coffee, entertaining, or simply relaxing to the soothing sounds of a branch of the North Pacolet River meandering through the back of the property! A beautifully treed corner lot offers a peaceful setting, complemented by a circular driveway and easy-to-maintain landscaping. PLUS, a newly installed, unused whole-house generator connected to an underground propane tank provides an added layer of convenience and preparedness!
Just minutes from downtown Tryon and beloved Harmon Field, with easy access to Columbus, Saluda, Hendersonville, and Lake Lure! Enjoy nearby restaurants, galleries, wineries, shopping, equestrian events, hiking, waterfalls, and endless outdoor adventures.
Whether you're looking for a full-time residence, weekend escape, or mountain retreat, this inviting property delivers the perfect blend of COMFORT, CHARACTER & NATURAL BEAUTY! Come experience all that 260 Warrior Drive has to offer—schedule your showing today!...
Contact an agent
Home facts
- Year built:1965
- Subdivision & Development:none
- Listing ID #:4439222
- Updated:November 01, 2026 at 04:13 AM
Rooms and interior
- Bedrooms:3
- Total bathrooms:2
- Full bathrooms:2
- Flooring:Carpet, Tile, Wood
- Kitchen Description:Dishwasher, Electric Range, Oven, Refrigerator
- Living area:1,857 sq. ft.
Heating and cooling
- Cooling:Heat Pump
- Heating:Heat Pump
Structure and exterior
- Year built:1965
- Building area:1,857 sq. ft.
- Lot area:0.74 Acres
- Lot Features:Cleared, Corner Lot, Flood Plain/Bottom Land, Rolling Slope
- Architectural Style:Ranch
- Construction Materials:Cedar Shake, Hard Stucco, Stone
- Foundation Description:Crawl Space
- Levels:1 Story
Schools
- High school:Polk
- Elementary school:Tryon
Utilities
- Sewer:Septic (At Site)
Finances and disclosures
- Price:$449,888
- Price per sq. ft.:$242.27
Features and amenities
- Laundry features:Main Level
- Amenities:Attic Stairs Pulldown
Parking
- Parking description:Attached Garage, Driveway
- Garage:Yes
- Garage spaces:2
Listings courtesy of Canopy MLS as distributed by MLS GRID. Copyright 2021 Canopy MLS. All rights reserved. Canopy MLS, provides content displayed here (“provided content”) on an “as is” basis and makes no representations or warranties regarding the provided content, including, but not limited to those of non-infringement, timeliness, accuracy, or completeness. Individuals and companies using information presented are responsible for verification and validation of information they utilize and present to their customers and clients. Canopy MLS will not be liable for any damage or loss resulting from use of the provided content or the products available through Portals, IDX, VOW, and/or Syndication. Recipients of this information shall not resell, redistribute, reproduce, modify, or otherwise copy any portion thereof without the expressed written consent of Canopy MLS. CH Member Broker: Travis AlleyNew listings near 260 Warrior Drive
- New
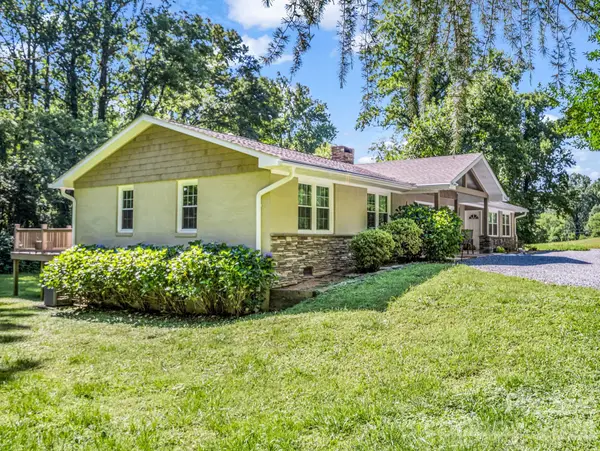
 $449,888Active3 beds 2 baths1,857 sq. ft.
260 Warrior Drive, Tryon, NC 28782
MLS# 4439222Listed by: CENTURY 21 MOUNTAIN LIFESTYLES - New
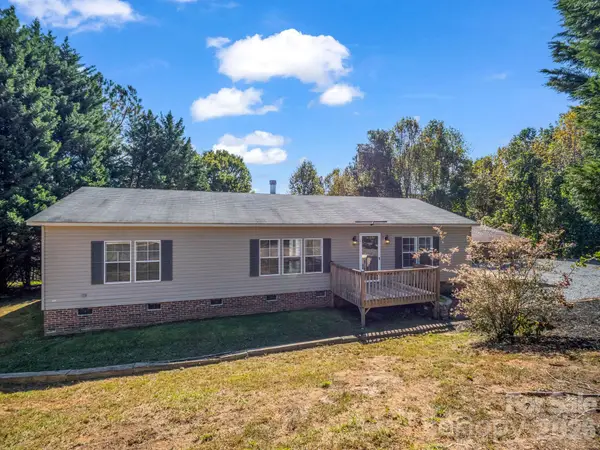 $249,000Active3 beds 2 baths1,568 sq. ft.
670 Will Green Road, Tryon, NC 28782
MLS# 4438211Listed by: PURPLE MARTIN REALTY, INC. 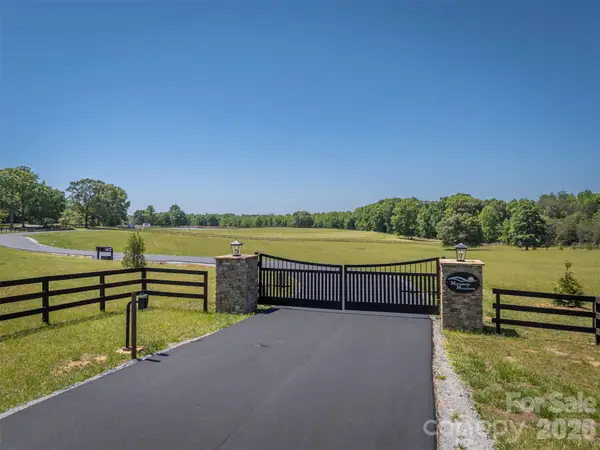 $349,000Active10.97 Acres
62 Mountain Meadows Lane, Tryon, NC 28782
MLS# 4436287Listed by: CLAUSSEN WALTERS LLC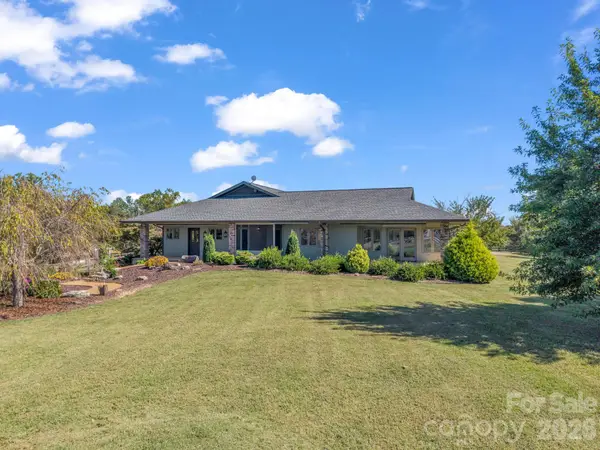 $1,625,000Active2 beds 3 baths2,277 sq. ft.
401 Over Hill Drive, Tryon, NC 28782
MLS# 4434986Listed by: HOWARD HANNA BEVERLY-HANKS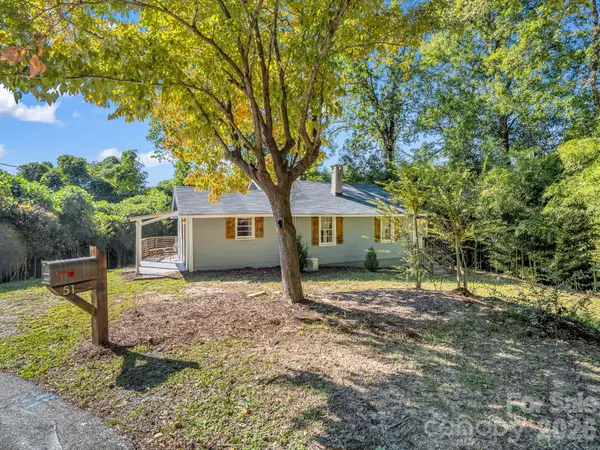 $205,000Pending2 beds 2 baths1,027 sq. ft.
51 Shepherd Street, Tryon, NC 28782
MLS# 4434123Listed by: NEW VIEW REALTY- Open Sun, 2 to 4pm
 $359,900Active4 beds 2 baths1,599 sq. ft.
409 Lockhart Road, Tryon, NC 28782
MLS# 4431607Listed by: KELLER WILLIAMS MTN PARTNERS, LLC  $187,000Active2 beds 1 baths635 sq. ft.
49 Livingston Street, Tryon, NC 28782
MLS# 4434613Listed by: TRYON FOOTHILLS REALTY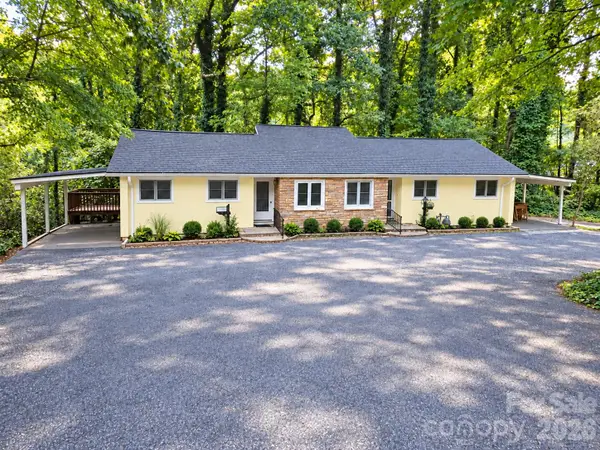 $389,000Active3 beds 3 baths1,668 sq. ft.
121 Carolina Drive #121/123, Tryon, NC 28782
MLS# 4434828Listed by: LESLIE HORNE AND ASSOCIATES $615,000Pending4 beds 3 baths2,739 sq. ft.
69 Eargle Road, Tryon, NC 28782
MLS# 4433738Listed by: LOOKING GLASS REALTY, SALUDA $22,000Active1.01 Acres
0 Lakeview Drive #409, Tryon, NC 28782
MLS# 4434749Listed by: FIRST REAL ESTATE, INC


Protect your home and budget from life's surprises with an Assurant Home Warranty, backed by a partner that supports you through every step of homeownership. Explore Plans.
©2026 Century 21 Real Estate LLC. All rights reserved. CENTURY 21®, the CENTURY 21 Logo and C21® are service marks owned by Century 21 Real Estate LLC. Century 21 Real Estate LLC fully supports the principles of the Fair Housing Act and the Equal Opportunity Act. Each office is independently owned and operated. Listing information is deemed reliable but not guaranteed accurate.