
636 N Trade Street, Tryon, NC 28782
Local realty services provided by:CENTURY 21 Triangle Group
Listed by: monica rousseau, katie myers
Office: realty one group pivot asheville
MLS#:4410620
Source:CH
636 N Trade Street,Tryon, NC 28782
$399,800
- 3 Beds
- 2 Baths
- 1,683 sq. ft.
- Single family
- Active
Price summary
- Price:$399,800
- Price per sq. ft.:$237.55
About this home
Some homes are simply renovated. Others are thoughtfully brought back to life.
Around the corner from Trade Street, this beautifully restored cottage captures the character of an earlier era while embracing the comfort and style of today. Original details have been thoughtfully preserved alongside carefully chosen updates, creating a home that feels timeless, welcoming, and effortlessly livable.
Sunlight fills the open living spaces, warm wood accents add character throughout, and the beautifully renovated kitchen naturally becomes the place where everyone gathers. Outside, the expansive covered porch invites slow mornings with coffee, evenings with friends, and weekends spent enjoying the peaceful setting. Beyond the yard, a gentle creek and mature trees create a sense of privacy that's unexpected this close to town.
Spend the afternoon browsing local galleries, catching a show at the Tryon Theatre, enjoying dinner at one of downtown's restaurants, or simply taking in everything that makes this community so special before returning home to a place that feels equal parts historic charm and modern comfort.
This is the kind of home that makes you slow down, stay awhile, and appreciate the simple things....
Contact an agent
Home facts
- Year built:1920
- Subdivision & Development:None
- Listing ID #:4410620
- Updated:September 17, 2026 at 01:21 PM
Rooms and interior
- Bedrooms:3
- Total bathrooms:2
- Full bathrooms:2
- Flooring:Laminate, Tile
- Kitchen Description:Dishwasher, Electric Range, Refrigerator
- Living area:1,683 sq. ft.
Heating and cooling
- Cooling:Ductless, Heat Pump
- Heating:Ductless, Heat Pump
- Central air:Yes
Structure and exterior
- Roof:Metal
- Year built:1920
- Building area:1,683 sq. ft.
- Lot area:0.74 Acres
- Lot Features:Level
- Architectural Style:Cottage
- Construction Materials:Vinyl
- Foundation Description:Crawl Space
Schools
- High school:Unspecified
- Elementary school:Unspecified
Utilities
- Sewer:Public Sewer
Finances and disclosures
- Price:$399,800
- Price per sq. ft.:$237.55
Parking
- Parking description:Driveway
 Listings courtesy of Canopy MLS as distributed by MLS GRID. Copyright 2021 Canopy MLS. All rights reserved. Canopy MLS, provides content displayed here (“provided content”) on an “as is” basis and makes no representations or warranties regarding the provided content, including, but not limited to those of non-infringement, timeliness, accuracy, or completeness. Individuals and companies using information presented are responsible for verification and validation of information they utilize and present to their customers and clients. Canopy MLS will not be liable for any damage or loss resulting from use of the provided content or the products available through Portals, IDX, VOW, and/or Syndication. Recipients of this information shall not resell, redistribute, reproduce, modify, or otherwise copy any portion thereof without the expressed written consent of Canopy MLS. CH Member Broker: Pat Flanagan
New listings near 636 N Trade Street
- New
 $208,000Active10.4 Acres
Lot 1 Hogback Mountain Road #1, Tryon, NC 28782
MLS# 4422112Listed by: SC NC REALTY - New
 $206,000Active10.3 Acres
Lot 2 Hogback Mountain Road #2, Tryon, NC 28782
MLS# 4422118Listed by: SC NC REALTY - New
 $349,900Active3 beds 2 baths1,386 sq. ft.
435 Thermal View Drive, Tryon, NC 28782
MLS# 4423024Listed by: TRYON FOOTHILLS REALTY - New
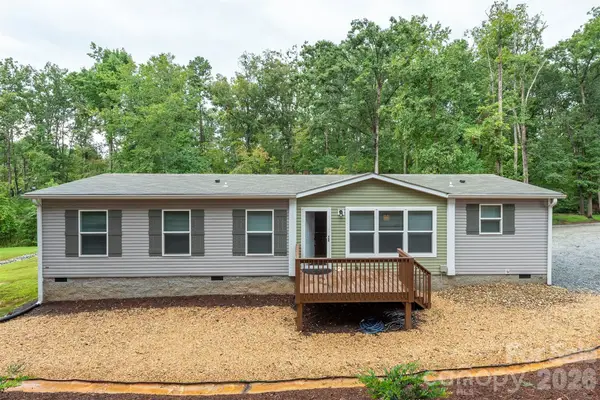 $325,000Active3 beds 2 baths1,503 sq. ft.
346 Tricycle Hill Lane, Tryon, NC 28782
MLS# 4419540Listed by: JL CAROLINA LLC  $925,000Pending3 beds 4 baths3,918 sq. ft.
566 Canebrake Road, Tryon, NC 28782
MLS# 4422272Listed by: LOOKING GLASS REALTY, SALUDA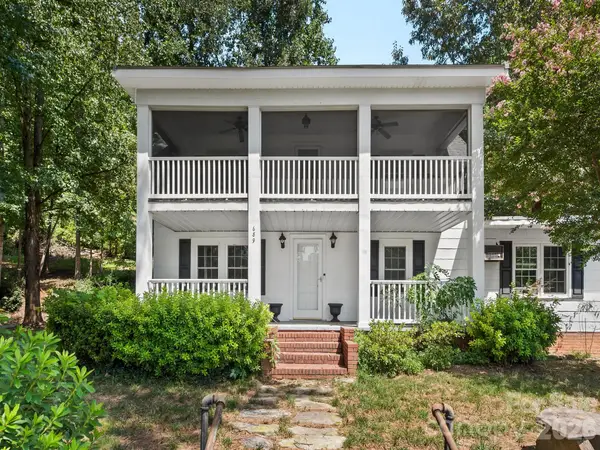 $467,500Active4 beds 2 baths2,010 sq. ft.
689 S Trade Street, Tryon, NC 28782
MLS# 4421132Listed by: SAUV COLLECTIVE $425,000Pending2 beds 2 baths2,519 sq. ft.
15 Meadowlark Drive, Tryon, NC 28782
MLS# 4421124Listed by: COLFAX HOME & LAND, CO $249,000Active2 beds 2 baths1,395 sq. ft.
160 E Howard Street, Tryon, NC 28782
MLS# 4420427Listed by: COLDWELL BANKER ADVANTAGE $1,295,000Active3 beds 3 baths2,799 sq. ft.
159 Silver Fox Lane, Tryon, NC 28782
MLS# 4419162Listed by: COLDWELL BANKER CAINE/WILLIAMS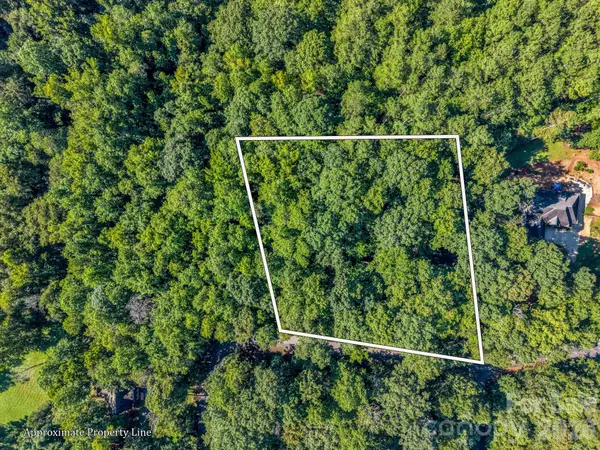 $29,999Active1.17 Acres
000 Rambling Creek Road, Tryon, NC 28782
MLS# 4418478Listed by: KELLER WILLIAMS MTN PARTNERS, LLC


Protect your home and budget from life's surprises with an Assurant Home Warranty, backed by a partner that supports you through every step of homeownership. Explore Plans.
©2026 Century 21 Real Estate LLC. All rights reserved. CENTURY 21®, the CENTURY 21 Logo and C21® are service marks owned by Century 21 Real Estate LLC. Century 21 Real Estate LLC fully supports the principles of the Fair Housing Act and the Equal Opportunity Act. Each office is independently owned and operated. Listing information is deemed reliable but not guaranteed accurate.