
811 Markham Road, Tryon, NC 28782
Local realty services provided by:CENTURY 21 Town & Country Realty
Listed by: ashley jeter
Office: jason brown realty
MLS#:4411148
Source:CH
811 Markham Road,Tryon, NC 28782
$324,900
- 2 Beds
- 3 Baths
- 1,177 sq. ft.
- Single family
- Active
Price summary
- Price:$324,900
- Price per sq. ft.:$276.04
About this home
Welcome to 811 Markham Rd in the heart of Tryon, where mountain life meets effortless everyday living. Pull up the long paved driveway and take in the serene Blue Ridge views that wrap around this sweet two-bedroom, two-and-a-half-bath layout. Inside, an open floor plan brings natural light straight into the main living spaces, creating an easy, inviting flow whether you are hosting weekend guests or enjoying a quiet morning. The kitchen features a classic farmhouse sink that adds timeless charm without sacrificing functionality. Thoughtfully planned for privacy and comfort, the layout includes a dedicated full hall bath alongside a half bath specifically for guests, keeping the primary spaces feeling personal and uncluttered. Off the main area, the sunroom serves as a peaceful spot for coffee, reading, or watching the afternoon light. Sitting just minutes from historic downtown Tryon, you are moments away from local art galleries, shops, and local dining spots. It is a home designed to simplify your routines while giving you room to breathe....
Contact an agent
Home facts
- Year built:1940
- Subdivision & Development:none
- Listing ID #:4411148
- Updated:September 17, 2026 at 01:21 PM
Rooms and interior
- Bedrooms:2
- Total bathrooms:3
- Full bathrooms:2
- Half bathrooms:1
- Flooring:Vinyl
- Kitchen Description:Dishwasher, Electric Cooktop, Microwave
- Living area:1,177 sq. ft.
Structure and exterior
- Year built:1940
- Building area:1,177 sq. ft.
- Lot area:0.69 Acres
- Lot Features:Paved, Sloped
- Architectural Style:Cottage
- Construction Materials:Vinyl
- Foundation Description:Crawl Space
Schools
- High school:Unspecified
- Elementary school:Unspecified
Utilities
- Sewer:Public Sewer
Finances and disclosures
- Price:$324,900
- Price per sq. ft.:$276.04
Parking
- Parking description:Driveway
 Listings courtesy of Canopy MLS as distributed by MLS GRID. Copyright 2021 Canopy MLS. All rights reserved. Canopy MLS, provides content displayed here (“provided content”) on an “as is” basis and makes no representations or warranties regarding the provided content, including, but not limited to those of non-infringement, timeliness, accuracy, or completeness. Individuals and companies using information presented are responsible for verification and validation of information they utilize and present to their customers and clients. Canopy MLS will not be liable for any damage or loss resulting from use of the provided content or the products available through Portals, IDX, VOW, and/or Syndication. Recipients of this information shall not resell, redistribute, reproduce, modify, or otherwise copy any portion thereof without the expressed written consent of Canopy MLS. CH Member Broker: Janice Peeler
New listings near 811 Markham Road
- New
 $208,000Active10.4 Acres
Lot 1 Hogback Mountain Road #1, Tryon, NC 28782
MLS# 4422112Listed by: SC NC REALTY - New
 $206,000Active10.3 Acres
Lot 2 Hogback Mountain Road #2, Tryon, NC 28782
MLS# 4422118Listed by: SC NC REALTY - New
 $349,900Active3 beds 2 baths1,386 sq. ft.
435 Thermal View Drive, Tryon, NC 28782
MLS# 4423024Listed by: TRYON FOOTHILLS REALTY - New
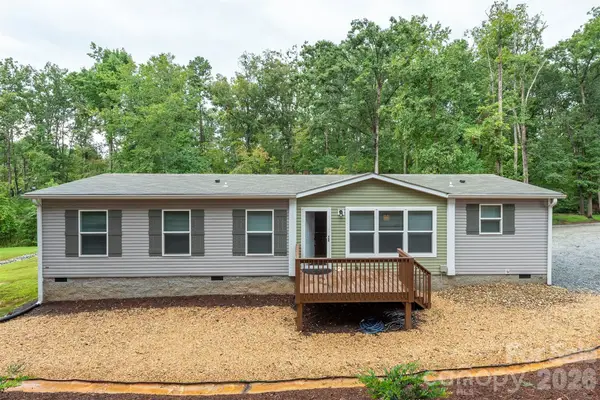 $325,000Active3 beds 2 baths1,503 sq. ft.
346 Tricycle Hill Lane, Tryon, NC 28782
MLS# 4419540Listed by: JL CAROLINA LLC  $925,000Pending3 beds 4 baths3,918 sq. ft.
566 Canebrake Road, Tryon, NC 28782
MLS# 4422272Listed by: LOOKING GLASS REALTY, SALUDA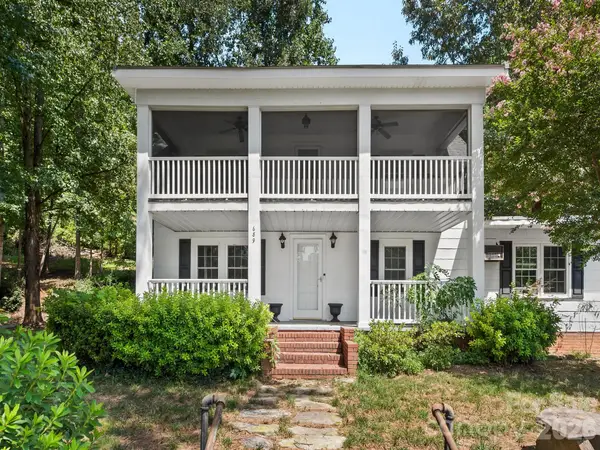 $467,500Active4 beds 2 baths2,010 sq. ft.
689 S Trade Street, Tryon, NC 28782
MLS# 4421132Listed by: SAUV COLLECTIVE $425,000Pending2 beds 2 baths2,519 sq. ft.
15 Meadowlark Drive, Tryon, NC 28782
MLS# 4421124Listed by: COLFAX HOME & LAND, CO $249,000Active2 beds 2 baths1,395 sq. ft.
160 E Howard Street, Tryon, NC 28782
MLS# 4420427Listed by: COLDWELL BANKER ADVANTAGE $1,295,000Active3 beds 3 baths2,799 sq. ft.
159 Silver Fox Lane, Tryon, NC 28782
MLS# 4419162Listed by: COLDWELL BANKER CAINE/WILLIAMS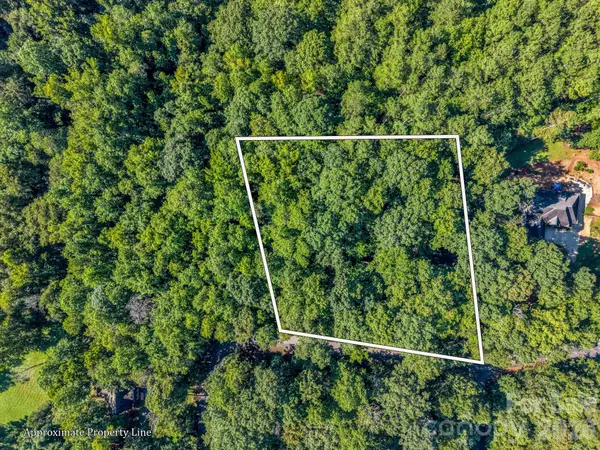 $29,999Active1.17 Acres
000 Rambling Creek Road, Tryon, NC 28782
MLS# 4418478Listed by: KELLER WILLIAMS MTN PARTNERS, LLC


Protect your home and budget from life's surprises with an Assurant Home Warranty, backed by a partner that supports you through every step of homeownership. Explore Plans.
©2026 Century 21 Real Estate LLC. All rights reserved. CENTURY 21®, the CENTURY 21 Logo and C21® are service marks owned by Century 21 Real Estate LLC. Century 21 Real Estate LLC fully supports the principles of the Fair Housing Act and the Equal Opportunity Act. Each office is independently owned and operated. Listing information is deemed reliable but not guaranteed accurate.