
3026 Mountain Dale Road, Vilas, NC 28692
Local realty services provided by:CENTURY 21 Mountain Vistas
3026 Mountain Dale Road,Vilas, NC 28692
$176,540
- 1 Beds
- 2 Baths
- - sq. ft.
- Single family
- Sold
Listed by: elisa gartman
Office: realty one group results-banne
MLS#:262954
Source:NC_HCAR
Sorry, we are unable to map this address
Price summary
- Price:$176,540
About this home
Under the Covered, Wrap-Around Front Porch Two Rocking Chairs Whisper Welcome Home to Your Own Mountain View! This Charming Yellow Farmhouse sits quietly in the rolling hills with MOUNTAIN VIEWS of Bethel Community on 2 ACRES that include Fruit trees, fancy Ginko Biloba Trees, a tiny stream, a partitioned area for chickens or rabbits, plenty of garden space and an additional Storage Building. Dinners in the Sunroom provide a world-away from traffic and noise for those cooler (Elevation is 3210') summer mountain evenings. There's a small bedroom on the main floor and a loft area upstairs that could be used as a sleeping area (but due to the angled ceilings, the loft area ceiling height cannot be considered in the HLA) Previously there was a Hot Tub on the back porch which means that deck can support a Hot Tub. While this home is move-in ready, it is a small home and has some wear and tear. The former Closet to the Bedroom was converted into a half bath by the previous owners - and the ceiling height is too low to count in HLA. There are some back entrance flooring issues, kitchen flooring issues and 1 spot is spongey in the bedroom, probably from the former pipe bursting in the half bath. Seller will offer a reasonable credit for floor repair with an accepted offer. Kerosene Tank is empty and the monitor heater for the Kerosene Tank in the living room would need to be serviced hooked up. The Propane Monitor Heater in the Kitchen provides main heat adequately and there are 2 additional wall propane heaters in full bath and bedroom. There is a portable upright A/C unit that is not hooked up at this time. Skybest provides Cable/Internet. Due to Helene, Well needs to be flushed for high iron content. Septic was pumped several years ago. Roof has had upgrades and a former leak repaired. Dishwasher Door Spring is Broken - therefore be VERY careful opening and closing. Due to Pex upgrades, laundry room has a "covered" area on wall. Microwave no longer has turn table. Decks have some rotting boards. All windows do not have screens. Door entrance from Kitchen to Sunroom does not open all the way due to floor level. There are some missing cabinets door in kitchen. Kitchen Island is not bolded down....
Contact an agent
Home facts
- Year built:1944
- Subdivision & Development:None
- Listing ID #:262954
- Added:55 day(s) ago
- Updated:September 17, 2026 at 07:01 AM
Rooms and interior
- Bedrooms:1
- Total bathrooms:2
- Full bathrooms:1
- Half bathrooms:1
- Kitchen Description:Dishwasher, Electric Range, Microwave, Microwave Hood Fan
- Basement:Yes
- Basement Description:Crawl Space
Heating and cooling
- Heating:Kerosene, Propane, Space Heater, Wall furnace
Structure and exterior
- Roof:Metal
- Year built:1944
- Architectural Style:Farmhouse
- Construction Materials:Wood Frame
- Exterior Features:Covered, Fence, Open, Storage
- Levels:2 Story
Schools
- High school:Watauga
- Elementary school:Bethel
Utilities
- Water:Private, Well
- Sewer:Septic Available, Septic Tank
Finances and disclosures
- Price:$176,540
- Tax amount:$671
Features and amenities
- Laundry features:Laundry Main Level
- Amenities:Carbon Monoxide Dectector, Double Hung Windows
Parking
- Parking description:Gravel, No Garage, Shared Driveway
New listings near 3026 Mountain Dale Road
- New
 $219,900Active3 beds 2 baths1,248 sq. ft.
214 Thompson Hollow Road, Vilas, NC 28692
MLS# 264211Listed by: A PLUS REALTY - New
 $449,000Active3 beds 2 baths2,250 sq. ft.
1044 Us Hwy 321, Sugar Grove, NC 28679
MLS# 264268Listed by: HOWARD HANNA ALLEN TATE REAL ESTATE BLOWING ROCK  $530,000Active36.22 Acres
TBD Huskins Mountain Road, Vilas, NC 28692
MLS# 263071Listed by: KELLER WILLIAMS HIGH COUNTRY $119,900Pending16.41 Acres
1768 Beaver Dam Road, Vilas, NC 28692
MLS# 263879Listed by: A PLUS REALTY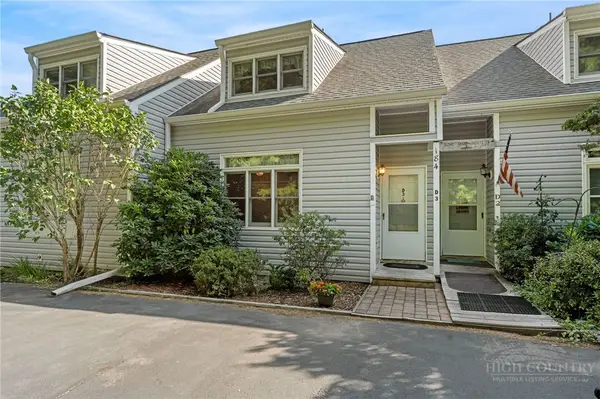 $335,000Active2 beds 3 baths1,557 sq. ft.
184 Mountain Club Drive #D3, Vilas, NC 28692
MLS# 263898Listed by: KELLER WILLIAMS HIGH COUNTRY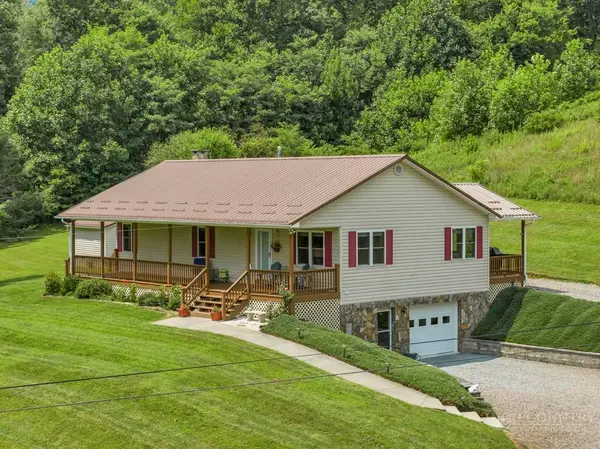 $485,000Active2 beds 2 baths1,344 sq. ft.
193 Roby Cornett Road, Vilas, NC 28692
MLS# 263925Listed by: 828 REAL ESTATE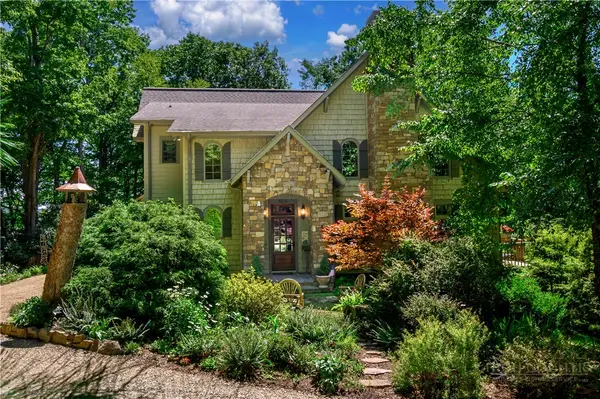 $1,425,000Active3 beds 5 baths3,109 sq. ft.
558 Husky Mountain Road, Vilas, NC 27278
MLS# 263823Listed by: JAMES B. COLLIER $89,000Active1.19 Acres
TBD Saddle Road, Boone, NC 28607
MLS# 263847Listed by: 828 REAL ESTATE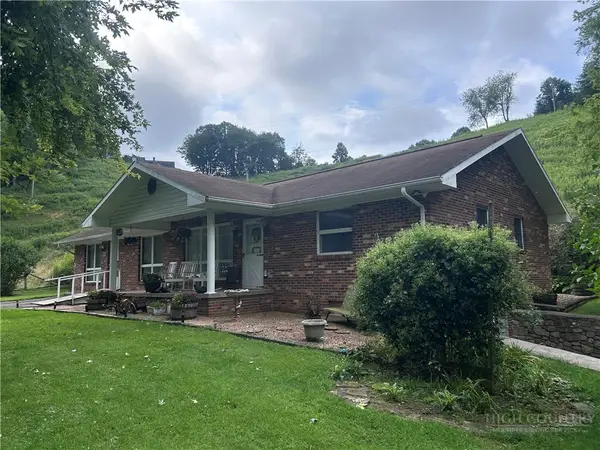 $475,000Active3 beds 3 baths1,798 sq. ft.
416 Greer Lane, Vilas, NC 28692
MLS# 263834Listed by: HODGES & COMPANY REAL ESTATE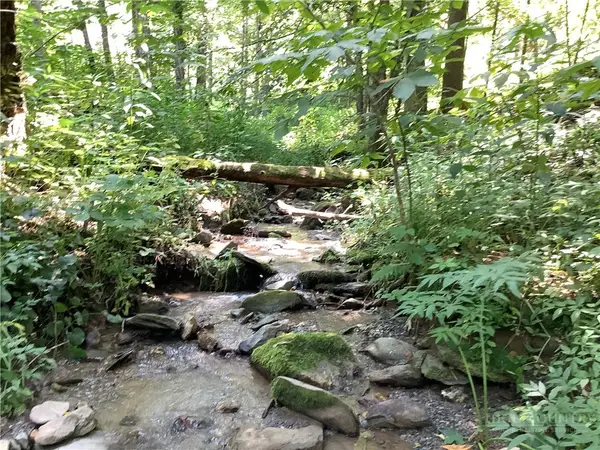 $55,000Active0.93 Acres
lot 4 Larkspur Trail, Banner Elk, NC 28604
MLS# 263820Listed by: BLOWING ROCK REAL ESTATE, LLC


Protect your home and budget from life's surprises with an Assurant Home Warranty, backed by a partner that supports you through every step of homeownership. Explore Plans.
©2026 Century 21 Real Estate LLC. All rights reserved. CENTURY 21®, the CENTURY 21 Logo and C21® are service marks owned by Century 21 Real Estate LLC. Century 21 Real Estate LLC fully supports the principles of the Fair Housing Act and the Equal Opportunity Act. Each office is independently owned and operated. Listing information is deemed reliable but not guaranteed accurate.