
1225 Stonemill Falls Drive, Wake Forest, NC 27587
Local realty services provided by:CENTURY 21 Total Real Estate Solutions
1225 Stonemill Falls Drive,Wake Forest, NC 27587
$574,900
- 4 Beds
- 4 Baths
- 2,622 sq. ft.
- Single family
- Active
Listed by: samara presley
Office: smart choice realty company
MLS#:10183336
Source:RD
Price summary
- Price:$574,900
- Price per sq. ft.:$219.26
- Monthly HOA dues:$58.33
About this home
More space, more flexibility, and more custom features—all in desirable Stonemill Falls! Offering 2,622 square feet, 4 bedrooms, 3.5 baths, and a rare dual-suite floor plan, this beautifully maintained home delivers exceptional value for buyers who want room to grow without sacrificing main-level convenience. The first-floor primary suite is joined by a second main-level bedroom with its own full bath and walk-in closet—an ideal arrangement for guests, multigenerational living, or a private home office. Upstairs, two additional bedrooms and an expansive loft provide flexible space for a media room, playroom, home gym, or second living area. Every bedroom includes a walk-in closet, giving the home outstanding storage throughout. Unlike many nearby homes built on slabs, this property features a crawlspace foundation, along with a transferable termite bond for added peace of mind. Custom wood plantation shutters elevate the windows throughout the home, while engineered hardwood flooring, first-floor crown molding, decorative wainscoting, and a handcrafted drop zone built by a professional cabinetmaker add warmth and character rarely found in newer construction. The spacious kitchen offers granite countertops, a tile backsplash, center island, and oversized walk-in pantry, opening naturally to the family room and its cozy gas fireplace. A natural-gas tankless water heater and dual-zone HVAC add everyday efficiency and comfort. Outdoor living is equally inviting. Mature landscaping plus an expansive deck overlooks a professionally installed paver patio and wood-burning firepit, creating multiple spaces for entertaining, grilling, or relaxing beneath the evening sky. Additional features include a SimpliSafe security system and convenient two-car garage. Just minutes from Heritage Golf Course, Downtown Wake Forest, Falls Lake, shopping, dining, and recreation, this move-in-ready home combines generous square footage, two main-level suites, custom craftsmanship, exceptional storage, and memorable outdoor living in one distinctive package....
Contact an agent
Home facts
- Year built:2016
- Subdivision & Development:Stonemill Falls
- Listing ID #:10183336
- Added:48 day(s) ago
- Updated:September 17, 2026 at 12:59 AM
Rooms and interior
- Bedrooms:4
- Total bathrooms:4
- Full bathrooms:3
- Rooms Total:10
- Flooring:Carpet, Hardwood, Tile, Wood
- Bathrooms Description:Double Vanity, Separate Shower, Soaking Tub, Walk-In Shower, Water Closet
- Kitchen Description:Dishwasher, Free-Standing Gas Range, Free-Standing Range, Free-Standing Refrigerator, Gas Range, Gas Water Heater, Microwave, Range, Refrigerator, Stainless Steel Appliance(s), Water Heater
- Living area:2,622 sq. ft.
Heating and cooling
- Cooling:Ceiling Fan(s), Dual, Electric, Zoned
- Heating:Heat Pump, Natural Gas, Zoned
Structure and exterior
- Roof:Shingle
- Year built:2016
- Building area:2,622 sq. ft.
- Lot area:0.18 Acres
- Lot Features:Garden
- Architectural Style:Craftsman, Traditional
- Construction Materials:Fiber Cement, Stone
- Exterior Features:Covered, Deck, Fire Pit, Front Porch, Garden, Patio, Porch, Rain Gutters
- Levels:Two
Schools
- High school:Wake - Heritage High School
- Middle school:Wake - Heritage Middle
- Elementary school:Wake - Jones Dairy Elementary
Utilities
- Water:Public
- Sewer:Public Sewer
Finances and disclosures
- Price:$574,900
- Price per sq. ft.:$219.26
- Tax amount:$5,149
Features and amenities
- Laundry features:Inside, Laundry Room, Main Level
Parking
- Parking description:Attached, Driveway, Garage, Parking Pad
- Garage:Yes
- Garage spaces:2
 Listings marked with a Doorify MLS icon are provided courtesy of the Doorify MLS, of North Carolina, Internet Data Exchange Database. Brokers make an effort to deliver accurate information, but buyers should independently verify any information on which they will rely in a transaction. The listing broker shall not be responsible for any typographical errors, misinformation, or misprints, and they shall be held totally harmless from any damages arising from reliance upon this data. This data is provided exclusively for consumers’ personal, non-commercial use. Copyright 2026 Doorify MLS of North Carolina. All rights reserved.
New listings near 1225 Stonemill Falls Drive
- Coming Soon
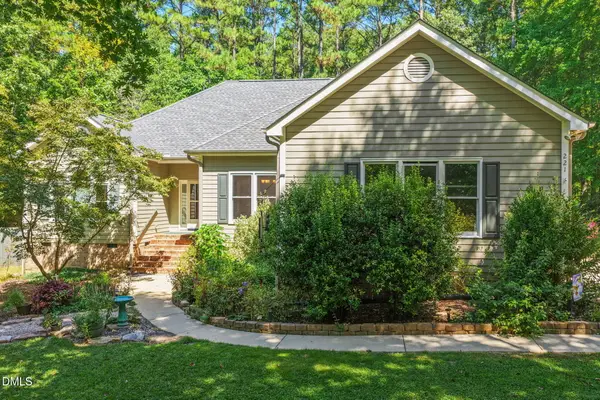 $750,000Coming Soon3 beds 3 baths2,501 sq. ft.
221 Stillwood Drive, Wake Forest, NC 27587
MLS# 10192923Listed by: COMPASS -- RALEIGH - Coming Soon
 $560,000Coming Soon3 beds 3 baths2,350 sq. ft.
2513 Mcgowan Court, Wake Forest, NC 27587
MLS# 10192873Listed by: MKT MARKET RLTY & PROP. MGMT. - Coming SoonOpen Fri, 5 to 7pm
 $689,000Coming Soon4 beds 3 baths2,958 sq. ft.
609 Lake Holding Street, Wake Forest, NC 27587
MLS# 10192782Listed by: EXP REALTY LLC - Coming Soon
 $375,000Coming Soon4 beds 2 baths1,608 sq. ft.
926 S Main Street, Wake Forest, NC 27587
MLS# 10192688Listed by: SOUTH SUMMIT PROPERTIES - Coming Soon
 $350,000Coming Soon3 beds 2 baths1,515 sq. ft.
813 Brewer Avenue, Wake Forest, NC 27587
MLS# 10190737Listed by: CHOICE RESIDENTIAL REAL ESTATE - Open Sat, 1 to 3pmNew
 $650,000Active4 beds 3 baths2,987 sq. ft.
3320 Buck Run Trail, Wake Forest, NC 27587
MLS# 10193077Listed by: COMPASS -- RALEIGH - New
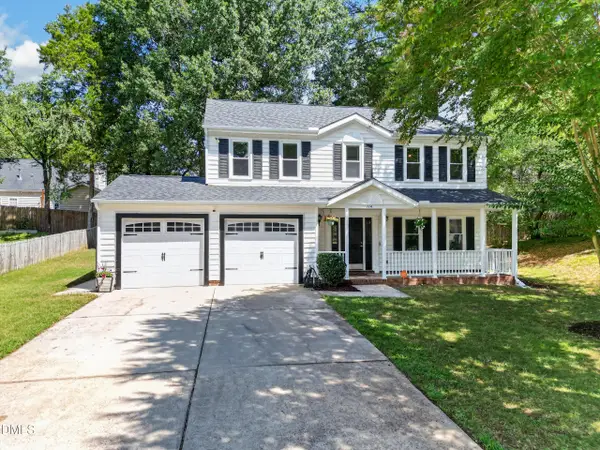 $400,000Active4 beds 3 baths2,040 sq. ft.
114 Carmel Woods Court, Wake Forest, NC 27587
MLS# 10193024Listed by: SILVER STAR REAL ESTATE - Open Fri, 4 to 6pmNew
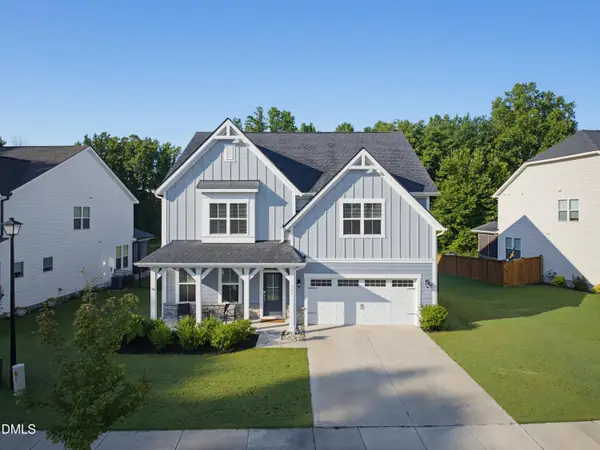 $685,000Active5 beds 4 baths3,308 sq. ft.
236 Woodstaff Avenue, Wake Forest, NC 27587
MLS# 10192930Listed by: CORCORAN DERONJA REAL ESTATE - New
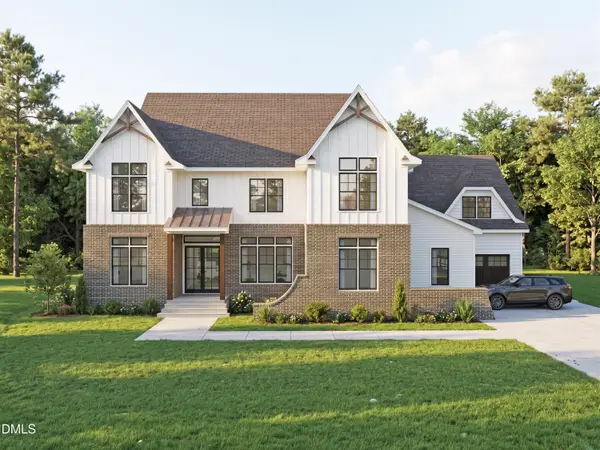 $2,100,000Active4 beds 5 baths4,125 sq. ft.
2308 Wonderland Drive, Wake Forest, NC 27587
MLS# 10192937Listed by: COLDWELL BANKER HPW - New
 $390,000Active3 beds 2 baths1,610 sq. ft.
1612 Thamelink Court, Wake Forest, NC 27587
MLS# 10192875Listed by: CAROLINA HOMELAND PARTNERS LLC


Protect your home and budget from life's surprises with an Assurant Home Warranty, backed by a partner that supports you through every step of homeownership. Explore Plans.
©2026 Century 21 Real Estate LLC. All rights reserved. CENTURY 21®, the CENTURY 21 Logo and C21® are service marks owned by Century 21 Real Estate LLC. Century 21 Real Estate LLC fully supports the principles of the Fair Housing Act and the Equal Opportunity Act. Each office is independently owned and operated. Listing information is deemed reliable but not guaranteed accurate.