
1625 Main Divide Drive, Wake Forest, NC 27587
Local realty services provided by:CENTURY 21 Triangle Group
1625 Main Divide Drive,Wake Forest, NC 27587
$409,000
- 3 Beds
- 3 Baths
- 1,819 sq. ft.
- Multi-family
- Active
Listed by: martin verdi
Office: compass -- raleigh
MLS#:10178612
Source:RD
Price summary
- Price:$409,000
- Price per sq. ft.:$224.85
- Monthly HOA dues:$45
About this home
Charming Charleston-style 3 bedroom home in the vibrant, sought-after Bowling Green community in a prime Wake Forest location! Main level features an open layout with spacious living and dining areas, kitchen with 4-burner gas range, SS appliances, powder room, and access to private fenced-in courtyard & covered back patio, and walkway to detached 2-car garage. Upper level features all 3 spacious bedrooms + laundry. 3rd-floor walk-up attic for abundant storage, or opportunity to finish into a 500 (+/-) SQFT bonus/4th bedroom! Located right down the street from the community pool, clubhouse, and playground within walking distance. Conveniently located nearby dining, shopping, highways/freeways, and Downtown Wake Forest. Schedule your showing today!
Contact an agent
Home facts
- Year built:2014
- Subdivision & Development:Bowling Green
- Listing ID #:10178612
- Added:48 day(s) ago
- Updated:August 25, 2026 at 03:58 PM
Rooms and interior
- Bedrooms:3
- Total bathrooms:3
- Full bathrooms:2
- Rooms Total:7
- Flooring:Laminate, Luxury Vinyl, Vinyl
- Dining Description:Dining L, Living/Dining Room Combination
- Bathrooms Description:Bathtub/Shower Combination, Double Vanity, Walk-In Shower, Water Closet
- Kitchen Description:Dishwasher, Disposal, Dryer, Gas Range, Microwave, Oven, Range, Refrigerator, Smart Appliance(s), Stainless Steel Appliance(s), Washer, Washer/Dryer
- Living area:1,819 sq. ft.
Heating and cooling
- Cooling:Ceiling Fan(s), Central Air
- Heating:Forced Air
- Central air:Yes
Structure and exterior
- Roof:Shingle
- Year built:2014
- Building area:1,819 sq. ft.
- Lot area:0.08 Acres
- Architectural Style:Transitional
- Construction Materials:Fiber Cement
- Exterior Features:Courtyard, Covered, Fenced Yard, Front Porch, Patio, Porch, Private Entrance, Private Yard, Rear Porch
- Foundation Description:Slab
- Levels:Bi-Level, Three Or More, Tri-Level, Two
Schools
- High school:Wake - Wake Forest High School
- Middle school:Wake - Heritage Middle
- Elementary school:Wake - Jones Dairy Elementary
Utilities
- Water:Public
- Sewer:Public Sewer
Finances and disclosures
- Price:$409,000
- Price per sq. ft.:$224.85
- Tax amount:$3,792
Features and amenities
- Laundry features:Laundry Room, Upper Level
Parking
- Parking description:Detached, Driveway, Garage, Garage Faces Rear, Guest, On Street, Parking Lot, Paved
- Garage:Yes
- Garage spaces:2
 Listings marked with a Doorify MLS icon are provided courtesy of the Doorify MLS, of North Carolina, Internet Data Exchange Database. Brokers make an effort to deliver accurate information, but buyers should independently verify any information on which they will rely in a transaction. The listing broker shall not be responsible for any typographical errors, misinformation, or misprints, and they shall be held totally harmless from any damages arising from reliance upon this data. This data is provided exclusively for consumers’ personal, non-commercial use. Copyright 2026 Doorify MLS of North Carolina. All rights reserved.
New listings near 1625 Main Divide Drive
- Coming Soon
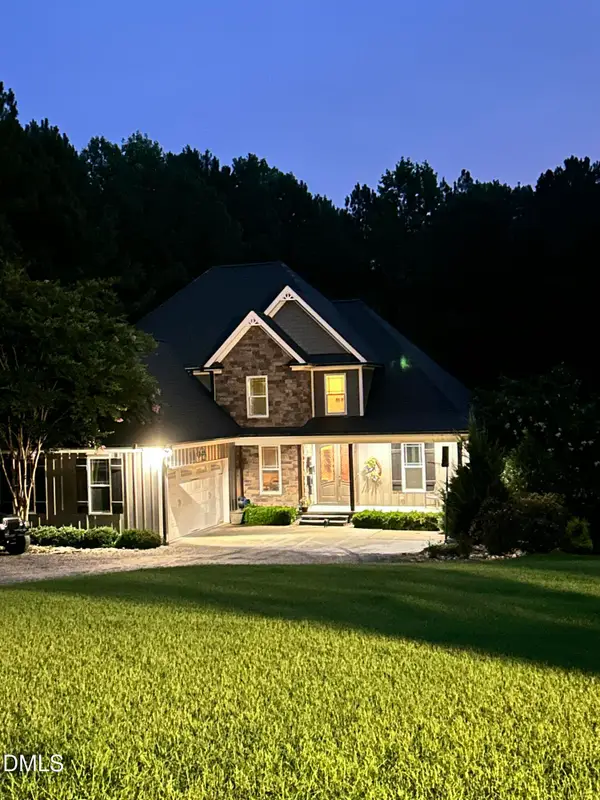 $885,000Coming Soon4 beds 3 baths2,706 sq. ft.
4002 Stoneway Court, Wake Forest, NC 27587
MLS# 10188440Listed by: LAVRACK PROPERTIES, INC. - New
 $274,990Active3 beds 3 baths1,603 sq. ft.
9849 Sweet Basil Drive, Wake Forest, NC 27587
MLS# 10188441Listed by: EXP REALTY, LLC - C - New
 $374,990Active4 beds 4 baths2,120 sq. ft.
709 Callan View Avenue, Wake Forest, NC 27587
MLS# 10188398Listed by: TRI POINTE HOMES INC 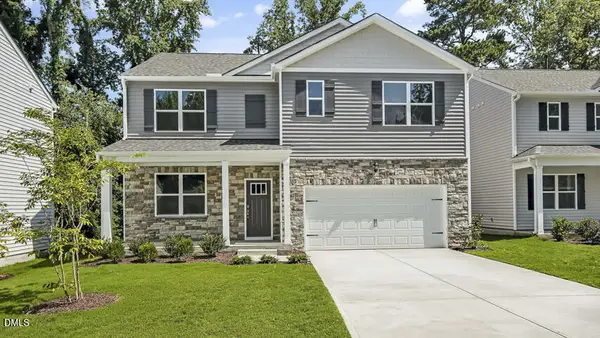 $444,490Pending5 beds 3 baths2,511 sq. ft.
1933 Fighting Bull Drive, Wake Forest, NC 27587
MLS# 10188338Listed by: D.R. HORTON, INC.- New
 $650,000Active5 beds 4 baths4,298 sq. ft.
2917 Thurman Dairy Lp, Wake Forest, NC 27587
MLS# 10188257Listed by: HODGE & KITTRELL SOTHEBY'S INT - New
 $950,000Active5 beds 5 baths4,109 sq. ft.
105 Sam Court, Wake Forest, NC 27587
MLS# 10188181Listed by: COLDWELL BANKER HPW - New
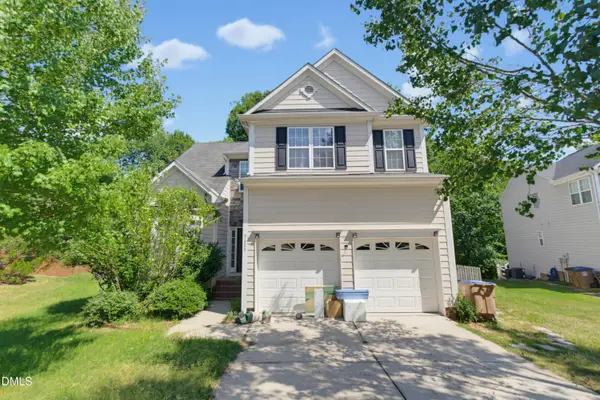 $410,000Active3 beds 3 baths2,200 sq. ft.
9605 Burge Court, Wake Forest, NC 27587
MLS# 10188101Listed by: EXP REALTY - New
 $799,000Active3 beds 4 baths3,419 sq. ft.
15032 Westerfield Road, Wake Forest, NC 27587
MLS# 10188109Listed by: RALEIGH AND BEYOND REAL ESTATE  $350,000Pending3.25 Acres
11320 Centaur Road, Wake Forest, NC 27587
MLS# 10188072Listed by: RW REALTY OF NC, LLC- New
 $289,000Active3 beds 3 baths1,675 sq. ft.
1428 Montonia Street, Wake Forest, NC 27587
MLS# 10188073Listed by: EXP REALTY, LLC - C


Protect your home and budget from life's surprises with an Assurant Home Warranty, backed by a partner that supports you through every step of homeownership. Explore Plans.
©2026 Century 21 Real Estate LLC. All rights reserved. CENTURY 21®, the CENTURY 21 Logo and C21® are service marks owned by Century 21 Real Estate LLC. Century 21 Real Estate LLC fully supports the principles of the Fair Housing Act and the Equal Opportunity Act. Each office is independently owned and operated. Listing information is deemed reliable but not guaranteed accurate.