
1699 Winter Wren Circle, Wake Forest, NC 27587
Local realty services provided by:CENTURY 21 New Beginnings
1699 Winter Wren Circle,Wake Forest, NC 27587
$459,900
- 2 Beds
- 3 Baths
- 1,856 sq. ft.
- Single family
- Pending
Listed by: missy robbins
Office: cardinal real estate group
MLS#:10182051
Source:RD
Price summary
- Price:$459,900
- Price per sq. ft.:$247.79
- Monthly HOA dues:$366
About this home
One level living featuring an open concept floorplan with two split bedroom suites. Not a restricted 55+ community but designed for active adults. Glistening hardwood floors in the main living areas with LOTS of natural lighting through a beautiful wall of windows and dramatic tray ceilings. Family room with a gas log fireplace and glassed door to outdoor privacy fenced in patio. A sunroom as well as a study. Kitchen features granite countertops, white cabinetry with crown, breakfast bar island, lazy susan, disposal, trash drawer, refrigerator, dishwasher, wall oven and microwave, gas cooktop, tile backsplash, undercabinet lighting, TWO pantries with one being a walk in. Owners suite is carpeted with double windows and transom, double marble vanity, zero entry tiled 5' shower and walk in closet. Guest suite features a single vanity, tub/shower combo and walk in closet. Laundry room with storage closet and freestanding sink, tile flooring, washer and dryer. Two car garage has epoxy flooring, workbench and refrigerator. Enjoy the community space that includes a dog park, outdoor pool and clubhouse. Club activities include a workout/weight room, social area for bingo, bridge, mahjong, book club, coffee, billiards, etc. A short distance to Wegman's grocery and convenient to medical needs, shopping and restaurants. A must see!...
Contact an agent
Home facts
- Year built:2016
- Subdivision & Development:The Villas of Wake Forest Condominiums
- Listing ID #:10182051
- Added:55 day(s) ago
- Updated:September 17, 2026 at 07:39 AM
Rooms and interior
- Bedrooms:2
- Total bathrooms:3
- Full bathrooms:2
- Rooms Total:10
- Flooring:Carpet, Hardwood, Tile
- Dining Description:Kitchen/Dining Room Combination
- Bathrooms Description:Bathtub/Shower Combination, Walk-In Shower
- Kitchen Description:Dishwasher, Electric Oven, Free-Standing Refrigerator, Gas Cooktop, Gas Water Heater, Microwave, Range Hood, Wall Oven, Washer/Dryer
- Bedroom Description:Second Primary Bedroom
- Living area:1,856 sq. ft.
Heating and cooling
- Cooling:Ceiling Fan(s), Central Air, Electric, Heat Pump
- Heating:Forced Air, Natural Gas
- Central air:Yes
Structure and exterior
- Roof:Shingle
- Year built:2016
- Building area:1,856 sq. ft.
- Lot Features:Landscaped
- Architectural Style:Transitional
- Construction Materials:Fiber Cement, Stone
- Exterior Features:Enclosed, Patio, Private Entrance, Rain Gutters
- Foundation Description:Slab
- Levels:One
Schools
- High school:Wake - Wake Forest High School
- Middle school:Wake - Wake Forest Middle School
- Elementary school:Wake - Forest Pines Drive Elementary
Utilities
- Water:Public
- Sewer:Public Sewer
Finances and disclosures
- Price:$459,900
- Price per sq. ft.:$247.79
- Tax amount:$4,532
Features and amenities
- Laundry features:Electric Dryer Hookup, Laundry Room, Main Level, Sink, Washer Hookup
- Pool features:Association, Community, In Ground
Parking
- Total parking spaces:4
- Parking description:Attached, Concrete, Driveway
- Garage:Yes
- Garage spaces:2
 Listings marked with a Doorify MLS icon are provided courtesy of the Doorify MLS, of North Carolina, Internet Data Exchange Database. Brokers make an effort to deliver accurate information, but buyers should independently verify any information on which they will rely in a transaction. The listing broker shall not be responsible for any typographical errors, misinformation, or misprints, and they shall be held totally harmless from any damages arising from reliance upon this data. This data is provided exclusively for consumers’ personal, non-commercial use. Copyright 2026 Doorify MLS of North Carolina. All rights reserved. RD Member Broker: Ellisha Mayers
New listings near 1699 Winter Wren Circle
- Coming Soon
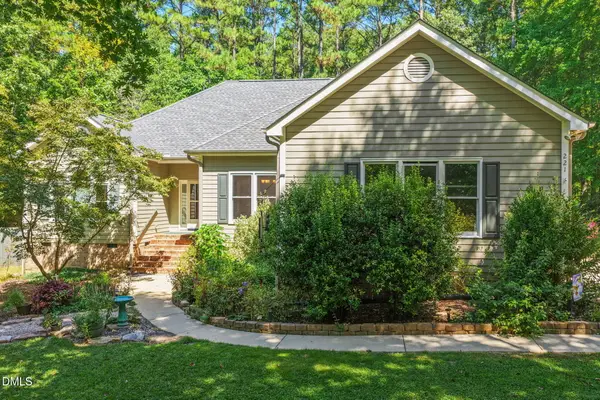 $750,000Coming Soon3 beds 3 baths2,501 sq. ft.
221 Stillwood Drive, Wake Forest, NC 27587
MLS# 10192923Listed by: COMPASS -- RALEIGH - Coming Soon
 $560,000Coming Soon3 beds 3 baths2,350 sq. ft.
2513 Mcgowan Court, Wake Forest, NC 27587
MLS# 10192873Listed by: MKT MARKET RLTY & PROP. MGMT. - Coming SoonOpen Fri, 5 to 7pm
 $689,000Coming Soon4 beds 3 baths2,958 sq. ft.
609 Lake Holding Street, Wake Forest, NC 27587
MLS# 10192782Listed by: EXP REALTY LLC - Coming Soon
 $375,000Coming Soon4 beds 2 baths1,608 sq. ft.
926 S Main Street, Wake Forest, NC 27587
MLS# 10192688Listed by: SOUTH SUMMIT PROPERTIES - Coming Soon
 $350,000Coming Soon3 beds 2 baths1,515 sq. ft.
813 Brewer Avenue, Wake Forest, NC 27587
MLS# 10190737Listed by: CHOICE RESIDENTIAL REAL ESTATE  $404,990Pending4 beds 4 baths2,321 sq. ft.
711 Callan View Avenue, Wake Forest, NC 27587
MLS# 10193048Listed by: TRI POINTE HOMES INC- Open Sat, 1 to 3pmNew
 $650,000Active4 beds 3 baths2,987 sq. ft.
3320 Buck Run Trail, Wake Forest, NC 27587
MLS# 10193077Listed by: COMPASS -- RALEIGH - New
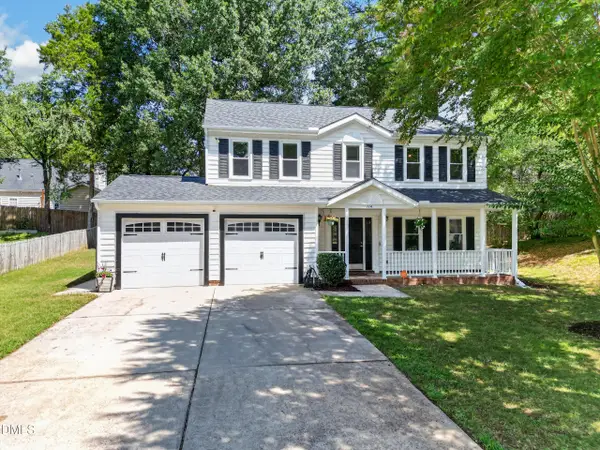 $400,000Active4 beds 3 baths2,040 sq. ft.
114 Carmel Woods Court, Wake Forest, NC 27587
MLS# 10193024Listed by: SILVER STAR REAL ESTATE - Open Fri, 4 to 6pmNew
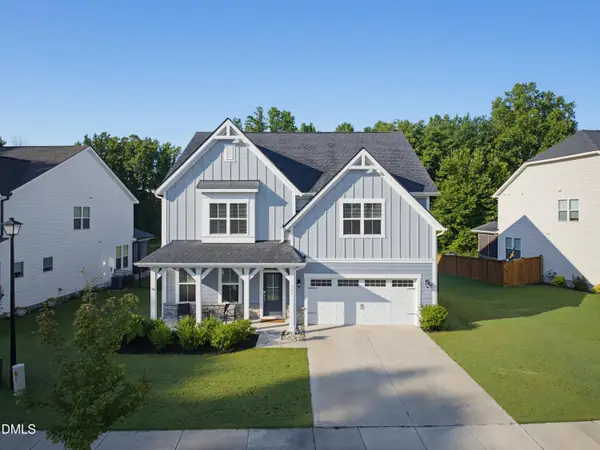 $685,000Active5 beds 4 baths3,308 sq. ft.
236 Woodstaff Avenue, Wake Forest, NC 27587
MLS# 10192930Listed by: CORCORAN DERONJA REAL ESTATE - New
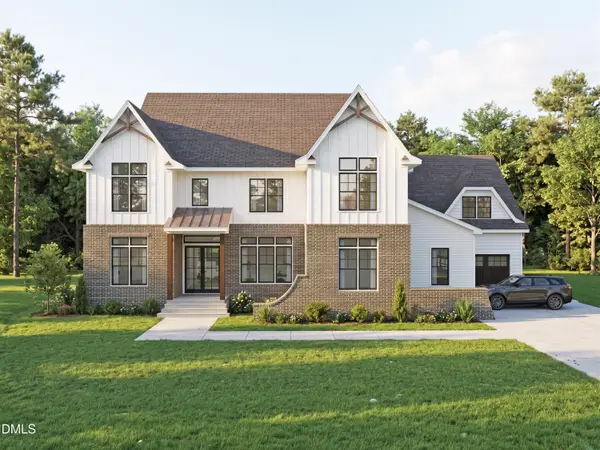 $2,100,000Active4 beds 5 baths4,125 sq. ft.
2308 Wonderland Drive, Wake Forest, NC 27587
MLS# 10192937Listed by: COLDWELL BANKER HPW


Protect your home and budget from life's surprises with an Assurant Home Warranty, backed by a partner that supports you through every step of homeownership. Explore Plans.
©2026 Century 21 Real Estate LLC. All rights reserved. CENTURY 21®, the CENTURY 21 Logo and C21® are service marks owned by Century 21 Real Estate LLC. Century 21 Real Estate LLC fully supports the principles of the Fair Housing Act and the Equal Opportunity Act. Each office is independently owned and operated. Listing information is deemed reliable but not guaranteed accurate.