
208 Traditions Garden Lane, Wake Forest, NC 27587
Local realty services provided by:CENTURY 21 Total Real Estate Solutions
208 Traditions Garden Lane,Wake Forest, NC 27587
$559,000
- 6 Beds
- 3 Baths
- 2,741 sq. ft.
- Multi-family
- Pending
Upcoming open houses
- Sun, Aug 0201:00 pm - 03:00 pm
Listed by: kathy moore
Office: nc pro realty llc.
MLS#:10182171
Source:RD
Price summary
- Price:$559,000
- Price per sq. ft.:$203.94
- Monthly HOA dues:$84
About this home
CERTIFIED and move-in ready in the heart of Traditions Wake Forest! This PRE-INSPECTED and APPRAISED quality built home has been COMPLETELY PAINTED INSIDE and features BRAND NEW CARPET, making it ready for its next owner. Offering up to 6 bedrooms, which could be craft rooms, office, bonus room - so many options! This home sits on a spacious, fully FENCED .24-acre lot with a line of TREES in the back and PRIVACY out front and a SCREENED PORCH, ROCKING CHAIR FRONT PORCH, and a flat backyard perfect for entertaining, play, or pets. Inside, you'll find HARDWOOD FLOORS throughout the main living areas, a large family room with a GAS FIREPLACE, and wood feature wall, along with a well-appointed kitchen featuring 42" CABINETS, GRANITE COUNTERTOPS, and BEAUTIFUL WOOD CEILING BEAMS. A FIRST-FLOOR GUEST SUITE with a FULL BATH offers ideal space for visitors or multi-generational living, while the FLOORED WALK-UP 675 SQ. FT. ATTIC provides excellent storage or future expansion potential. This is one of those homes that offers loads of living flexibility. Enjoy the RESORT-STYLE amenities that make Traditions one of Wake Forest's most desirable communities, including a community POOL, PLAYGROUND, VOLLEYBALL COURT, AMPHITHEATER, miles of WALKING TRAILS, and direct access to the WAKE FOREST RESERVOIR and DUNN CREEK GREENWAY. Welcome Home!...
Contact an agent
Home facts
- Year built:2014
- Listing ID #:10182171
- Added:5 day(s) ago
- Updated:July 29, 2026 at 08:34 AM
Rooms and interior
- Bedrooms:6
- Total bathrooms:3
- Full bathrooms:3
- Rooms Total:15
- Flooring:Carpet, Hardwood, Tile
- Dining Description:Eat-in Kitchen
- Bathrooms Description:Bathtub/Shower Combination, Double Vanity, Walk-In Shower, Water Closet
- Kitchen Description:Dishwasher, Free-Standing Refrigerator, Gas Range, Gas Water Heater, Microwave, Stainless Steel Appliance(s)
- Basement:Yes
- Basement Description:Crawl Space
- Living area:2,741 sq. ft.
Heating and cooling
- Cooling:Attic Fan, Central Air
- Heating:Gas Pack, Heat Pump, Natural Gas
- Central air:Yes
Structure and exterior
- Roof:Architectural Shingle
- Year built:2014
- Building area:2,741 sq. ft.
- Lot area:0.24 Acres
- Lot Features:Landscaped
- Architectural Style:Transitional
- Construction Materials:HardiPlank Type
- Exterior Features:Fenced Yard, Front Porch, Patio, Rain Gutters, Rear Porch, Screened
- Levels:Two
Schools
- High school:Wake - Wake Forest High School
- Middle school:Wake - Wake Forest Middle School
- Elementary school:Wake - Richland Creek Elementary School
Utilities
- Water:Public
- Sewer:Public Sewer
Finances and disclosures
- Price:$559,000
- Price per sq. ft.:$203.94
- Tax amount:$5,231
Features and amenities
- Laundry features:Electric Dryer Hookup, Laundry Room, Upper Level, Washer Hookup
Parking
- Parking description:Attached, Concrete, Driveway, Garage Faces Front, On Street
- Garage:Yes
- Garage spaces:2
 Listings marked with a Doorify MLS icon are provided courtesy of the Doorify MLS, of North Carolina, Internet Data Exchange Database. Brokers make an effort to deliver accurate information, but buyers should independently verify any information on which they will rely in a transaction. The listing broker shall not be responsible for any typographical errors, misinformation, or misprints, and they shall be held totally harmless from any damages arising from reliance upon this data. This data is provided exclusively for consumers’ personal, non-commercial use. Copyright 2026 Doorify MLS of North Carolina. All rights reserved.
New listings near 208 Traditions Garden Lane
- New
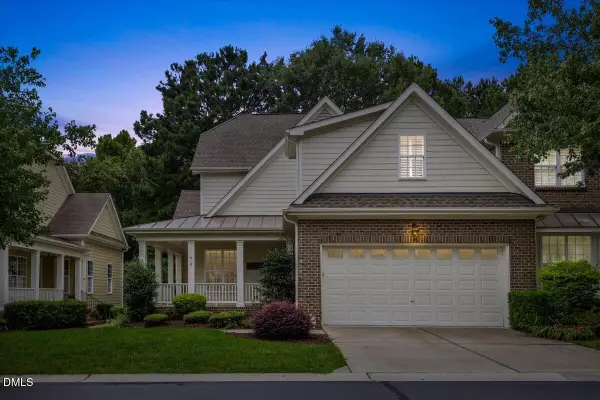 $469,900Active3 beds 3 baths2,696 sq. ft.
618 Canvas Drive, Wake Forest, NC 27587
MLS# 10182948Listed by: EXP REALTY LLC - New
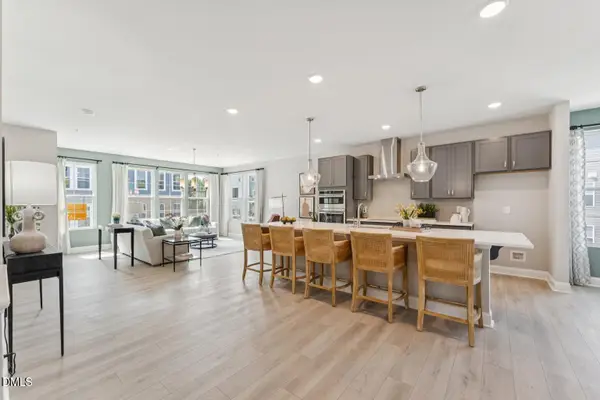 $400,000Active3 beds 3 baths2,452 sq. ft.
423 Grove Overlook Lane, Wake Forest, NC 27587
MLS# 10182928Listed by: SM NORTH CAROLINA BROKERAGE - New
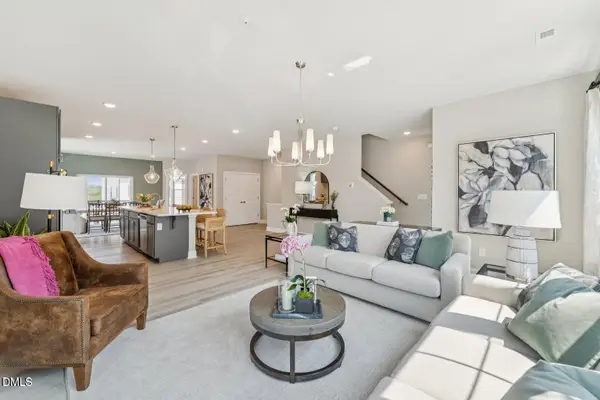 $395,000Active3 beds 3 baths2,503 sq. ft.
415 Grove Overlook Lane, Wake Forest, NC 27587
MLS# 10182931Listed by: SM NORTH CAROLINA BROKERAGE - New
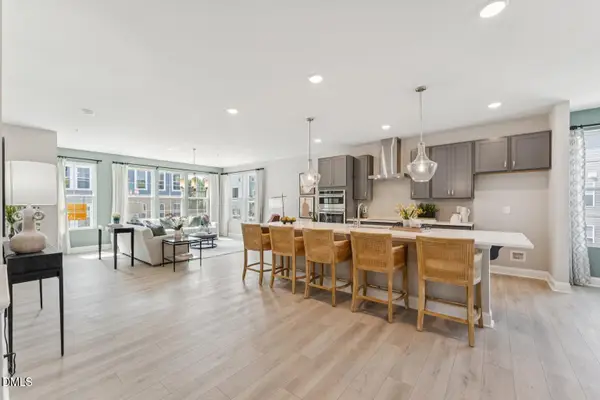 $375,000Active3 beds 3 baths2,452 sq. ft.
419 Grove Overlook Lane, Wake Forest, NC 27587
MLS# 10182878Listed by: SM NORTH CAROLINA BROKERAGE - New
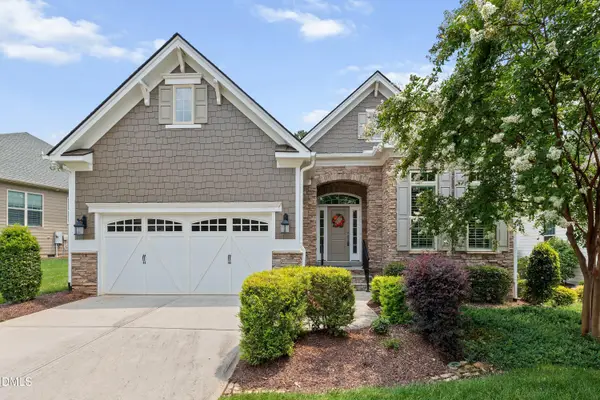 $765,000Active3 beds 2 baths2,281 sq. ft.
1609 Hasentree Villa Lane, Wake Forest, NC 27587
MLS# 10182839Listed by: AIMEE ANDERSON & ASSOCIATES - New
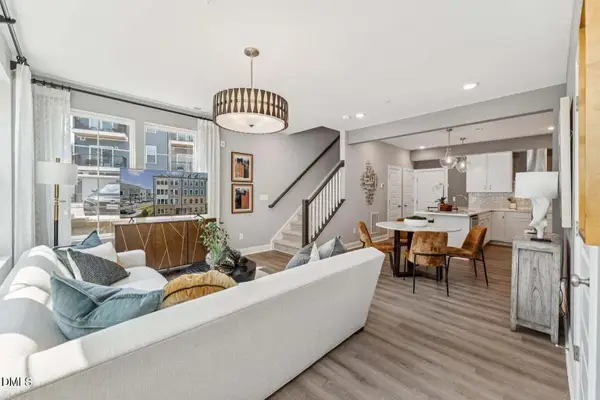 $335,000Active3 beds 3 baths1,524 sq. ft.
415 Grove Overlook Lane, Wake Forest, NC 27587
MLS# 10182843Listed by: SM NORTH CAROLINA BROKERAGE - New
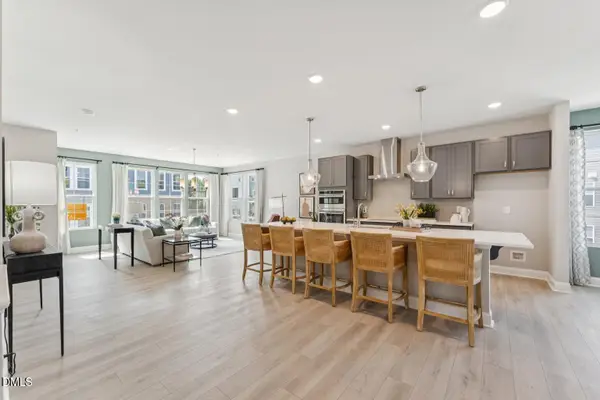 $370,000Active3 beds 3 baths2,452 sq. ft.
417 Grove Overlook Lane, Wake Forest, NC 27587
MLS# 10182865Listed by: SM NORTH CAROLINA BROKERAGE - New
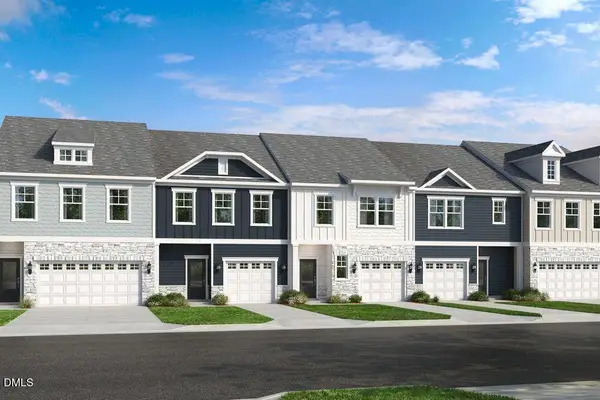 $344,999Active3 beds 3 baths1,714 sq. ft.
8770 Wardle Court, Wake Forest, NC 27587
MLS# 10182790Listed by: TAYLOR MORRISON OF CAROLINAS, - New
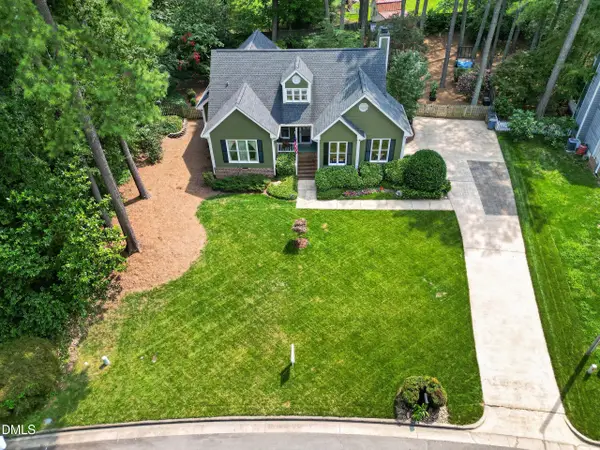 $450,000Active4 beds 3 baths2,084 sq. ft.
828 Joyner Court, Wake Forest, NC 27587
MLS# 10182795Listed by: PATE REALTY GROUP - New
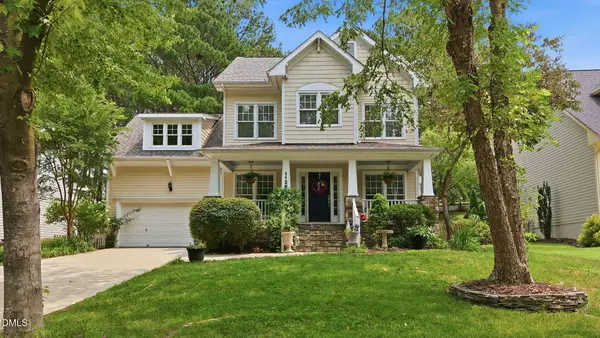 $495,000Active3 beds 3 baths2,029 sq. ft.
1128 Trentini Avenue, Wake Forest, NC 27587
MLS# 10182755Listed by: HOWARD HANNA ALLEN TATE LAKE ROYALE


Protect your home and budget from life's surprises with an Assurant Home Warranty, backed by a partner that supports you through every step of homeownership. Explore Plans.
©2026 Century 21 Real Estate LLC. All rights reserved. CENTURY 21®, the CENTURY 21 Logo and C21® are service marks owned by Century 21 Real Estate LLC. Century 21 Real Estate LLC fully supports the principles of the Fair Housing Act and the Equal Opportunity Act. Each office is independently owned and operated. Listing information is deemed reliable but not guaranteed accurate.