
2401 Belvita Court, Wake Forest, NC 27587
Local realty services provided by:CENTURY 21 Total Real Estate Solutions
Listed by: keli smith
Office: era live moore
MLS#:10171399
Source:RD
Price summary
- Price:$675,000
- Price per sq. ft.:$225.75
- Monthly HOA dues:$97.33
About this home
Beautifully updated 4-bedroom, 2.5-bath home in Wake Forest, set on a cul-de-sac on one of Kanata Mills largest lots with a fenced backyard, screened porch, 3-car garage, EV charger, and resort-style outdoor living space. The kitchen is built for everyday living and easy entertaining, featuring stainless steel appliances, quartz countertops, and a huge eat-at island that naturally becomes the gathering spot. The family room offers built-in bookcases flanking the fireplace, while the designated dining room gives you a more formal space for hosting, holidays, or dinner that deserves actual plates. A dedicated office overlooks the backyard, making work-from-home days feel a little more civilized. The primary suite includes a redesigned custom closet for smart organization and everyday ease. Additional features include a tankless water heater, washer and dryer that convey, and an EV wall charger in the third garage bay. Outside, this home fully understands the assignment. Enjoy a screened-in porch, expansive patio, and a fenced backyard designed for year-round living with a swim spa, 90" outdoor TV, all-season surround sound Klipsch speakers, bistro lights, fire pit, and raised garden beds. With one of the largest lots in Kanata Mills and outdoor spaces built for gathering, relaxing, and staying awhile, this home delivers space, function, and a backyard that is a private resort-style haven or an entertainer's dream - your choice! Beautifully updated 4-bedroom, 2.5-bath home in Wake Forest's Kanata Mills subdivision, set on a cul-de-sac on one of the neighborhood's largest lots. Strong buyer appeal with a fenced backyard, screened porch, 3-car garage, EV wall charger, tankless water heater, washer/dryer included, and extensive outdoor living upgrades. Interior features include real oak stair treads, LVP flooring upstairs, stainless steel appliances, quartz countertops, oversized eat-at island, designated dining room, office overlooking the backyard, and a family room with built-in bookcases flanking the fireplace. Primary suite includes a custom-organized closet. Backyard is the standout: expansive patio, swim spa, 90" outdoor TV, all-season Klipsch surround sound speakers, bistro lights, fire pit, raised garden beds, and plenty of fenced yard space. This one has the lifestyle upgrades buyers ask for but rarely find already done....
Contact an agent
Home facts
- Year built:2020
- Listing ID #:10171399
- Added:55 day(s) ago
- Updated:July 29, 2026 at 08:34 AM
Rooms and interior
- Bedrooms:4
- Total bathrooms:3
- Full bathrooms:2
- Rooms Total:9
- Flooring:Hardwood, Luxury Vinyl, Tile, Wood
- Dining Description:Dining L, Eat-in Kitchen
- Bathrooms Description:Double Vanity, Walk-In Shower, Water Closet
- Kitchen Description:Dishwasher, Dryer, Electric Range, Free-Standing Electric Range, Free-Standing Range, Free-Standing Refrigerator, Gas Water Heater, Ice Maker, Microwave, Plumbed For Ice Maker, Range, Refrigerator, Self Cleaning Oven, Smart Appliance(s), Stainless Steel Appliance(s), Tankless Water Heater, Washer, Washer/Dryer
- Living area:2,990 sq. ft.
Heating and cooling
- Cooling:Ceiling Fan(s), Central Air, Zoned
- Heating:Forced Air, Natural Gas, Zoned
- Central air:Yes
Structure and exterior
- Roof:Architectural Shingle, Shingle
- Year built:2020
- Building area:2,990 sq. ft.
- Lot area:1.34 Acres
- Lot Features:Back Yard, Cul-de-sac, Front Yard, Garden, Hardwood Trees, Many Trees, Pie Shaped Lot, Private, Sloped
- Architectural Style:Traditional
- Construction Materials:Stone, Vinyl Siding
- Exterior Features:Barbecue, Covered, Deck, Enclosed, Fenced Yard, Fire Pit, Front Porch, Garden, Gas Grill, Lighting, Outdoor Grill, Patio, Porch, Private Yard, Rain Gutters, Screened
- Foundation Description:Concrete Perimeter, Raised
- Levels:Two
Schools
- High school:Wake - Wakefield High
- Middle school:Wake - Wakefield Middle
- Elementary school:Wake - North Forest
Utilities
- Water:Community Water, Private, Well
- Sewer:Septic Tank
Finances and disclosures
- Price:$675,000
- Price per sq. ft.:$225.75
- Tax amount:$3,709
Features and amenities
- Laundry features:Inside, Laundry Room, Upper Level
Parking
- Total parking spaces:7
- Parking description:Attached, Concrete, Driveway, Garage, Garage Door Opener, Garage Faces Front, Parking Pad
- Garage:Yes
- Garage spaces:3
 Listings marked with a Doorify MLS icon are provided courtesy of the Doorify MLS, of North Carolina, Internet Data Exchange Database. Brokers make an effort to deliver accurate information, but buyers should independently verify any information on which they will rely in a transaction. The listing broker shall not be responsible for any typographical errors, misinformation, or misprints, and they shall be held totally harmless from any damages arising from reliance upon this data. This data is provided exclusively for consumers’ personal, non-commercial use. Copyright 2026 Doorify MLS of North Carolina. All rights reserved.
New listings near 2401 Belvita Court
- New
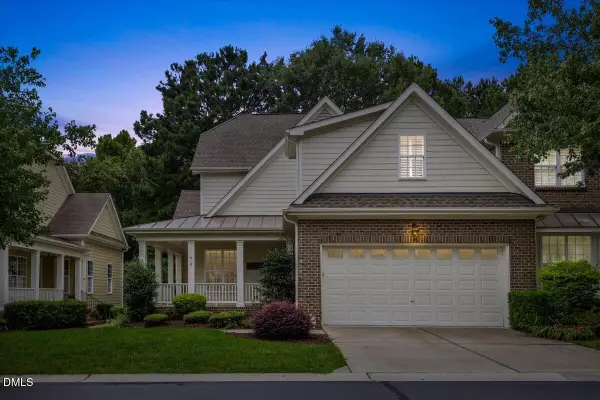 $469,900Active3 beds 3 baths2,696 sq. ft.
618 Canvas Drive, Wake Forest, NC 27587
MLS# 10182948Listed by: EXP REALTY LLC - New
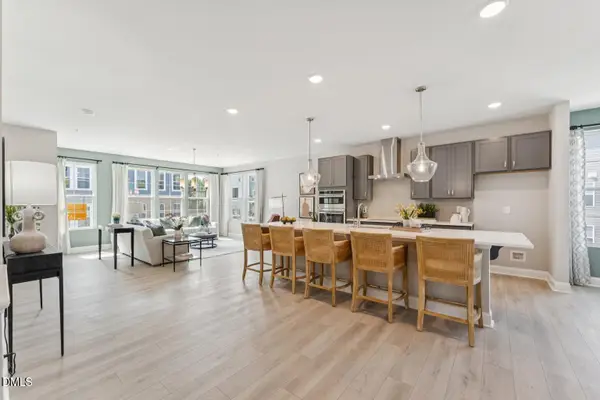 $400,000Active3 beds 3 baths2,452 sq. ft.
423 Grove Overlook Lane, Wake Forest, NC 27587
MLS# 10182928Listed by: SM NORTH CAROLINA BROKERAGE - New
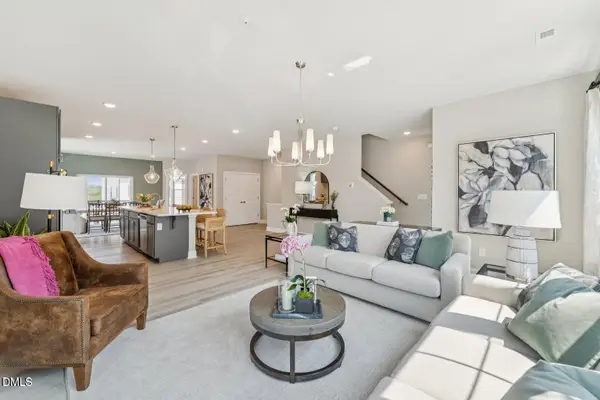 $395,000Active3 beds 3 baths2,503 sq. ft.
415 Grove Overlook Lane, Wake Forest, NC 27587
MLS# 10182931Listed by: SM NORTH CAROLINA BROKERAGE - New
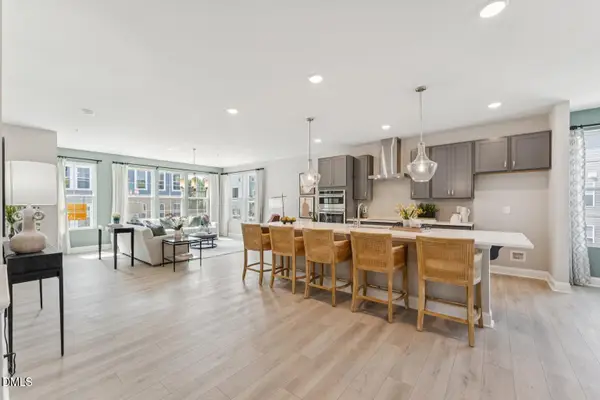 $375,000Active3 beds 3 baths2,452 sq. ft.
419 Grove Overlook Lane, Wake Forest, NC 27587
MLS# 10182878Listed by: SM NORTH CAROLINA BROKERAGE - New
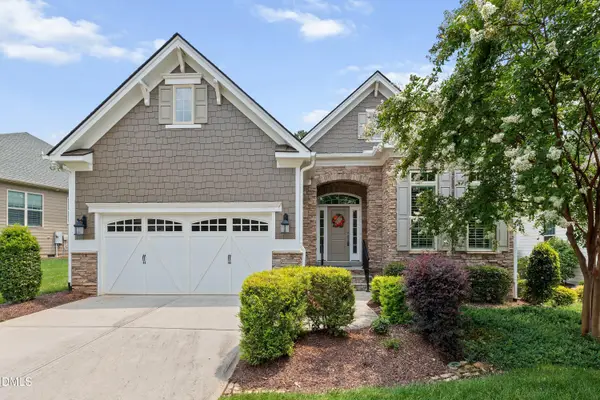 $765,000Active3 beds 2 baths2,281 sq. ft.
1609 Hasentree Villa Lane, Wake Forest, NC 27587
MLS# 10182839Listed by: AIMEE ANDERSON & ASSOCIATES - New
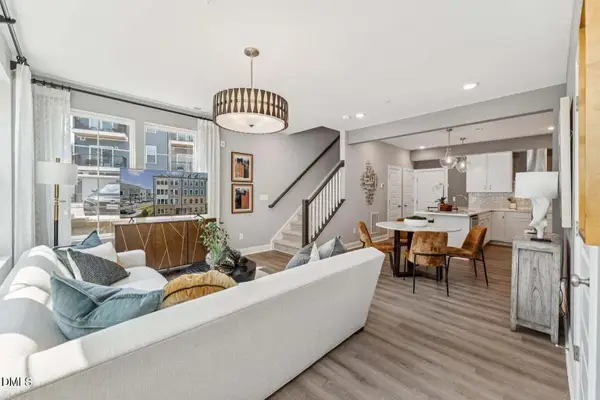 $335,000Active3 beds 3 baths1,524 sq. ft.
415 Grove Overlook Lane, Wake Forest, NC 27587
MLS# 10182843Listed by: SM NORTH CAROLINA BROKERAGE - New
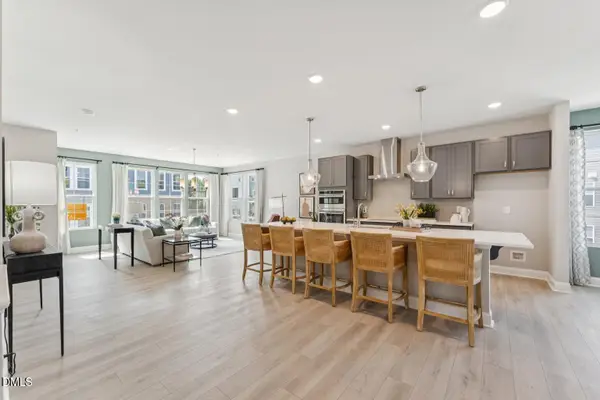 $370,000Active3 beds 3 baths2,452 sq. ft.
417 Grove Overlook Lane, Wake Forest, NC 27587
MLS# 10182865Listed by: SM NORTH CAROLINA BROKERAGE - New
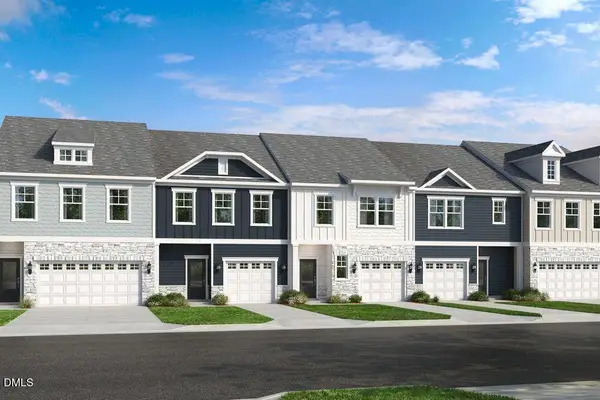 $344,999Active3 beds 3 baths1,714 sq. ft.
8770 Wardle Court, Wake Forest, NC 27587
MLS# 10182790Listed by: TAYLOR MORRISON OF CAROLINAS, - New
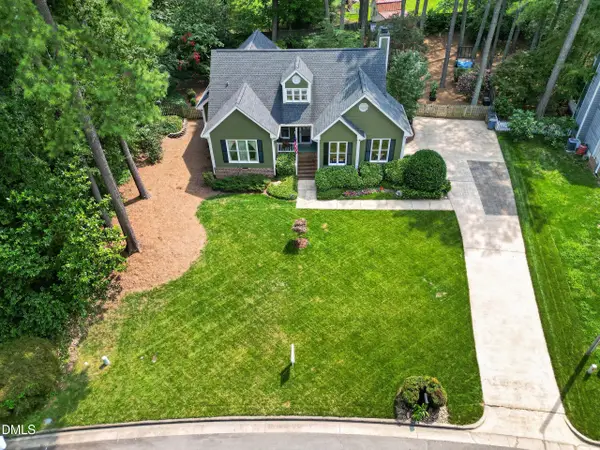 $450,000Active4 beds 3 baths2,084 sq. ft.
828 Joyner Court, Wake Forest, NC 27587
MLS# 10182795Listed by: PATE REALTY GROUP - New
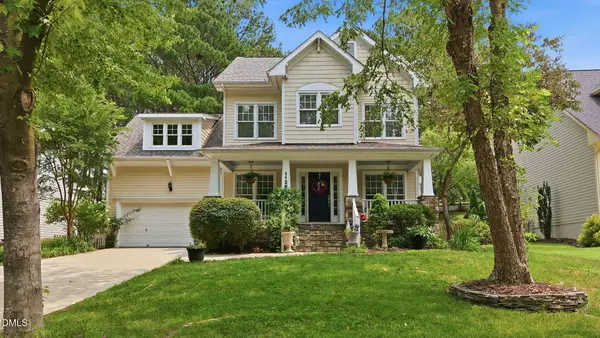 $495,000Active3 beds 3 baths2,029 sq. ft.
1128 Trentini Avenue, Wake Forest, NC 27587
MLS# 10182755Listed by: HOWARD HANNA ALLEN TATE LAKE ROYALE


Protect your home and budget from life's surprises with an Assurant Home Warranty, backed by a partner that supports you through every step of homeownership. Explore Plans.
©2026 Century 21 Real Estate LLC. All rights reserved. CENTURY 21®, the CENTURY 21 Logo and C21® are service marks owned by Century 21 Real Estate LLC. Century 21 Real Estate LLC fully supports the principles of the Fair Housing Act and the Equal Opportunity Act. Each office is independently owned and operated. Listing information is deemed reliable but not guaranteed accurate.