
3009 Damson Court, Wake Forest, NC 27587
Local realty services provided by:CENTURY 21 Triangle Group
3009 Damson Court,Wake Forest, NC 27587
$1,195,000
- 4 Beds
- 5 Baths
- 5,274 sq. ft.
- Single family
- Active
Listed by: renee chisholm
Office: preferred choice realty group
MLS#:10180285
Source:RD
Price summary
- Price:$1,195,000
- Price per sq. ft.:$226.58
About this home
Welcome to this charming 4-bedroom, 4.5-bathroom single-family residence nestled in the Heartland community of Wake Forest, NC. This home offers comfortable living spaces, both inside and out, providing ample room for various lifestyle needs. The property sits on 1.4 acres, offering privacy and outdoor space for everyone to enjoy. Enter through the security gates with parking in a 2-car garage and large outdoor parking area. Inside the garage is an EV charger with a dedicated 220V for fast charging. Inside you will find a large kitchen with granite counters, plethora of cabinets/storage drawers, modern stainless steel appliances, natural gas 5-burner stove, 4-door refrigerator with beverage system, over cabinet lighting, and under counter lighting. The pantry, 1/2 bath and laundry room with sink and natural gas dryer hookup is close by. Enjoy your meals either in the formal dining room or breakfast area. The living room has a natural gas fireplace with raised brick hearth. The primary bedroom with a huge walk-in closet and primary bath with two vanities, new tiled shower, an additional closet, separate water closet and two additional bedrooms with a jack-n-jill bathroom is located on the main floor as well. Each bathroom also has a fan timer for convenience. Up stairs is an additional bedroom with walk-in closet, bathroom with tiled shower, and additional 4 rooms for you to decide their usage. There is room for an exercise room, or office, or a theater room, or play room, or craft room. Just let your imagination run wild. The rec room in the basement is huge. Enough space for everyone to play a game or two. There is also a full bathroom. You will also find 2 water heaters, geothermal heating, water softener, water filter and utility sink. There are French doors leading to outside where you will find a large fenced yard, a doggie pen, a tree house with 2 slides and concrete paths and 2 raised garden beds. In the summer take a dip in the 16x35 salt water swimming pool with a natural gas heater for those cool days and nights. Located just off of the pool is an outdoor soccer practice area with artificial turf. 3009 Damson Ct Wake Forest truly meets every need for everyone!! Come see for yourself!!!f...
Contact an agent
Home facts
- Year built:1998
- Subdivision & Development:Heartland
- Listing ID #:10180285
- Added:59 day(s) ago
- Updated:September 13, 2026 at 03:37 PM
Rooms and interior
- Bedrooms:4
- Total bathrooms:5
- Full bathrooms:4
- Rooms Total:14
- Flooring:Carpet, Tile, Wood
- Bathrooms Description:Bathtub/Shower Combination, Double Vanity, Separate Shower, Shower Only, Walk-In Shower, Water Closet
- Kitchen Description:Dishwasher, ENERGY STAR Qualified Appliances, Free-Standing Gas Range, Free-Standing Refrigerator, Microwave, Refrigerator, Stainless Steel Appliance(s), Vented Exhaust Fan, Water Heater, Water Purifier Owned, Water Softener Owned
- Basement:Yes
- Basement Description:Exterior Entry, Finished, Full, Heated, Sump Pump, Walk-Out Access
- Living area:5,274 sq. ft.
Heating and cooling
- Cooling:Ceiling Fan(s), Central Air, Electric
- Heating:Fireplace(s), Gas Pack, Geothermal, Natural Gas
- Central air:Yes
Structure and exterior
- Roof:Shingle
- Year built:1998
- Building area:5,274 sq. ft.
- Lot area:1.4 Acres
- Lot Features:Back Yard, Cul-de-sac, Front Yard, Landscaped, Private
- Architectural Style:Traditional
- Construction Materials:Brick Veneer
- Exterior Features:Covered, Deck, Fenced Yard, Front Porch, Lighting, Porch, Private Yard, Rain Gutters, Rear Porch, Smart Camera(s)/Recording
- Foundation Description:Block, Pillar/Post/Pier
- Levels:Three Or More
Schools
- High school:Wake - Wake Forest High School
- Middle school:Wake - Wake Forest Middle School
- Elementary school:Wake - North Forest Pines Elementary
Utilities
- Water:Well
- Sewer:Septic Tank
Finances and disclosures
- Price:$1,195,000
- Price per sq. ft.:$226.58
- Tax amount:$5,521
Features and amenities
- Laundry features:Gas Dryer Hookup, Laundry Room, Main Level, Sink, Washer Hookup
- Amenities:Blinds
- Pool features:Fenced, Fiberglass, Gas Heat, Heated, In Ground, Outdoor Pool, Private, Salt Water
Parking
- Parking description:Attached, Concrete, Driveway, Electric Vehicle Charging Station(s), Garage, Garage Door Opener, Parking Pad
- Garage:Yes
- Garage spaces:2
 Listings marked with a Doorify MLS icon are provided courtesy of the Doorify MLS, of North Carolina, Internet Data Exchange Database. Brokers make an effort to deliver accurate information, but buyers should independently verify any information on which they will rely in a transaction. The listing broker shall not be responsible for any typographical errors, misinformation, or misprints, and they shall be held totally harmless from any damages arising from reliance upon this data. This data is provided exclusively for consumers’ personal, non-commercial use. Copyright 2026 Doorify MLS of North Carolina. All rights reserved.
New listings near 3009 Damson Court
- Coming Soon
 $350,000Coming Soon3 beds 2 baths1,515 sq. ft.
813 Brewer Avenue, Wake Forest, NC 27587
MLS# 10190737Listed by: CHOICE RESIDENTIAL REAL ESTATE - Open Tue, 11am to 4pmNew
 $365,000Active3 beds 3 baths2,409 sq. ft.
436 Gaston Park Lane, Wake Forest, NC 27587
MLS# 10192442Listed by: SM NORTH CAROLINA BROKERAGE - Open Tue, 11am to 4pmNew
 $360,000Active3 beds 3 baths2,409 sq. ft.
434 Gaston Park Lane, Wake Forest, NC 27587
MLS# 10192445Listed by: SM NORTH CAROLINA BROKERAGE - Open Tue, 11am to 4pmNew
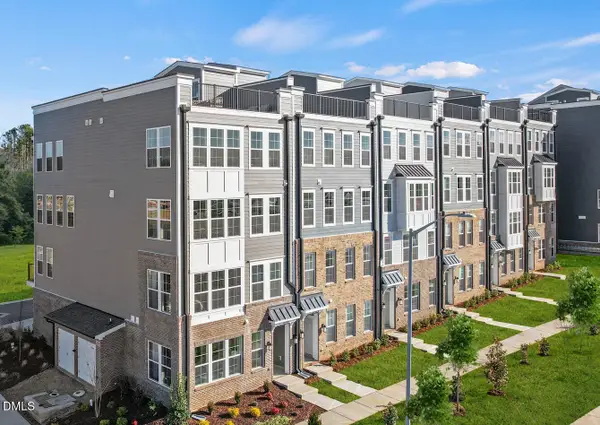 $365,000Active3 beds 3 baths2,503 sq. ft.
432 Gaston Park Lane, Wake Forest, NC 27587
MLS# 10192453Listed by: SM NORTH CAROLINA BROKERAGE - Open Tue, 11am to 4pmNew
 $385,000Active3 beds 3 baths2,452 sq. ft.
430 Gaston Park Lane, Wake Forest, NC 27587
MLS# 10192464Listed by: SM NORTH CAROLINA BROKERAGE - New
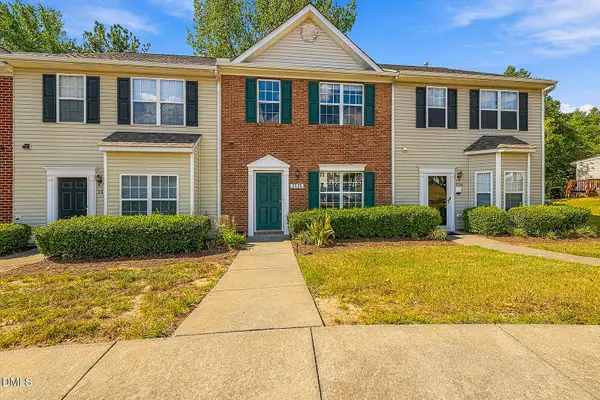 $276,900Active3 beds 3 baths1,450 sq. ft.
2839 Gross Avenue, Wake Forest, NC 27587
MLS# 10192346Listed by: HOMESMART - Open Tue, 11am to 4pmNew
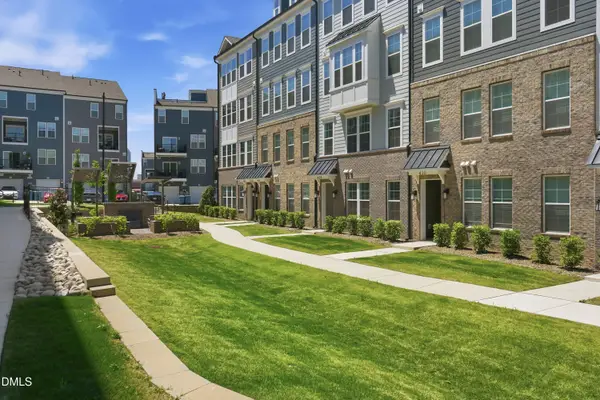 $325,000Active3 beds 3 baths1,577 sq. ft.
438 Gaston Park Lane, Wake Forest, NC 27587
MLS# 10192311Listed by: SM NORTH CAROLINA BROKERAGE - New
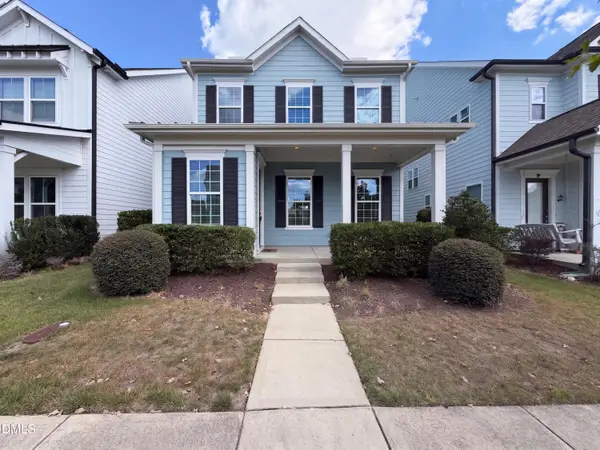 $459,000Active3 beds 3 baths2,498 sq. ft.
1625 Silo Ridge Drive, Wake Forest, NC 27587
MLS# 10192313Listed by: MARK SPAIN REAL ESTATE - New
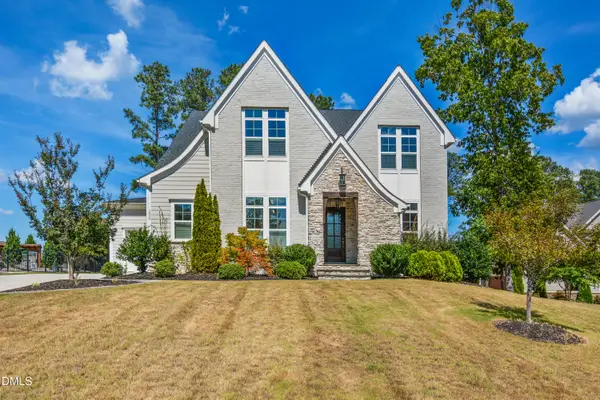 $1,150,000Active5 beds 4 baths4,117 sq. ft.
1409 Kinnesaw Street, Wake Forest, NC 27587
MLS# 10192314Listed by: CAROLINA'S CHOICE REAL ESTATE - Open Tue, 11am to 4pmNew
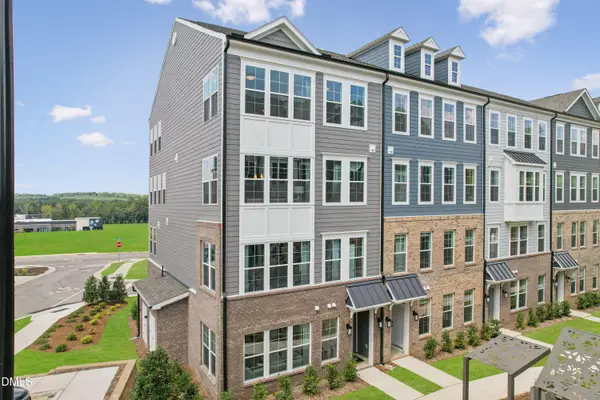 $300,000Active3 beds 3 baths1,576 sq. ft.
436 Gaston Park Lane, Wake Forest, NC 27587
MLS# 10192315Listed by: SM NORTH CAROLINA BROKERAGE


Protect your home and budget from life's surprises with an Assurant Home Warranty, backed by a partner that supports you through every step of homeownership. Explore Plans.
©2026 Century 21 Real Estate LLC. All rights reserved. CENTURY 21®, the CENTURY 21 Logo and C21® are service marks owned by Century 21 Real Estate LLC. Century 21 Real Estate LLC fully supports the principles of the Fair Housing Act and the Equal Opportunity Act. Each office is independently owned and operated. Listing information is deemed reliable but not guaranteed accurate.