
522 Brunello Drive, Wake Forest, NC 27587
Local realty services provided by:CENTURY 21 New Beginnings
522 Brunello Drive,Wake Forest, NC 27587
$479,000
- 3 Beds
- 3 Baths
- 2,508 sq. ft.
- Single family
- Pending
Listed by: maryalyce summers
Office: coldwell banker hpw
MLS#:10182102
Source:RD
Price summary
- Price:$479,000
- Price per sq. ft.:$190.95
- Monthly HOA dues:$240
About this home
Welcome to a home where thoughtful design meets exceptional craftsmanship. This beautifully appointed end-unit townhome offers over 2,500 square feet of elegant living space with 3 bedrooms, 3 full baths, a first-floor primary suite, spacious loft, flex room, and walk-in storage—all enhanced by more than $20,000 in carefully selected upgrades that make this property truly one of a kind. From the moment you arrive, you'll notice the attention to detail. A custom storm door, professionally designed front landscaping with stone hardscaping, and lush shrub plantings create outstanding curb appeal and a warm welcome. Inside, you'll find luxury upgrades at every turn. Plantation shutters throughout the home provide timeless elegance and privacy, while rich hardwood flooring on the main level adds warmth and sophistication. Every bathroom has been elevated with granite countertops and updated designer faucets, creating a refined, custom-home feel. The chef's kitchen has been thoughtfully enhanced with a large single-basin sink, built-in soap dispenser, decorative wood moulding beneath the cabinetry, and upgraded cabinet hardware. These details, combined with abundant cabinetry, stainless steel appliances, granite countertops, and an oversized center island, create a space that's both beautiful and highly functional for everyday living and entertaining. The primary suite offers a luxurious retreat featuring a custom barn door leading into the spa-inspired bath. Upstairs, guests will enjoy a beautifully updated full bath with ceramic tile flooring, while the spacious loft and flex room provide endless possibilities for a home office, fitness room, media space, or hobby area. Outdoor living is equally impressive. The screened porch has been transformed with an EZ Breeze window enclosure, allowing you to enjoy the space comfortably through multiple seasons. Step outside to the expansive custom paver patio with a privacy wall—perfect for entertaining, relaxing, or enjoying peaceful evenings. Even the HVAC unit was professionally relocated to maximize the patio's functionality and design. Located in the desirable Siena Townhomes community, just minutes from Downtown Wake Forest, Wegmans, shopping, dining, and major commuter routes, this home offers the perfect combination of luxury, convenience, and low-maintenance living. Unlike new construction, every enhancement has already been completed—allowing the next owner to simply move in and enjoy. This is far more than a townhome—it's a meticulously upgraded home where quality, comfort, and style come together beautifully....
Contact an agent
Home facts
- Year built:2018
- Subdivision & Development:Siena Townes
- Listing ID #:10182102
- Added:54 day(s) ago
- Updated:September 16, 2026 at 05:22 PM
Rooms and interior
- Bedrooms:3
- Total bathrooms:3
- Full bathrooms:3
- Rooms Total:9
- Flooring:Carpet, Hardwood, Luxury Vinyl, Tile, Wood
- Bathrooms Description:Bathtub/Shower Combination, Double Vanity, Water Closet
- Kitchen Description:Dishwasher, Free-Standing Gas Range, Gas Range, Microwave, Oven, Range, Range Hood, Stainless Steel Appliance(s)
- Living area:2,508 sq. ft.
Heating and cooling
- Cooling:Ceiling Fan(s), Central Air
- Heating:Hot Water, Natural Gas
- Central air:Yes
Structure and exterior
- Roof:Shingle
- Year built:2018
- Building area:2,508 sq. ft.
- Lot area:0.09 Acres
- Lot Features:Back Yard, Cleared, Front Yard, Landscaped
- Architectural Style:Craftsman, Transitional
- Construction Materials:Stone, Vinyl Siding
- Exterior Features:Covered, Enclosed, Front Porch, Lighting, Patio, Porch, Private Yard, Rain Gutters, Rear Porch, Screened, See Remarks, Smart Camera(s)/Recording
- Foundation Description:Concrete Perimeter, Slab
- Levels:Two
Schools
- High school:Wake - Wake Forest High School
- Middle school:Wake - Wake Forest Middle School
- Elementary school:Wake - Wake Forest Elementary
Utilities
- Water:Public
- Sewer:Public Sewer
Finances and disclosures
- Price:$479,000
- Price per sq. ft.:$190.95
- Tax amount:$4,033
Features and amenities
- Laundry features:Electric Dryer Hookup, Inside, Laundry Closet, Main Level, Washer Hookup
Parking
- Total parking spaces:4
- Parking description:Attached, Driveway, Garage
- Garage:Yes
- Garage spaces:2
 Listings marked with a Doorify MLS icon are provided courtesy of the Doorify MLS, of North Carolina, Internet Data Exchange Database. Brokers make an effort to deliver accurate information, but buyers should independently verify any information on which they will rely in a transaction. The listing broker shall not be responsible for any typographical errors, misinformation, or misprints, and they shall be held totally harmless from any damages arising from reliance upon this data. This data is provided exclusively for consumers’ personal, non-commercial use. Copyright 2026 Doorify MLS of North Carolina. All rights reserved. RD Member Broker: Ellisha Mayers
New listings near 522 Brunello Drive
- Coming Soon
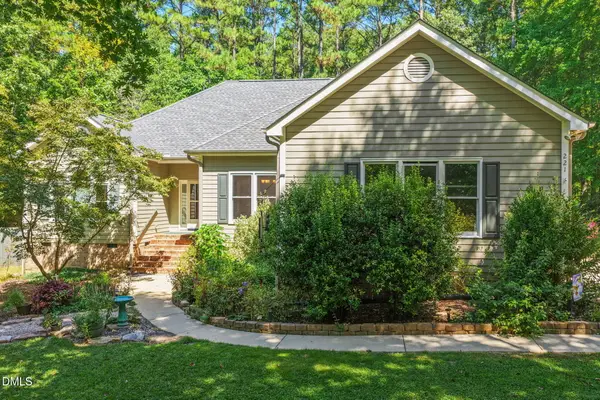 $750,000Coming Soon3 beds 3 baths2,501 sq. ft.
221 Stillwood Drive, Wake Forest, NC 27587
MLS# 10192923Listed by: COMPASS -- RALEIGH - Coming Soon
 $560,000Coming Soon3 beds 3 baths2,350 sq. ft.
2513 Mcgowan Court, Wake Forest, NC 27587
MLS# 10192873Listed by: MKT MARKET RLTY & PROP. MGMT. - Coming SoonOpen Fri, 5 to 7pm
 $689,000Coming Soon4 beds 3 baths2,958 sq. ft.
609 Lake Holding Street, Wake Forest, NC 27587
MLS# 10192782Listed by: EXP REALTY LLC - Coming Soon
 $375,000Coming Soon4 beds 2 baths1,608 sq. ft.
926 S Main Street, Wake Forest, NC 27587
MLS# 10192688Listed by: SOUTH SUMMIT PROPERTIES - Coming Soon
 $350,000Coming Soon3 beds 2 baths1,515 sq. ft.
813 Brewer Avenue, Wake Forest, NC 27587
MLS# 10190737Listed by: CHOICE RESIDENTIAL REAL ESTATE - New
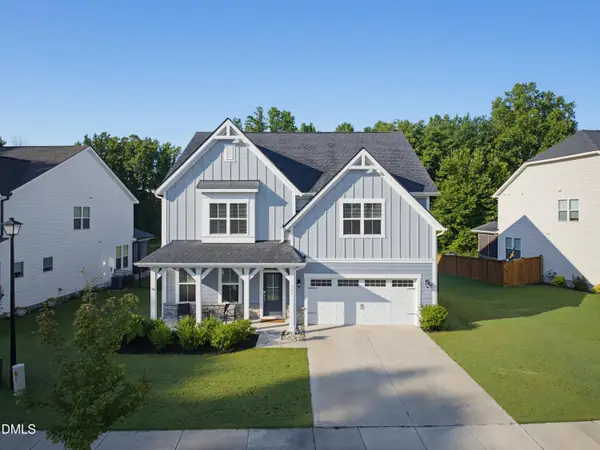 $685,000Active5 beds 4 baths3,308 sq. ft.
236 Woodstaff Avenue, Wake Forest, NC 27587
MLS# 10192930Listed by: CORCORAN DERONJA REAL ESTATE - New
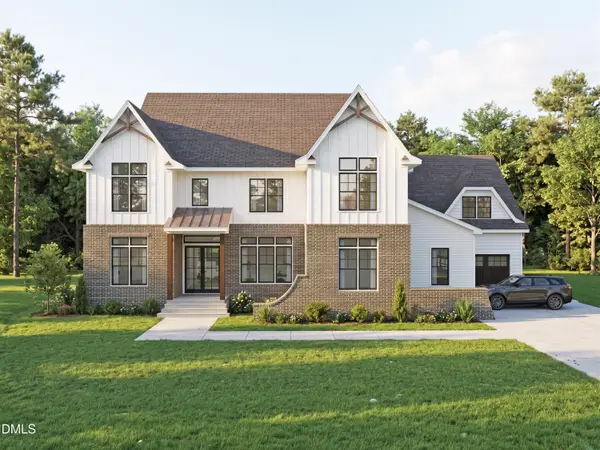 $2,100,000Active4 beds 5 baths4,125 sq. ft.
2308 Wonderland Drive, Wake Forest, NC 27587
MLS# 10192937Listed by: COLDWELL BANKER HPW - New
 $390,000Active3 beds 2 baths1,610 sq. ft.
1612 Thamelink Court, Wake Forest, NC 27587
MLS# 10192875Listed by: CAROLINA HOMELAND PARTNERS LLC - New
 $525,000Active3 beds 2 baths21,570 sq. ft.
2628 Wait Avenue, Wake Forest, NC 27587
MLS# 10192877Listed by: PREMIER ADVANTAGE REALTY INC - New
 $709,999Active4 beds 4 baths2,873 sq. ft.
3805 Orange Cosmos Avenue, Wake Forest, NC 27587
MLS# 10192838Listed by: KELLER WILLIAMS REALTY


Protect your home and budget from life's surprises with an Assurant Home Warranty, backed by a partner that supports you through every step of homeownership. Explore Plans.
©2026 Century 21 Real Estate LLC. All rights reserved. CENTURY 21®, the CENTURY 21 Logo and C21® are service marks owned by Century 21 Real Estate LLC. Century 21 Real Estate LLC fully supports the principles of the Fair Housing Act and the Equal Opportunity Act. Each office is independently owned and operated. Listing information is deemed reliable but not guaranteed accurate.