
6020 Autumn Dew Drive, Wake Forest, NC 27587
Local realty services provided by:CENTURY 21 Total Real Estate Solutions
6020 Autumn Dew Drive,Wake Forest, NC 27587
$615,825
- 5 Beds
- 4 Baths
- 3,164 sq. ft.
- Single family
- Pending
Listed by: kristen clark
Office: lennar carolinas llc.
MLS#:10180533
Source:RD
Price summary
- Price:$615,825
- Price per sq. ft.:$194.63
- Monthly HOA dues:$75
About this home
Introducing the Eastman floor plan in the highly sought-after Rosedale master-planned community in Wake Forest, NC. This thoughtfully designed two-story home combines functional living spaces with modern style, offering ample room for both everyday life and entertaining. One of the highlights of the Eastman plan is the first-floor guest suite with a full bath, providing privacy and convenience for visitors or flexible use as a home office. The main level features an open-concept layout connecting the huge kitchen, breakfast room, and great room, creating a bright, inviting space perfect for gatherings and family living. A formal dining room provides an additional space for hosting dinners or special occasions. The gourmet kitchen serves as the heart of the home, with abundant counter space and cabinetry to accommodate culinary needs. Upstairs, a spacious loft serves as a versatile secondary living area, ideal for a media room, homework space, or casual lounging. The second-floor bedrooms are thoughtfully arranged for comfort and privacy: Bedroom 2 features its own private attached bathroom, while Bedrooms 3 and 4 share a well-appointed hall bath. The oversized owner's suite is a luxurious retreat, complete with a sitting area, dual vanities, two walk-in closets, a garden tub, and a separate shower, along with a private water closet for added convenience. Rosedale's Classic Collection offers spacious homesites with open-plan layouts and up to five bedrooms, providing flexibility and comfort for modern lifestyles. The community will feature highly sought-after amenities, including a clubhouse, swimming pool, parks, and more, encouraging active and social living. Residents also enjoy access to a top-rated school district and are just minutes from local shopping centers and dining options. Located less than five miles from Downtown Wake Forest, homeowners can enjoy charming restaurants, boutique shops, art galleries, and local events. With its combination of modern design, thoughtful floor plan, and access to vibrant community amenities, the Eastman at Rosedale provides an exceptional opportunity to enjoy an active and connected lifestyle in Wake Forest. All photos, virtual tours and colors are for representation only, not of actual home for sale....
Contact an agent
Home facts
- Year built:2026
- Subdivision & Development:Rosedale
- Listing ID #:10180533
- Added:62 day(s) ago
- Updated:September 17, 2026 at 07:39 AM
Rooms and interior
- Bedrooms:5
- Total bathrooms:4
- Full bathrooms:4
- Rooms Total:15
- Flooring:Carpet, Luxury Vinyl, Tile
- Dining Description:Dining L, Eat-in Kitchen
- Bathrooms Description:Bathtub/Shower Combination, Double Vanity, Separate Shower, Soaking Tub, Walk-In Shower, Water Closet
- Kitchen Description:Dishwasher, Gas Cooktop, Gas Water Heater, Microwave, Range Hood, Tankless Water Heater, Wall Oven
- Basement:Yes
- Basement Description:Crawl Space
- Living area:3,164 sq. ft.
Heating and cooling
- Cooling:Central Air, Zoned
- Heating:Natural Gas, Zoned
- Central air:Yes
Structure and exterior
- Roof:Architectural Shingle
- Year built:2026
- Building area:3,164 sq. ft.
- Lot area:0.19 Acres
- Lot Features:Landscaped
- Architectural Style:Traditional
- Construction Materials:Fiber Cement, Stone
- Exterior Features:Patio
- Foundation Description:Permanent
- Levels:Two
Schools
- High school:Wake - Wake Forest High School
- Middle school:Wake - Wake Forest Middle School
- Elementary school:Wake - Richland Creek Elementary School
Utilities
- Water:Public
- Sewer:Public Sewer
Finances and disclosures
- Price:$615,825
- Price per sq. ft.:$194.63
Features and amenities
- Laundry features:Laundry Room, Upper Level
Parking
- Total parking spaces:4
- Parking description:Concrete, Driveway, Garage, Garage Door Opener
- Garage:Yes
- Garage spaces:3
 Listings marked with a Doorify MLS icon are provided courtesy of the Doorify MLS, of North Carolina, Internet Data Exchange Database. Brokers make an effort to deliver accurate information, but buyers should independently verify any information on which they will rely in a transaction. The listing broker shall not be responsible for any typographical errors, misinformation, or misprints, and they shall be held totally harmless from any damages arising from reliance upon this data. This data is provided exclusively for consumers’ personal, non-commercial use. Copyright 2026 Doorify MLS of North Carolina. All rights reserved.
New listings near 6020 Autumn Dew Drive
- Coming Soon
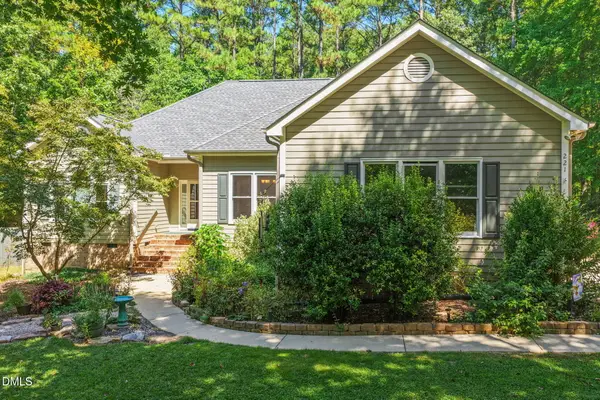 $750,000Coming Soon3 beds 3 baths2,501 sq. ft.
221 Stillwood Drive, Wake Forest, NC 27587
MLS# 10192923Listed by: COMPASS -- RALEIGH - Coming Soon
 $560,000Coming Soon3 beds 3 baths2,350 sq. ft.
2513 Mcgowan Court, Wake Forest, NC 27587
MLS# 10192873Listed by: MKT MARKET RLTY & PROP. MGMT. - Coming SoonOpen Fri, 5 to 7pm
 $689,000Coming Soon4 beds 3 baths2,958 sq. ft.
609 Lake Holding Street, Wake Forest, NC 27587
MLS# 10192782Listed by: EXP REALTY LLC - Coming Soon
 $375,000Coming Soon4 beds 2 baths1,608 sq. ft.
926 S Main Street, Wake Forest, NC 27587
MLS# 10192688Listed by: SOUTH SUMMIT PROPERTIES - Coming Soon
 $350,000Coming Soon3 beds 2 baths1,515 sq. ft.
813 Brewer Avenue, Wake Forest, NC 27587
MLS# 10190737Listed by: CHOICE RESIDENTIAL REAL ESTATE  $404,990Pending4 beds 4 baths2,321 sq. ft.
711 Callan View Avenue, Wake Forest, NC 27587
MLS# 10193048Listed by: TRI POINTE HOMES INC- Open Sat, 1 to 3pmNew
 $650,000Active4 beds 3 baths2,987 sq. ft.
3320 Buck Run Trail, Wake Forest, NC 27587
MLS# 10193077Listed by: COMPASS -- RALEIGH - New
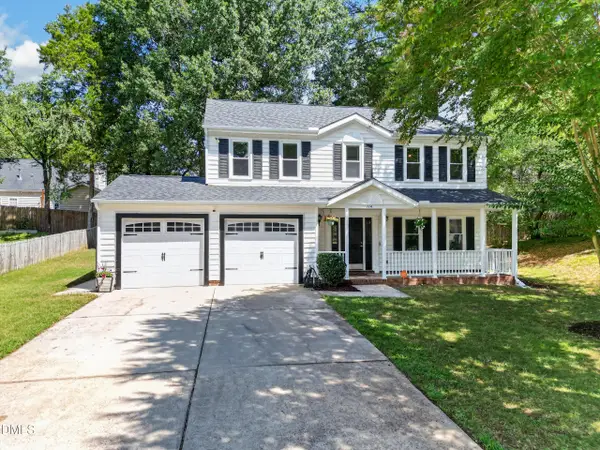 $400,000Active4 beds 3 baths2,040 sq. ft.
114 Carmel Woods Court, Wake Forest, NC 27587
MLS# 10193024Listed by: SILVER STAR REAL ESTATE - Open Fri, 4 to 6pmNew
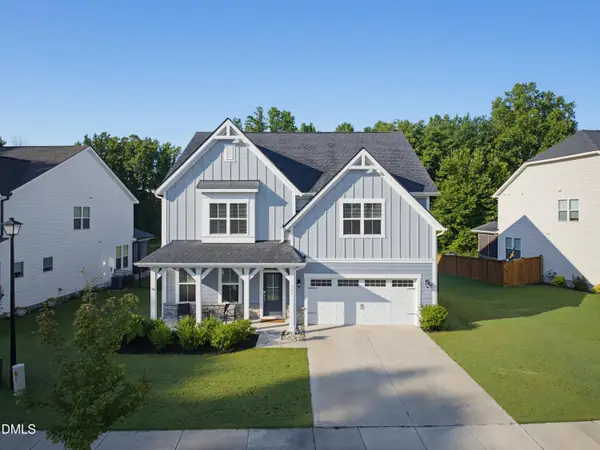 $685,000Active5 beds 4 baths3,308 sq. ft.
236 Woodstaff Avenue, Wake Forest, NC 27587
MLS# 10192930Listed by: CORCORAN DERONJA REAL ESTATE - New
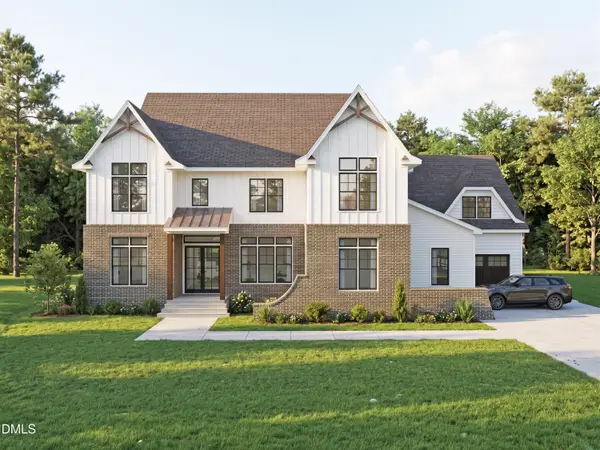 $2,100,000Active4 beds 5 baths4,125 sq. ft.
2308 Wonderland Drive, Wake Forest, NC 27587
MLS# 10192937Listed by: COLDWELL BANKER HPW


Protect your home and budget from life's surprises with an Assurant Home Warranty, backed by a partner that supports you through every step of homeownership. Explore Plans.
©2026 Century 21 Real Estate LLC. All rights reserved. CENTURY 21®, the CENTURY 21 Logo and C21® are service marks owned by Century 21 Real Estate LLC. Century 21 Real Estate LLC fully supports the principles of the Fair Housing Act and the Equal Opportunity Act. Each office is independently owned and operated. Listing information is deemed reliable but not guaranteed accurate.