
604 Rayburn Avenue, Wake Forest, NC 27587
Local realty services provided by:CENTURY 21 Triangle Group
604 Rayburn Avenue,Wake Forest, NC 27587
$565,000
- 5 Beds
- 3 Baths
- 3,092 sq. ft.
- Single family
- Active
Upcoming open houses
- Sat, Sep 1912:00 pm - 02:00 pm
Listed by: lori madden
Office: howard hanna allen tate cary
MLS#:10182340
Source:RD
Price summary
- Price:$565,000
- Price per sq. ft.:$182.73
About this home
Seller Offering $5000 closing cost assistance ! This well maintained home includes a separate entrance to space perfect for an In-Law Suite or rental income opportunity. Come experience the tranquil setting this 5-bedroom, 3-bathroom single-family ranch has to offer. Conveniently within walking distance of downtown Wake Forest and the Community Pool. This home offers substantial living space on a generous lot of approximately three-quarters of an acre.
Contact an agent
Home facts
- Year built:1970
- Subdivision & Development:Not in a Subdivision
- Listing ID #:10182340
- Added:54 day(s) ago
- Updated:September 17, 2026 at 12:01 AM
Rooms and interior
- Bedrooms:5
- Total bathrooms:3
- Full bathrooms:3
- Rooms Total:8
- Flooring:Carpet, Tile, Wood
- Bathrooms Description:Double Vanity
- Kitchen Description:Cooktop, Dishwasher, Dryer, Electric Cooktop, Free-Standing Refrigerator, Freezer, Microwave, Oven, Range Hood, Refrigerator, Washer, Washer/Dryer
- Basement:Yes
- Basement Description:Concrete, Partial
- Living area:3,092 sq. ft.
Heating and cooling
- Cooling:Ceiling Fan(s), Central Air
- Heating:Forced Air, Propane
- Central air:Yes
Structure and exterior
- Roof:Shingle
- Year built:1970
- Building area:3,092 sq. ft.
- Lot area:0.7 Acres
- Lot Features:Sloped
- Architectural Style:Colonial, Ranch
- Construction Materials:Brick, Vertical Siding
- Exterior Features:Balcony, Covered, Enclosed, Front Porch, Patio, Porch, Private Yard, Rain Gutters, Screened
- Foundation Description:Concrete Perimeter
- Levels:Bi-Level, One
Schools
- High school:Wake - Wake Forest High School
- Middle school:Wake - Wake Forest Middle School
- Elementary school:Wake - Wake Forest Elementary
Utilities
- Water:Public
- Sewer:Public Sewer
Finances and disclosures
- Price:$565,000
- Price per sq. ft.:$182.73
- Tax amount:$4,247
Features and amenities
- Laundry features:Electric Dryer Hookup, Inside, Washer Hookup
Parking
- Total parking spaces:4
- Parking description:Driveway, Parking Pad
 Listings marked with a Doorify MLS icon are provided courtesy of the Doorify MLS, of North Carolina, Internet Data Exchange Database. Brokers make an effort to deliver accurate information, but buyers should independently verify any information on which they will rely in a transaction. The listing broker shall not be responsible for any typographical errors, misinformation, or misprints, and they shall be held totally harmless from any damages arising from reliance upon this data. This data is provided exclusively for consumers’ personal, non-commercial use. Copyright 2026 Doorify MLS of North Carolina. All rights reserved.
New listings near 604 Rayburn Avenue
- Coming Soon
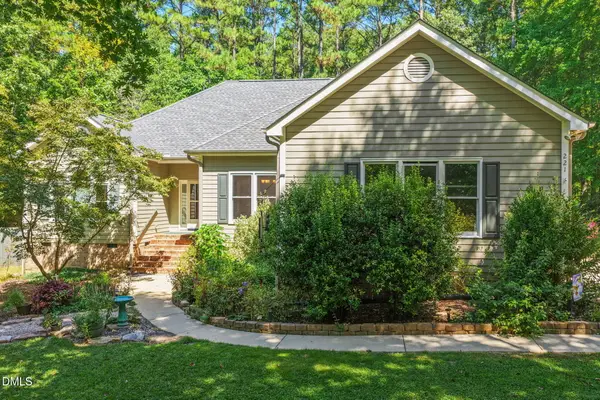 $750,000Coming Soon3 beds 3 baths2,501 sq. ft.
221 Stillwood Drive, Wake Forest, NC 27587
MLS# 10192923Listed by: COMPASS -- RALEIGH - Coming Soon
 $560,000Coming Soon3 beds 3 baths2,350 sq. ft.
2513 Mcgowan Court, Wake Forest, NC 27587
MLS# 10192873Listed by: MKT MARKET RLTY & PROP. MGMT. - Coming SoonOpen Fri, 5 to 7pm
 $689,000Coming Soon4 beds 3 baths2,958 sq. ft.
609 Lake Holding Street, Wake Forest, NC 27587
MLS# 10192782Listed by: EXP REALTY LLC - Coming Soon
 $375,000Coming Soon4 beds 2 baths1,608 sq. ft.
926 S Main Street, Wake Forest, NC 27587
MLS# 10192688Listed by: SOUTH SUMMIT PROPERTIES - Coming Soon
 $350,000Coming Soon3 beds 2 baths1,515 sq. ft.
813 Brewer Avenue, Wake Forest, NC 27587
MLS# 10190737Listed by: CHOICE RESIDENTIAL REAL ESTATE - New
 $650,000Active4 beds 3 baths2,987 sq. ft.
3320 Buck Run Trail, Wake Forest, NC 27587
MLS# 10193077Listed by: COMPASS -- RALEIGH - New
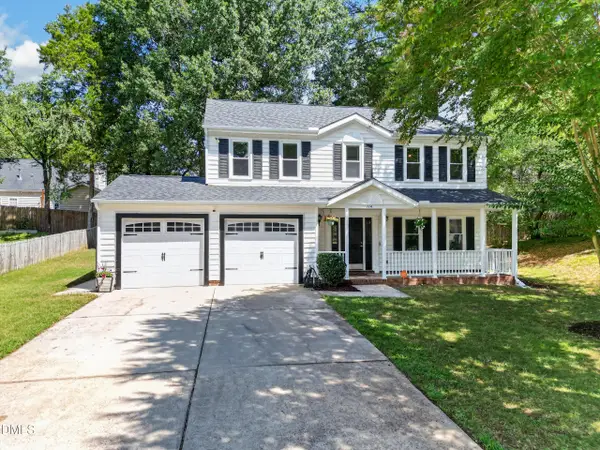 $400,000Active4 beds 3 baths2,040 sq. ft.
114 Carmel Woods Court, Wake Forest, NC 27587
MLS# 10193024Listed by: SILVER STAR REAL ESTATE - Open Fri, 4 to 6pmNew
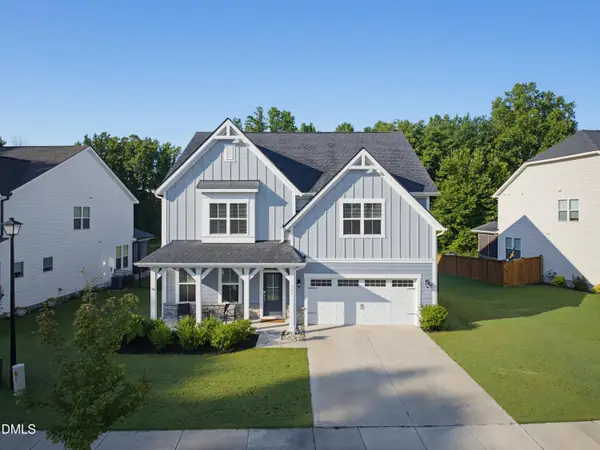 $685,000Active5 beds 4 baths3,308 sq. ft.
236 Woodstaff Avenue, Wake Forest, NC 27587
MLS# 10192930Listed by: CORCORAN DERONJA REAL ESTATE - New
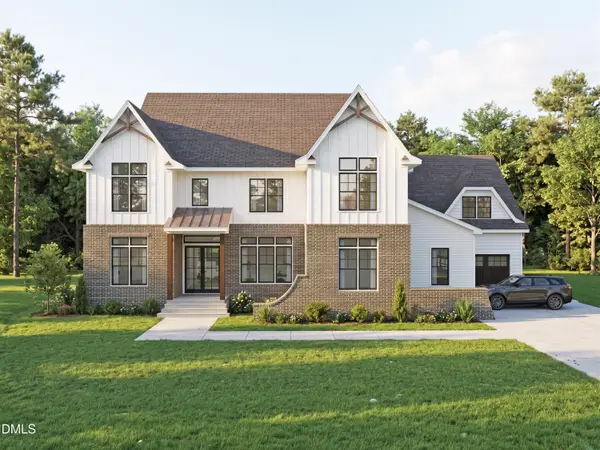 $2,100,000Active4 beds 5 baths4,125 sq. ft.
2308 Wonderland Drive, Wake Forest, NC 27587
MLS# 10192937Listed by: COLDWELL BANKER HPW - New
 $390,000Active3 beds 2 baths1,610 sq. ft.
1612 Thamelink Court, Wake Forest, NC 27587
MLS# 10192875Listed by: CAROLINA HOMELAND PARTNERS LLC


Protect your home and budget from life's surprises with an Assurant Home Warranty, backed by a partner that supports you through every step of homeownership. Explore Plans.
©2026 Century 21 Real Estate LLC. All rights reserved. CENTURY 21®, the CENTURY 21 Logo and C21® are service marks owned by Century 21 Real Estate LLC. Century 21 Real Estate LLC fully supports the principles of the Fair Housing Act and the Equal Opportunity Act. Each office is independently owned and operated. Listing information is deemed reliable but not guaranteed accurate.