
8608 Barrett Hall Lane, Wake Forest, NC 27587
Local realty services provided by:CENTURY 21 New Beginnings
8608 Barrett Hall Lane,Wake Forest, NC 27587
$625,000
- 4 Beds
- 3 Baths
- 2,639 sq. ft.
- Multi-family
- Active
Listed by: jennifer acevedo
Office: exp realty, llc. - c
MLS#:10182253
Source:RD
Price summary
- Price:$625,000
- Price per sq. ft.:$236.83
- Monthly HOA dues:$16.67
About this home
Luxury Living Awaits at 8608 Barrett Hall Lane, Wake Forest, NC Nestled at the end of a quiet cul-de-sac in one of Wake Forest's most coveted communities, this stunning 4 bedroom, 2.5 bath home is a rare offering of elegance, spacious 2639 sq ft, and thoughtful design. From the moment you arrive, the .36 acre fenced homesite sets the stage for refined outdoor living. Private, picturesque, and perfectly positioned just minutes from premier shopping, dining, and downtown Wake Forest, yet tucked away from it all. Step through the door and be captivated by soaring ceilings and an abundance of natural light that flows effortlessly through the open-concept layout. Rich, site-finished hardwood floors grace the entire main level, lending timeless sophistication to every room. The main floor primary suite offers a serene escape with an incredible full ensuite bathroom, while the formal dining room and expansive eat-in kitchen provide the perfect backdrop for both intimate dinners and grand celebrations. Upstairs, a generous loft adds flexible living space, ideal for a media room, playroom, or private office, and each secondary bedroom impresses with exceptional size, offering comfort and versatility for family and guests alike. This meticulously maintained home is as move-in ready as it is beautiful, featuring a new water heater (2026), HVAC system (2023), and air handler (2022)—true peace of mind for the discerning buyer. A 2 car garage and enviably low HOA dues round out this exceptional offering. Zoned for top-rated Heritage High School and set in Wake Forest. proudly voted the #1 town in North Carolina, this home delivers the lifestyle today's buyers dream of: luxury, comfort, and community, all in one address. 8608 Barrett Hall Lane isn't just a home, it's an experience. Schedule your private tour today....
Contact an agent
Home facts
- Year built:2000
- Listing ID #:10182253
- Added:5 day(s) ago
- Updated:July 27, 2026 at 03:25 PM
Rooms and interior
- Bedrooms:4
- Total bathrooms:3
- Full bathrooms:2
- Rooms Total:9
- Flooring:Carpet, Wood
- Kitchen Description:Microwave, Range, Refrigerator, Stainless Steel Appliance(s), Washer/Dryer
- Living area:2,639 sq. ft.
Heating and cooling
- Cooling:Central Air, Exhaust Fan, Gas
- Heating:Natural Gas
- Central air:Yes
Structure and exterior
- Roof:Architectural Shingle
- Year built:2000
- Building area:2,639 sq. ft.
- Lot area:0.36 Acres
- Architectural Style:Transitional
- Construction Materials:Brick, Vinyl Siding
- Exterior Features:Covered, Deck, Front Porch
- Levels:Two
Schools
- High school:Wake - Heritage High School
- Middle school:Wake - Rolesville Middle School
- Elementary school:Wake - Rolesville Elementary
Utilities
- Water:Public
- Sewer:Public Sewer
Finances and disclosures
- Price:$625,000
- Price per sq. ft.:$236.83
- Tax amount:$5,045
Features and amenities
- Laundry features:Laundry Room
Parking
- Garage:Yes
- Garage spaces:2
 Listings marked with a Doorify MLS icon are provided courtesy of the Doorify MLS, of North Carolina, Internet Data Exchange Database. Brokers make an effort to deliver accurate information, but buyers should independently verify any information on which they will rely in a transaction. The listing broker shall not be responsible for any typographical errors, misinformation, or misprints, and they shall be held totally harmless from any damages arising from reliance upon this data. This data is provided exclusively for consumers’ personal, non-commercial use. Copyright 2026 Doorify MLS of North Carolina. All rights reserved. RD Member Broker: Ellisha Mayers
New listings near 8608 Barrett Hall Lane
- New
 $299,900Active4 beds 2 baths1,989 sq. ft.
724 Jones Dairy Road, Wake Forest, NC 27587
MLS# 10183103Listed by: EXP REALTY, LLC - C - New
 $691,805Active4 beds 3 baths3,133 sq. ft.
4140 Tansley Crest Loop, Wake Forest, NC 27587
MLS# 10183115Listed by: D.R. HORTON, INC. - New
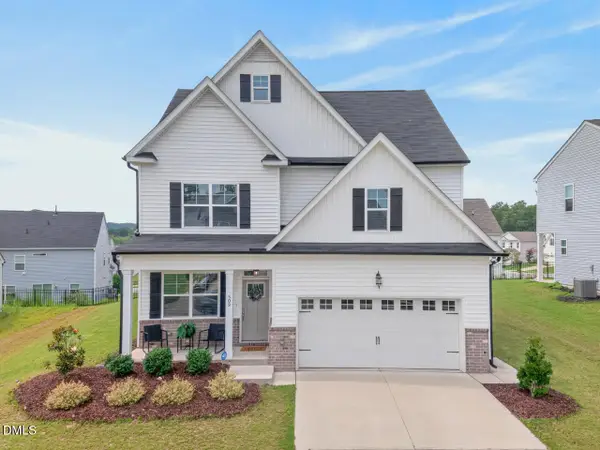 $395,000Active4 beds 3 baths2,120 sq. ft.
509 Rain Drizzle Court, Wake Forest, NC 27587
MLS# 10183039Listed by: NEST REALTY OF THE TRIANGLE - Open Sat, 2 to 4pmNew
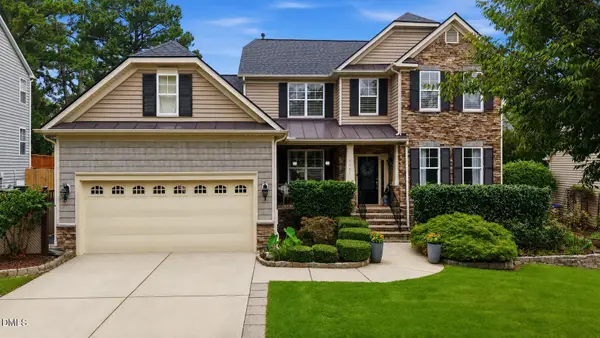 $619,900Active4 beds 3 baths2,884 sq. ft.
9041 Linslade Way, Wake Forest, NC 27587
MLS# 10182988Listed by: HOWARD HANNA ALLEN TATE WAKE FOREST/ROLESVILLE - New
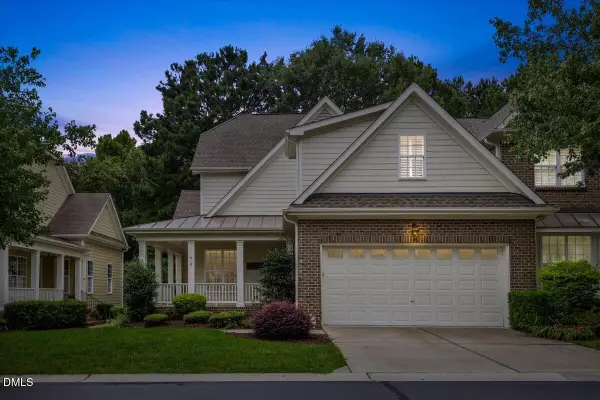 $469,900Active3 beds 3 baths2,696 sq. ft.
618 Canvas Drive, Wake Forest, NC 27587
MLS# 10182948Listed by: EXP REALTY LLC - New
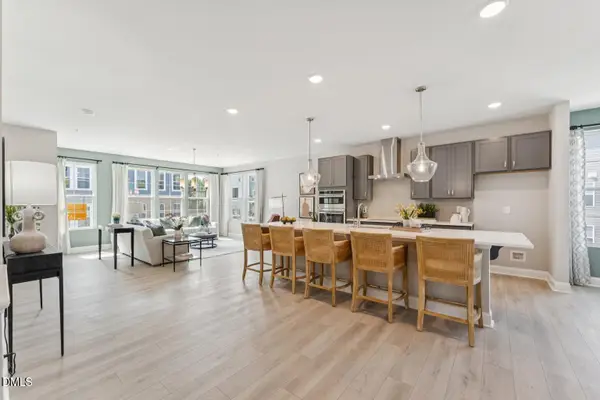 $400,000Active3 beds 3 baths2,452 sq. ft.
423 Grove Overlook Lane, Wake Forest, NC 27587
MLS# 10182928Listed by: SM NORTH CAROLINA BROKERAGE - New
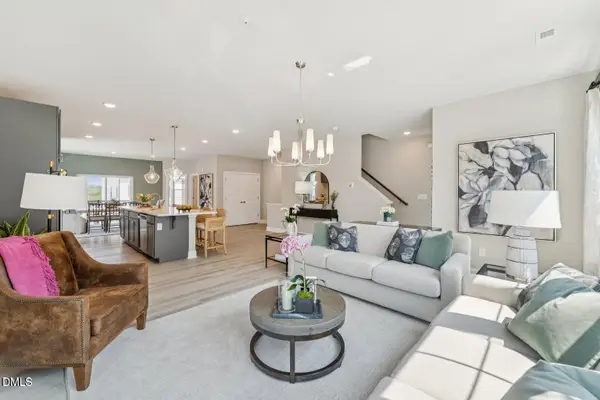 $395,000Active3 beds 3 baths2,503 sq. ft.
415 Grove Overlook Lane, Wake Forest, NC 27587
MLS# 10182931Listed by: SM NORTH CAROLINA BROKERAGE - New
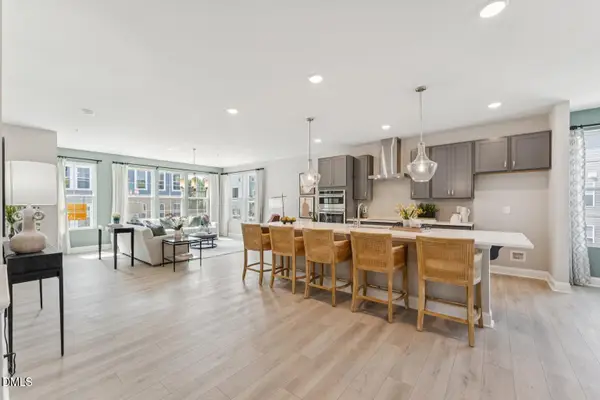 $375,000Active3 beds 3 baths2,452 sq. ft.
419 Grove Overlook Lane, Wake Forest, NC 27587
MLS# 10182878Listed by: SM NORTH CAROLINA BROKERAGE - New
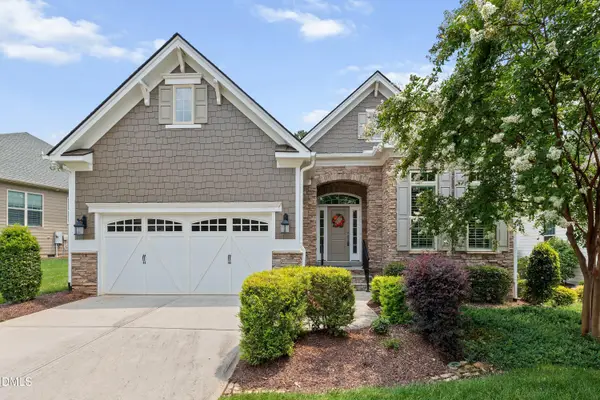 $765,000Active3 beds 2 baths2,240 sq. ft.
1609 Hasentree Villa Lane, Wake Forest, NC 27587
MLS# 10182839Listed by: AIMEE ANDERSON & ASSOCIATES - New
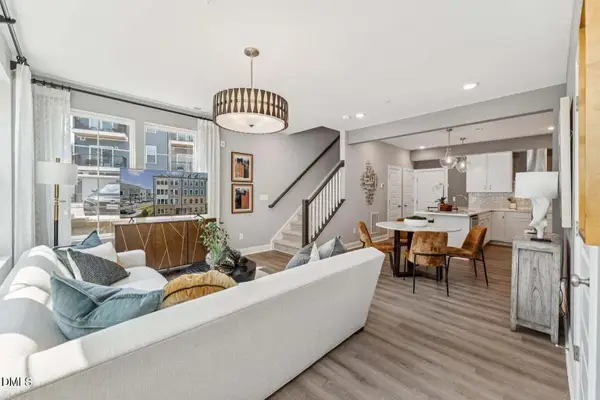 $335,000Active3 beds 3 baths1,524 sq. ft.
415 Grove Overlook Lane, Wake Forest, NC 27587
MLS# 10182843Listed by: SM NORTH CAROLINA BROKERAGE


Protect your home and budget from life's surprises with an Assurant Home Warranty, backed by a partner that supports you through every step of homeownership. Explore Plans.
©2026 Century 21 Real Estate LLC. All rights reserved. CENTURY 21®, the CENTURY 21 Logo and C21® are service marks owned by Century 21 Real Estate LLC. Century 21 Real Estate LLC fully supports the principles of the Fair Housing Act and the Equal Opportunity Act. Each office is independently owned and operated. Listing information is deemed reliable but not guaranteed accurate.