
8705 Ormand Way, Wake Forest, NC 27587
Local realty services provided by:CENTURY 21 Triangle Group
8705 Ormand Way,Wake Forest, NC 27587
$765,000
- 4 Beds
- 3 Baths
- 3,883 sq. ft.
- Single family
- Active
Listed by: eddie cash, shane pike
Office: howard hanna allen tate raleigh glenwood
MLS#:10167031
Source:RD
Price summary
- Price:$765,000
- Price per sq. ft.:$197.01
- Monthly HOA dues:$16.67
About this home
Welcome to 8705 Ormand Way, where timeless custom craftsmanship meets modern comfort on a beautifully landscaped .92-acre corner lot in desirable Wake Forest. Lovingly maintained by its original owner, this exceptional home offers the quality, space, and thoughtful design that's becoming increasingly hard to find. Rich hardwood floors flow throughout the main living areas, leading to a spacious, open concept layout perfect for both everyday living and entertaining. The well appointed kitchen overlooks the breakfast area and inviting family room, creating a warm and welcoming gathering space for family and friends. The main level primary suite provides a peaceful retreat with an oversized closet, while two additional generously sized bedrooms offer convenience and flexibility. Upstairs, you'll find a private fourth bedroom with a full bath, along with an expansive bonus room and an impressive recreation room complete with a wet bar ideal for entertaining, a home theater, game room, home office, or multi-generational living. Step outside and enjoy the privacy and beauty of the nearly one-acre homesite. Relax on the charming covered front porch or unwind on the spacious screened porch overlooking the mature landscaping. Additional highlights include a side-entry garage, storage shed, a whole-home water filtration system, and solar panels that provide added energy efficiency and long term savings. If you've been searching for a home that offers custom quality, generous living space, thoughtful upgrades, and exceptional versatility in one of Wake Forest's most sought after locations, 8705 Ormand Way is a rare opportunity you won't want to miss!...
Contact an agent
Home facts
- Year built:2004
- Subdivision & Development:Crescent Ridge
- Listing ID #:10167031
- Added:122 day(s) ago
- Updated:September 13, 2026 at 03:01 PM
Rooms and interior
- Bedrooms:4
- Total bathrooms:3
- Full bathrooms:3
- Rooms Total:12
- Flooring:Carpet, Ceramic Tile, Hardwood, Tile, Wood
- Kitchen Description:Dishwasher, Wall Oven
- Living area:3,883 sq. ft.
Heating and cooling
- Cooling:Ceiling Fan(s), Heat Pump
- Heating:Heat Pump, Natural Gas
Structure and exterior
- Roof:Architectural Shingle
- Year built:2004
- Building area:3,883 sq. ft.
- Lot area:0.92 Acres
- Lot Features:Back Yard, Corner, Front Yard, Hardwood Trees, Landscaped, Level, Many Trees, Wooded
- Architectural Style:Traditional, Transitional
- Construction Materials:Fiber Cement, Stone
- Exterior Features:Enclosed, Front Porch, Patio, Rain Gutters, Screened, Storage
- Levels:Two
Schools
- High school:Wake - Wakefield High
- Middle school:Wake - Wakefield Middle
- Elementary school:Wake - North Forest
Utilities
- Water:Community Water
- Sewer:Septic Tank
Finances and disclosures
- Price:$765,000
- Price per sq. ft.:$197.01
- Tax amount:$4,420
Features and amenities
- Laundry features:Laundry Room, Main Level
Parking
- Parking description:Attached, Driveway, Garage
- Garage:Yes
- Garage spaces:2
 Listings marked with a Doorify MLS icon are provided courtesy of the Doorify MLS, of North Carolina, Internet Data Exchange Database. Brokers make an effort to deliver accurate information, but buyers should independently verify any information on which they will rely in a transaction. The listing broker shall not be responsible for any typographical errors, misinformation, or misprints, and they shall be held totally harmless from any damages arising from reliance upon this data. This data is provided exclusively for consumers’ personal, non-commercial use. Copyright 2026 Doorify MLS of North Carolina. All rights reserved.
New listings near 8705 Ormand Way
- Coming Soon
 $350,000Coming Soon3 beds 2 baths1,515 sq. ft.
813 Brewer Avenue, Wake Forest, NC 27587
MLS# 10190737Listed by: CHOICE RESIDENTIAL REAL ESTATE - Open Tue, 11am to 4pmNew
 $365,000Active3 beds 3 baths2,409 sq. ft.
436 Gaston Park Lane, Wake Forest, NC 27587
MLS# 10192442Listed by: SM NORTH CAROLINA BROKERAGE - Open Tue, 11am to 4pmNew
 $360,000Active3 beds 3 baths2,409 sq. ft.
434 Gaston Park Lane, Wake Forest, NC 27587
MLS# 10192445Listed by: SM NORTH CAROLINA BROKERAGE - Open Tue, 11am to 4pmNew
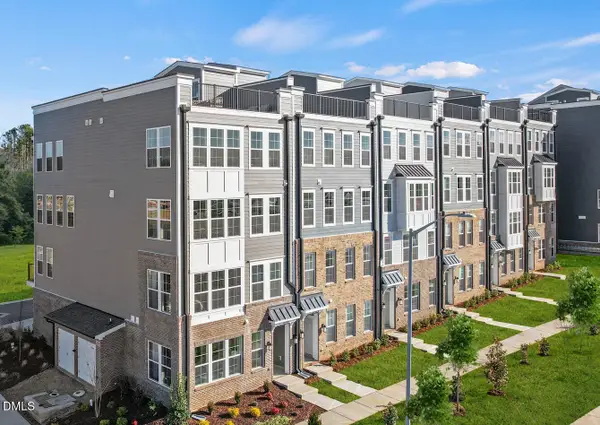 $365,000Active3 beds 3 baths2,503 sq. ft.
432 Gaston Park Lane, Wake Forest, NC 27587
MLS# 10192453Listed by: SM NORTH CAROLINA BROKERAGE - Open Tue, 11am to 4pmNew
 $385,000Active3 beds 3 baths2,452 sq. ft.
430 Gaston Park Lane, Wake Forest, NC 27587
MLS# 10192464Listed by: SM NORTH CAROLINA BROKERAGE - New
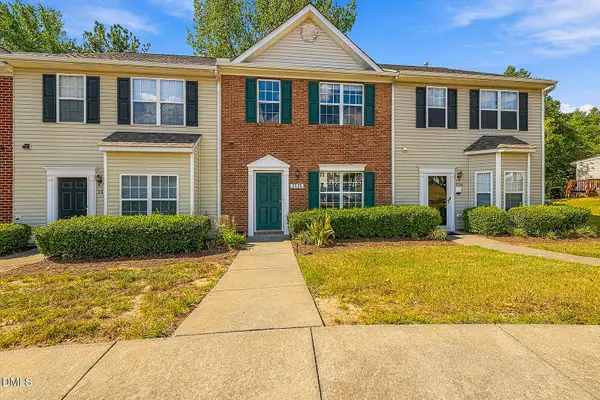 $276,900Active3 beds 3 baths1,450 sq. ft.
2839 Gross Avenue, Wake Forest, NC 27587
MLS# 10192346Listed by: HOMESMART - Open Tue, 11am to 4pmNew
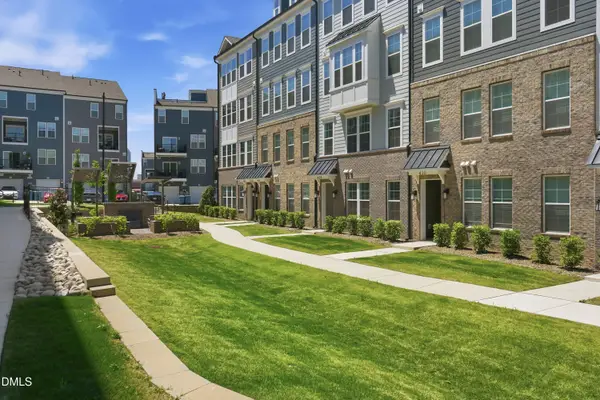 $325,000Active3 beds 3 baths1,577 sq. ft.
438 Gaston Park Lane, Wake Forest, NC 27587
MLS# 10192311Listed by: SM NORTH CAROLINA BROKERAGE - New
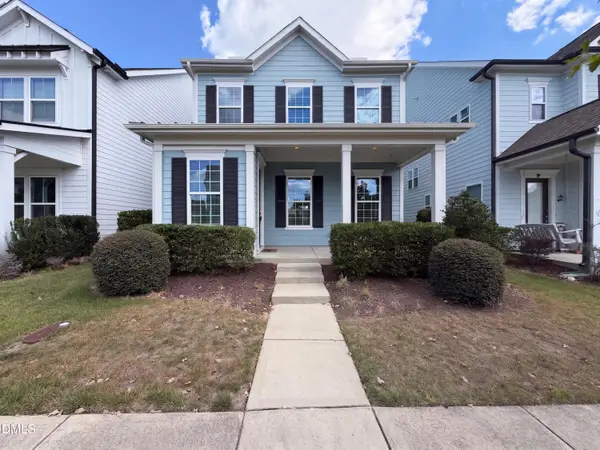 $459,000Active3 beds 3 baths2,498 sq. ft.
1625 Silo Ridge Drive, Wake Forest, NC 27587
MLS# 10192313Listed by: MARK SPAIN REAL ESTATE - New
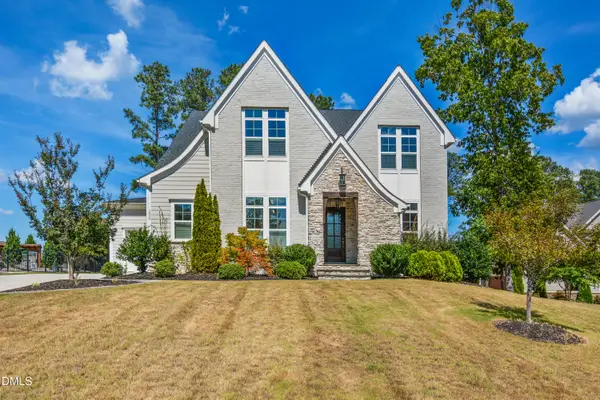 $1,150,000Active5 beds 4 baths4,117 sq. ft.
1409 Kinnesaw Street, Wake Forest, NC 27587
MLS# 10192314Listed by: CAROLINA'S CHOICE REAL ESTATE - Open Tue, 11am to 4pmNew
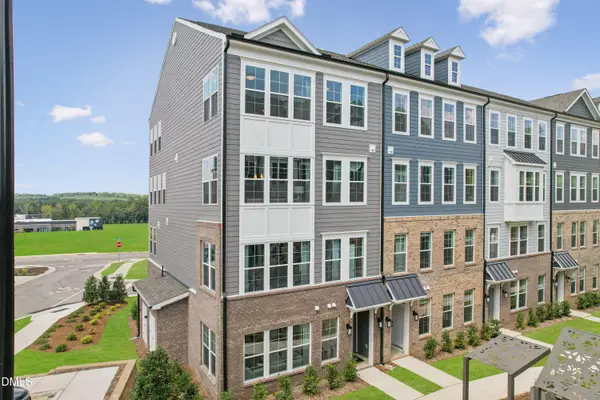 $300,000Active3 beds 3 baths1,576 sq. ft.
436 Gaston Park Lane, Wake Forest, NC 27587
MLS# 10192315Listed by: SM NORTH CAROLINA BROKERAGE


Protect your home and budget from life's surprises with an Assurant Home Warranty, backed by a partner that supports you through every step of homeownership. Explore Plans.
©2026 Century 21 Real Estate LLC. All rights reserved. CENTURY 21®, the CENTURY 21 Logo and C21® are service marks owned by Century 21 Real Estate LLC. Century 21 Real Estate LLC fully supports the principles of the Fair Housing Act and the Equal Opportunity Act. Each office is independently owned and operated. Listing information is deemed reliable but not guaranteed accurate.