
1101 N Market Street, Washington, NC 27889
Local realty services provided by:CENTURY 21 Jeff Keller Realty
1101 N Market Street,Washington, NC 27889
$430,000
- 4 Beds
- 2 Baths
- 2,850 sq. ft.
- Single family
- Active
Listed by: shane noblin
Office: exp realty
MLS#:100587368
Source:NC_CCAR
Price summary
- Price:$430,000
- Price per sq. ft.:$150.88
About this home
Step into timeless charm with this beautifully maintained 4-bedroom, 2-bathroom, two-story home built in 1924. Rich in character, this classic residence showcases 10-foot ceilings, original hardwood floors, intricate multi-piece trim, and vintage glass doorknobs that capture the craftsmanship of a bygone era.
The thoughtfully renovated kitchen blends historic appeal with modern convenience, featuring solid surface countertops, stainless steel appliances, and a commercial-grade gas range that's perfect for home chefs. The spacious first-floor primary bedroom offers added comfort and flexibility, while multiple fireplaces throughout the home create warm, inviting living spaces.
Relax on the oversized front porch, an ideal spot for morning coffee or unwinding in the evening. Located just minutes from downtown Washington, you'll enjoy easy access to charming restaurants, local coffee shops, antique stores, and the scenic waterfront. Plus, Greenville is just a short drive away, offering even more shopping, dining, and entertainment options.
This is a rare opportunity to own a home where historic elegance meets modern living in one of Eastern North Carolina's most desirable locations....
Contact an agent
Home facts
- Year built:1924
- Subdivision & Development:Not In Subdivision
- Listing ID #:100587368
- Added:107 day(s) ago
- Updated:October 24, 2026 at 10:40 AM
Rooms and interior
- Bedrooms:4
- Total bathrooms:2
- Full bathrooms:2
- Rooms Total:8
- Flooring:Wood
- Bathrooms Description:Walk-in Shower
- Kitchen Description:Convection Oven, Dishwasher, Pantry, Refrigerator
- Living area:2,850 sq. ft.
Heating and cooling
- Cooling:Central Air
- Heating:Electric, Fireplace Insert, Forced Air, Gas Pack, Heat Pump, Heating, Natural Gas
- Central air:Yes
Structure and exterior
- Roof:Shingle
- Year built:1924
- Building area:2,850 sq. ft.
- Lot area:0.19 Acres
- Lot Features:Corner Lot
- Construction Materials:Aluminum Siding, Wood Frame
- Exterior Features:Covered, Porch
- Foundation Description:Block
- Levels:2 Story
Schools
- High school:Washington High School
- Middle school:P.S. Jones Middle School
- Elementary school:Eastern Elementary School
Utilities
- Water:Community Water Available, Water Connected
- Sewer:Sewer Connected
Finances and disclosures
- Price:$430,000
- Price per sq. ft.:$150.88
Features and amenities
- Appliances:Convection Oven, Dishwasher, Refrigerator
- Laundry features:Laundry Room
- Amenities:Blinds/Shades, Bookcases, Ceiling Fan(s)
Parking
- Parking description:Additional Parking, Gravel, On Site, On Street

New listings near 1101 N Market Street
- New
 $400,000Active3 beds 2 baths2,043 sq. ft.
135 Castle Court, Washington, NC 27889
MLS# 100612333Listed by: EXP REALTY - New
 $224,900Active4 beds 2 baths1,588 sq. ft.
304 W 15th Street, Washington, NC 27889
MLS# 100612115Listed by: WHITLEY REALTY TEAM LLC - New
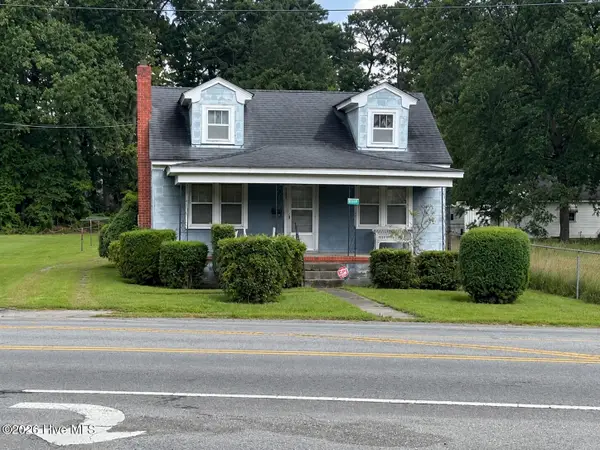 $185,000Active3 beds 1 baths1,459 sq. ft.
1435 Highland Drive, Washington, NC 27889
MLS# 100612085Listed by: EXP REALTY LLC - C - New
 $280,000Active3 beds 2 baths1,432 sq. ft.
56 Pirate Cove Road, Washington, NC 27889
MLS# 100611994Listed by: COLDWELL BANKER SEA COAST ADVANTAGE - WASHINGTON - New
 $349,000Active2 beds 2 baths1,620 sq. ft.
508 Willows Court, Washington, NC 27889
MLS# 100612006Listed by: COLDWELL BANKER SEA COAST ADVANTAGE - WASHINGTON - New
 $169,000Active3 beds 1 baths1,000 sq. ft.
712 Boston Avenue, Washington, NC 27889
MLS# 10199726Listed by: FATHOM REALTY NC, LLC - New
 $250,000Active3 beds 1 baths1,464 sq. ft.
5819 Us-264, Washington, NC 27889
MLS# 100611709Listed by: THE RICH COMPANY - Open Sat, 10:30am to 1pmNew
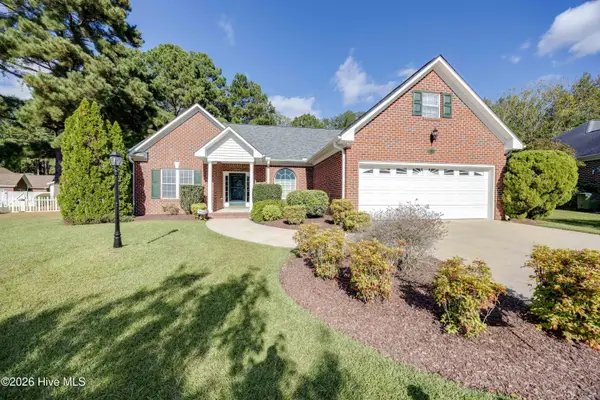 $339,000Active3 beds 2 baths2,254 sq. ft.
207 Inda Way, Washington, NC 27889
MLS# 100611067Listed by: MYERS REALTY INC - New
 $169,900Active2 beds 1 baths677 sq. ft.
322 River Road, Washington, NC 27889
MLS# 100610924Listed by: ROANOKE REALTY TEAM - New
 $625,000Active3 beds 2 baths1,810 sq. ft.
106 Arbor Drive, Washington, NC 27889
MLS# 100610660Listed by: THE RICH COMPANY


Protect your home and budget from life's surprises with an Assurant Home Warranty, backed by a partner that supports you through every step of homeownership. Explore Plans.
©2026 Century 21 Real Estate LLC. All rights reserved. CENTURY 21®, the CENTURY 21 Logo and C21® are service marks owned by Century 21 Real Estate LLC. Century 21 Real Estate LLC fully supports the principles of the Fair Housing Act and the Equal Opportunity Act. Each office is independently owned and operated. Listing information is deemed reliable but not guaranteed accurate.