
1108 Summit Avenue, Washington, NC 27889
Local realty services provided by:CENTURY 21 Jeff Keller Realty
1108 Summit Avenue,Washington, NC 27889
$299,000
- 3 Beds
- 2 Baths
- 2,091 sq. ft.
- Single family
- Pending
Listed by: rosie smith, evie browning dixon
Office: the rich company
MLS#:100579435
Source:NC_CCAR
Price summary
- Price:$299,000
- Price per sq. ft.:$142.99
About this home
A charming 1940's Tudor Revival brick ranch nestled in a quiet pocket off Market St. offers a rare blend of architectural character and exceptional location! An iconic turret on the front of the house sets the storybook tone with arched doorway featuring a limestone quoin surround, inside you'll find an entryway with storage closet that leads into a graciously sized living room with beautiful original hardwood floors, light spilling in from large windows, and a gas fireplace. Off this room is a screened in porch with broken tile floor inviting slow mornings with coffee while you enjoy listening to the birds chirping and the bells of the nearby churches chiming the hours. A formal dining room with gorgeous wainscoting and a less formal breakfast room/office with built-in shelves make you feel like there is a place for everything and everything in its place. The kitchen features a SS refrigerator and the original Youngstown enameled steel sink with integrated double drainboards and a double bowl basin. Down the hall is a bathroom with original tile work, and two nicely appointed bedrooms with the primary bedroom and en suite bath at the end of the hall. Throughout the home thoughtful details reflect its heritage, including a telephone nook, original etched brass switch plates, and solid brass door handles with crystal door knobs. The side door leads out to an enclosed storage area which was a converted garage space, while adjacent a single car garage still remains, in the back of these two spaces is a laundry area that leads out to the back yard where Japanese maples and azaleas provide seasonal color across the expansive half-acre-plus lot, offering endless possibilities for outdoor living and gardening. The attic boasts tons of storage space that could add potential for future expansion, subject to architectural and engineering considerations. A standout feature is the fully cedar-lined attic closet, originally designed for the seasonal storage of woolens, furs, and household linens. The craftsmanship in this house is undeniable, it speaks to an era where things were built for permanence not just for the least amount of money. Updates have been done where it counts, the windows are modern from the last decade and the AC unit was replaced in 2025. This location truly offers the best of both worlds, walkable to downtown Washington's charming local shops, restaurants, and waterfront attractions, while remaining conveniently close to medical facilities and everyday shopping. Just minutes from the river and all it has to offer, you'll enjoy easy access to recreation, dining, and community events, all while coming home to the comfort and feel of an established neighborhood. Historic without feeling formal, and rich with character while offering room for personalization, this distinctive Tudor Revival ranch is ready for its next chapter with owners who appreciate a home that truly stands apart from the ordinary!...
Contact an agent
Home facts
- Year built:1948
- Subdivision & Development:Not In Subdivision
- Listing ID #:100579435
- Added:98 day(s) ago
- Updated:September 12, 2026 at 08:11 AM
Rooms and interior
- Bedrooms:3
- Total bathrooms:2
- Full bathrooms:2
- Rooms Total:7
- Flooring:Tile
- Bathrooms Description:Walk-in Shower
- Kitchen Description:Dishwasher, Refrigerator
- Bedroom Description:Master Downstairs
- Living area:2,091 sq. ft.
Heating and cooling
- Cooling:Central Air
- Heating:Baseboard, Electric, Heat Pump, Heating, Natural Gas
- Central air:Yes
Structure and exterior
- Roof:Composition
- Year built:1948
- Building area:2,091 sq. ft.
- Lot area:0.68 Acres
- Lot Features:Level
- Construction Materials:Brick, Wood Frame
- Exterior Features:Screened
- Foundation Description:Brick/Mortar
- Levels:1 Story
Schools
- High school:Washington High School
- Middle school:P.S. Jones Middle School
- Elementary school:Eastern Elementary School
Utilities
- Water:Water Connected
- Sewer:Sewer Connected
Finances and disclosures
- Price:$299,000
- Price per sq. ft.:$142.99
Features and amenities
- Appliances:Dishwasher, Dryer, Refrigerator, Washer
- Laundry features:Dryer, Washer
- Amenities:Bookcases
Parking
- Total parking spaces:1
- Parking description:Attached, Attached Garage, Garage, On Site
- Garage:Yes
- Garage spaces:1

New listings near 1108 Summit Avenue
- New
 $360,000Active3 beds 2 baths1,707 sq. ft.
201 Asheberne Drive, Washington, NC 27889
MLS# 100602984Listed by: UNITED COUNTRY RESPESS REAL ESTATE - Open Sun, 1 to 3pmNew
 $645,000Active4 beds 3 baths3,364 sq. ft.
524 W Main Street, Washington, NC 27889
MLS# 100602609Listed by: EXP REALTY - New
 $55,000Active0.51 Acres
103 Greenbriar Lane, Washington, NC 27889
MLS# 100602567Listed by: EXPERIENCE REALTY-WATERFRONT PROFESSIONALS - New
 $495,000Active4 beds 2 baths3,259 sq. ft.
427 E Main Street, Washington, NC 27889
MLS# 100602518Listed by: COLDWELL BANKER SEA COAST ADVANTAGE - WASHINGTON - New
 $275,000Active4 beds 3 baths2,328 sq. ft.
108 Lawson Road, Washington, NC 27889
MLS# 100602365Listed by: COLDWELL BANKER SEA COAST ADVANTAGE - WASHINGTON - New
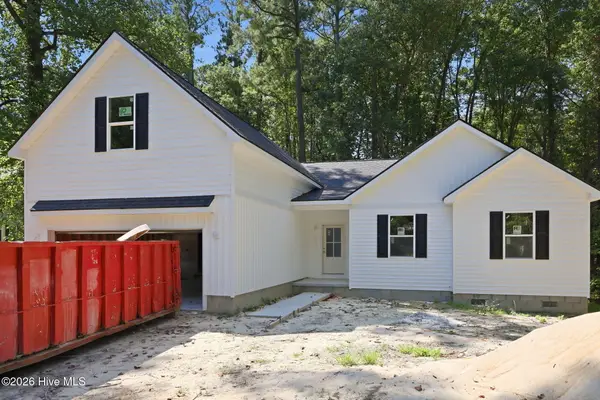 $390,000Active3 beds 3 baths2,489 sq. ft.
101 Hillside Drive, Washington, NC 27889
MLS# 100602142Listed by: BRICK + WILLOW LLC - New
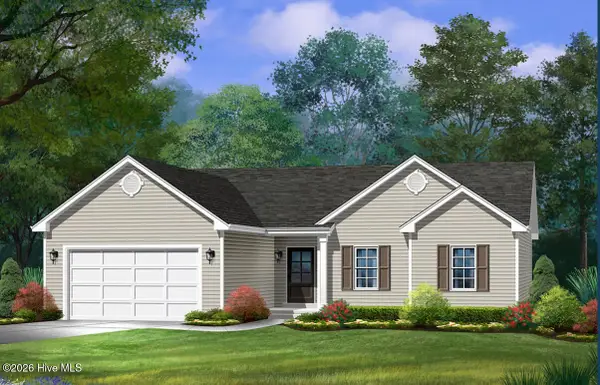 $375,000Active3 beds 2 baths1,766 sq. ft.
400 Camelia Drive, Washington, NC 27889
MLS# 100602147Listed by: BRICK + WILLOW LLC - New
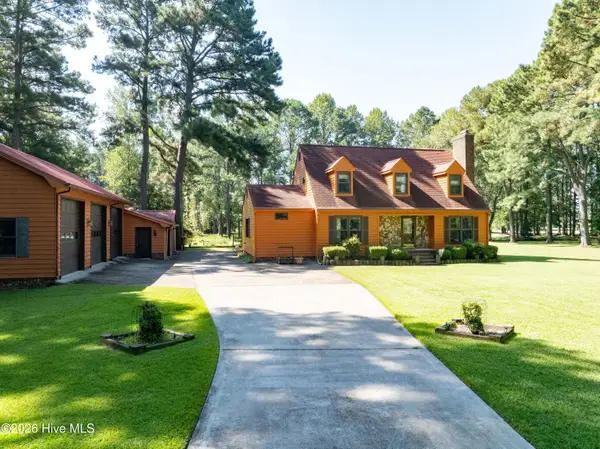 $379,900Active3 beds 3 baths2,010 sq. ft.
104 Sandpiper Bay Road, Washington, NC 27889
MLS# 100602081Listed by: COLDWELL BANKER SEA COAST ADVANTAGE - WASHINGTON - New
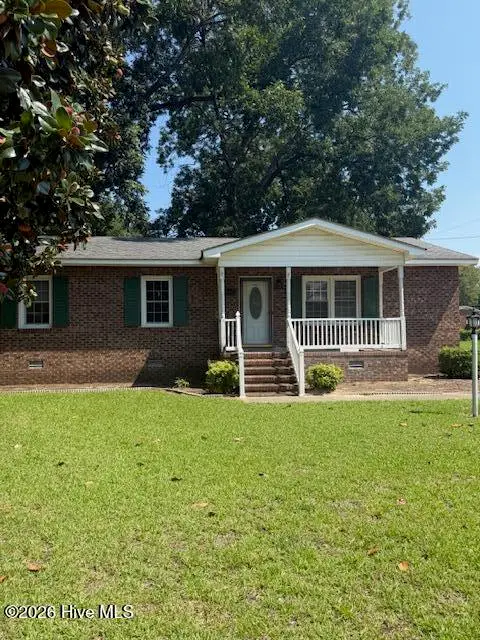 $99,900Active3 beds 1 baths1,125 sq. ft.
704 W 3rd Street, Washington, NC 27889
MLS# 100601966Listed by: EXP REALTY - New
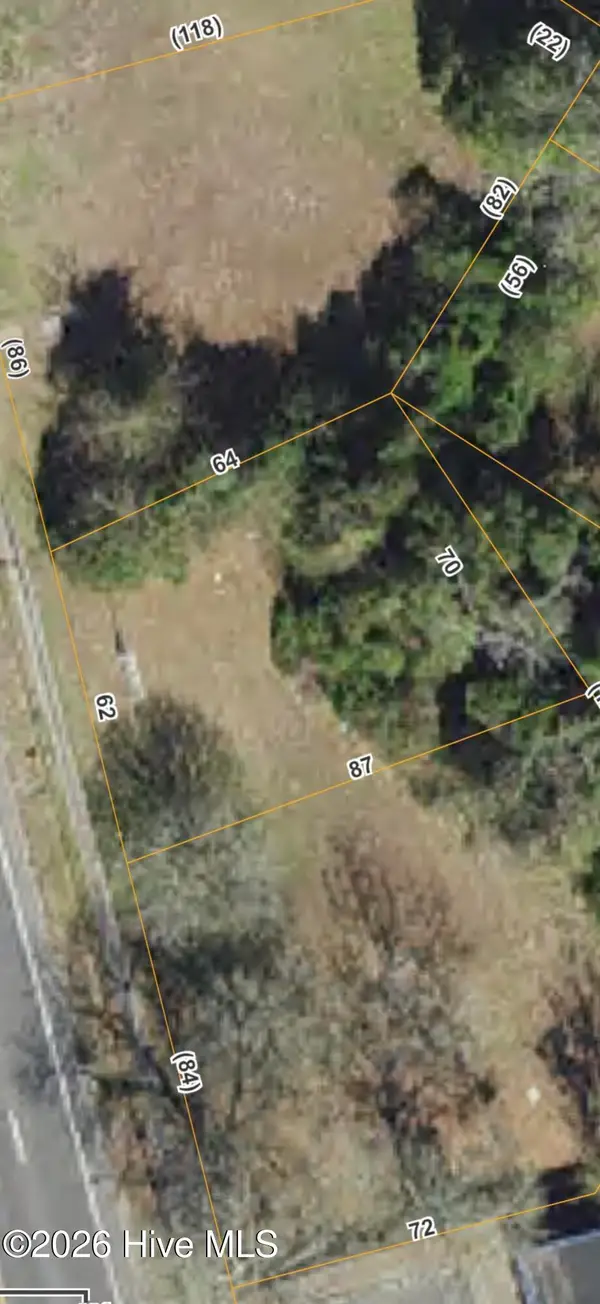 $65,000Active0.12 Acres
829 Carolina Avenue, Washington, NC 27889
MLS# 100601918Listed by: THE RICH COMPANY


Protect your home and budget from life's surprises with an Assurant Home Warranty, backed by a partner that supports you through every step of homeownership. Explore Plans.
©2026 Century 21 Real Estate LLC. All rights reserved. CENTURY 21®, the CENTURY 21 Logo and C21® are service marks owned by Century 21 Real Estate LLC. Century 21 Real Estate LLC fully supports the principles of the Fair Housing Act and the Equal Opportunity Act. Each office is independently owned and operated. Listing information is deemed reliable but not guaranteed accurate.