
111 N Wedgewood Drive, Washington, NC 27889
Local realty services provided by:CENTURY 21 New Beginnings
111 N Wedgewood Drive,Washington, NC 27889
$309,000
- 3 Beds
- 3 Baths
- 2,021 sq. ft.
- Single family
- Active
Upcoming open houses
- Sat, Sep 1211:00 am - 02:00 pm
Listed by: lydie jennings
Office: exp realty
MLS#:100587356
Source:NC_CCAR
Price summary
- Price:$309,000
- Price per sq. ft.:$152.89
About this home
No city taxes. No flood insurance required. No HOA dues. Move-in Ready.
All four... in the same house! At $309,000 in Yacht Club Cove.
That's not a small thing. That's real money staying in your pocket every single month, and it's a big part of why people who land in this neighborhood tend to stay put.
Nearly half an acre comes with it. And the Washington Yacht & Country Club is less than five minutes down the road.
Start with the side porch, because it's the first thing you'll see. Covered, with room for two chairs or a bench, facing the front yard... it gives the whole front of this house its face from the street. Some porches are built for parties. This one is built for coming home.
Inside, the work is already done for you. Fresh paint throughout and brand new carpet. Bring your furniture and nothing else!
Light pours into the living room and the formal dining room. The den has built-in shelving and a gas log fireplace, and by golly that's the room everybody will pile into come January.
The kitchen: granite countertops, hardwood floors, and an island on wheels. Roll it toward the sink while you're prepping... roll it out of the way when eight people turn up.
Upstairs there's the primary suite, two more bedrooms, a full bath, and a flexible extra room. Office, playroom, or wherever the Christmas decorations end up living! There's a pull-down attic too.
Then the backyard, and that's where you'll actually spend your evenings. Room to put in a garden. Room to run around. Room for a table, some chairs, and a grill going on a Saturday once the heat lets up.
The storage shed out there matches the house... same siding, same trim. Sounds like nothing until you've owned a place where the shed looks like it wandered in from another neighborhood! Mower, kayaks, whatever needs a roof over it.
Neighbors walk here in the evenings. Your boat is five minutes down the road. And you're not writing a check to the city, an HOA, or a flood insurance company for any of it....
Contact an agent
Home facts
- Year built:1973
- Subdivision & Development:Yacht Club
- Listing ID #:100587356
- Added:65 day(s) ago
- Updated:September 12, 2026 at 10:34 AM
Rooms and interior
- Bedrooms:3
- Total bathrooms:3
- Full bathrooms:2
- Half bathrooms:1
- Rooms Total:7
- Flooring:Carpet, Slate
- Dining Description:Eat-in Kitchen
- Bathrooms Description:Walk-in Shower
- Kitchen Description:Dishwasher, Eat-in Kitchen, Kitchen Island
- Living area:2,021 sq. ft.
Heating and cooling
- Cooling:Central Air
- Heating:Forced Air, Heating, Propane
- Central air:Yes
Structure and exterior
- Roof:Composition
- Year built:1973
- Building area:2,021 sq. ft.
- Lot area:0.47 Acres
- Construction Materials:Vinyl Siding, Wood Frame
- Exterior Features:Open, Porch
- Foundation Description:Brick/Mortar
- Levels:2 Story
Schools
- High school:Washington High School
- Middle school:P.S. Jones Middle School
- Elementary school:Eastern Elementary School
Utilities
- Water:County Water, Water Connected
- Sewer:Sewer Connected
Finances and disclosures
- Price:$309,000
- Price per sq. ft.:$152.89
Features and amenities
- Appliances:Dishwasher
- Laundry features:Laundry Closet
- Amenities:Blinds/Shades, Bookcases, Whole-Home Generator
Parking
- Parking description:Off Street, Paved

New listings near 111 N Wedgewood Drive
- New
 $360,000Active3 beds 2 baths1,707 sq. ft.
201 Asheberne Drive, Washington, NC 27889
MLS# 100602984Listed by: UNITED COUNTRY RESPESS REAL ESTATE - Open Sun, 1 to 3pmNew
 $645,000Active4 beds 3 baths3,364 sq. ft.
524 W Main Street, Washington, NC 27889
MLS# 100602609Listed by: EXP REALTY - New
 $55,000Active0.51 Acres
103 Greenbriar Lane, Washington, NC 27889
MLS# 100602567Listed by: EXPERIENCE REALTY-WATERFRONT PROFESSIONALS - New
 $495,000Active4 beds 2 baths3,259 sq. ft.
427 E Main Street, Washington, NC 27889
MLS# 100602518Listed by: COLDWELL BANKER SEA COAST ADVANTAGE - WASHINGTON - New
 $275,000Active4 beds 3 baths2,328 sq. ft.
108 Lawson Road, Washington, NC 27889
MLS# 100602365Listed by: COLDWELL BANKER SEA COAST ADVANTAGE - WASHINGTON - New
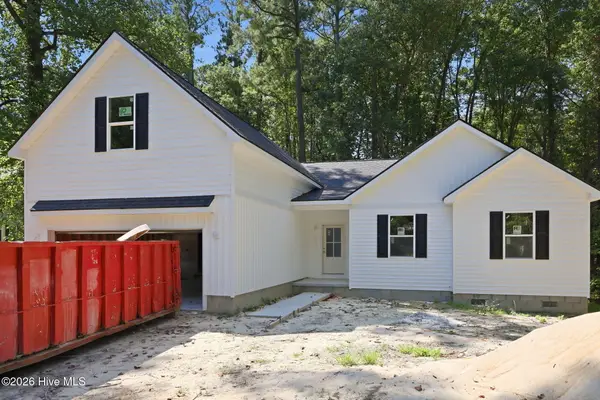 $390,000Active3 beds 3 baths2,489 sq. ft.
101 Hillside Drive, Washington, NC 27889
MLS# 100602142Listed by: BRICK + WILLOW LLC - New
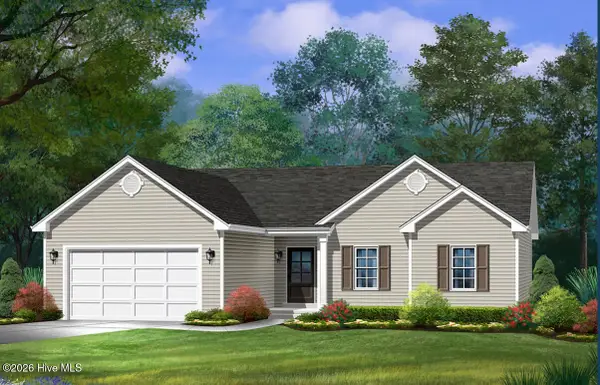 $375,000Active3 beds 2 baths1,766 sq. ft.
400 Camelia Drive, Washington, NC 27889
MLS# 100602147Listed by: BRICK + WILLOW LLC - New
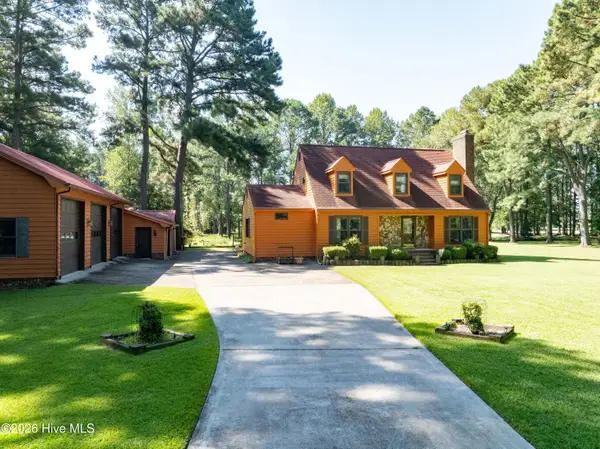 $379,900Active3 beds 3 baths2,010 sq. ft.
104 Sandpiper Bay Road, Washington, NC 27889
MLS# 100602081Listed by: COLDWELL BANKER SEA COAST ADVANTAGE - WASHINGTON - New
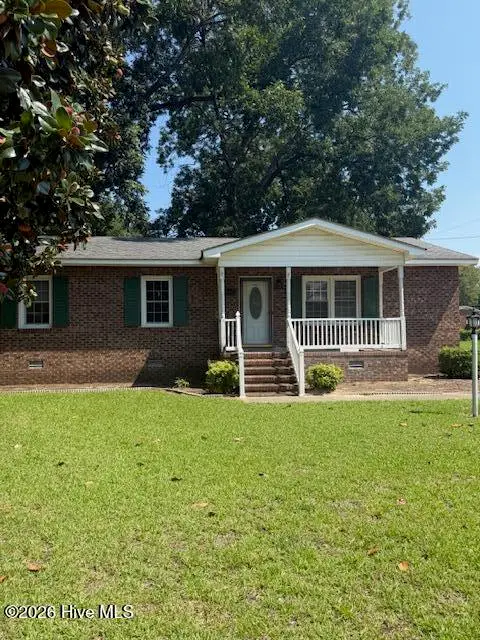 $99,900Active3 beds 1 baths1,125 sq. ft.
704 W 3rd Street, Washington, NC 27889
MLS# 100601966Listed by: EXP REALTY - New
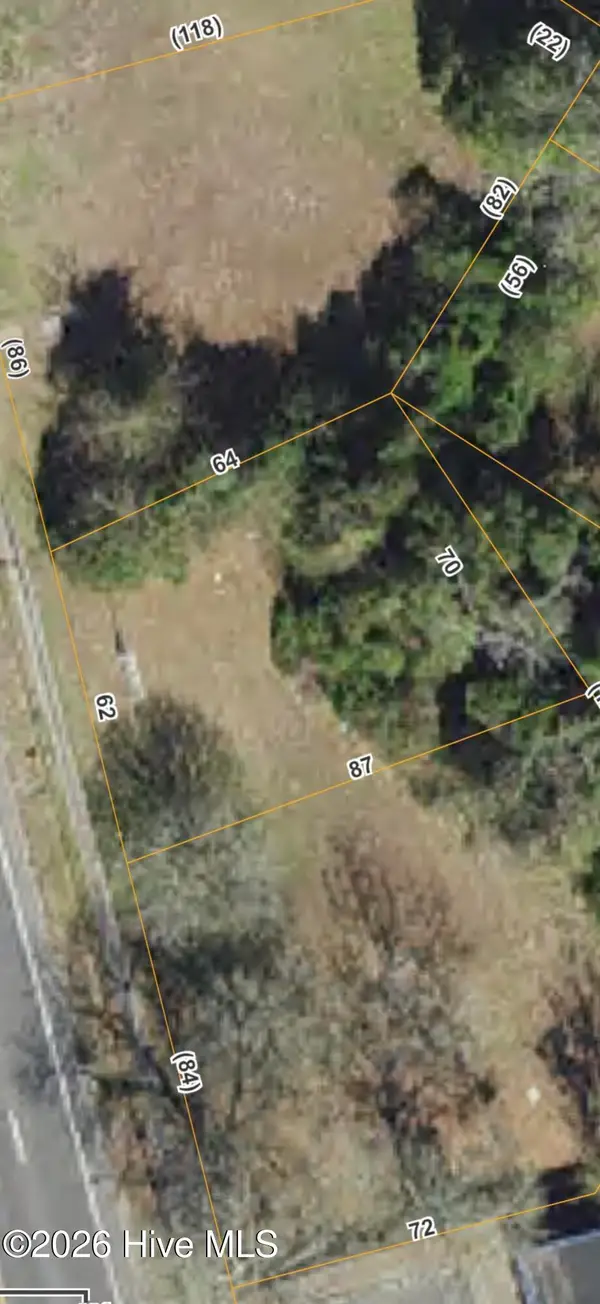 $65,000Active0.12 Acres
829 Carolina Avenue, Washington, NC 27889
MLS# 100601918Listed by: THE RICH COMPANY


Protect your home and budget from life's surprises with an Assurant Home Warranty, backed by a partner that supports you through every step of homeownership. Explore Plans.
©2026 Century 21 Real Estate LLC. All rights reserved. CENTURY 21®, the CENTURY 21 Logo and C21® are service marks owned by Century 21 Real Estate LLC. Century 21 Real Estate LLC fully supports the principles of the Fair Housing Act and the Equal Opportunity Act. Each office is independently owned and operated. Listing information is deemed reliable but not guaranteed accurate.