
1156 S Asbury Church Road, Washington, NC 27889
Local realty services provided by:CENTURY 21 Solomon Properties
Listed by: deborah bland manning
Office: the rich company
MLS#:100587134
Source:NC_CCAR
Price summary
- Price:$289,900
- Price per sq. ft.:$218.79
About this home
Just minutes from Beaufort County Community College and a short drive to historic downtown Washington, NC, this beautifully updated brick ranch offers the perfect blend of comfort, convenience, and value. Nestled in a peaceful, established neighborhood, this move-in-ready home features approximately 1,325 square feet of living space with 3 bedrooms and 2 full bathrooms.
Step inside to a spacious and inviting family room that welcomes you the moment you enter. The updated kitchen showcases modern finishes and hardwood flooring, while fresh paint and updated flooring throughout the home create a bright, clean, and contemporary feel.
The generously sized bedrooms provide plenty of space for family, guests, or a home office. Step outside to enjoy the large back deck, perfect for entertaining, grilling, or relaxing while taking in the peaceful surroundings. The property also features a two-car carport, mature pine trees, well-maintained storage sheds, and an established garden area ready for your vegetables, flowers, or your own personal touch.
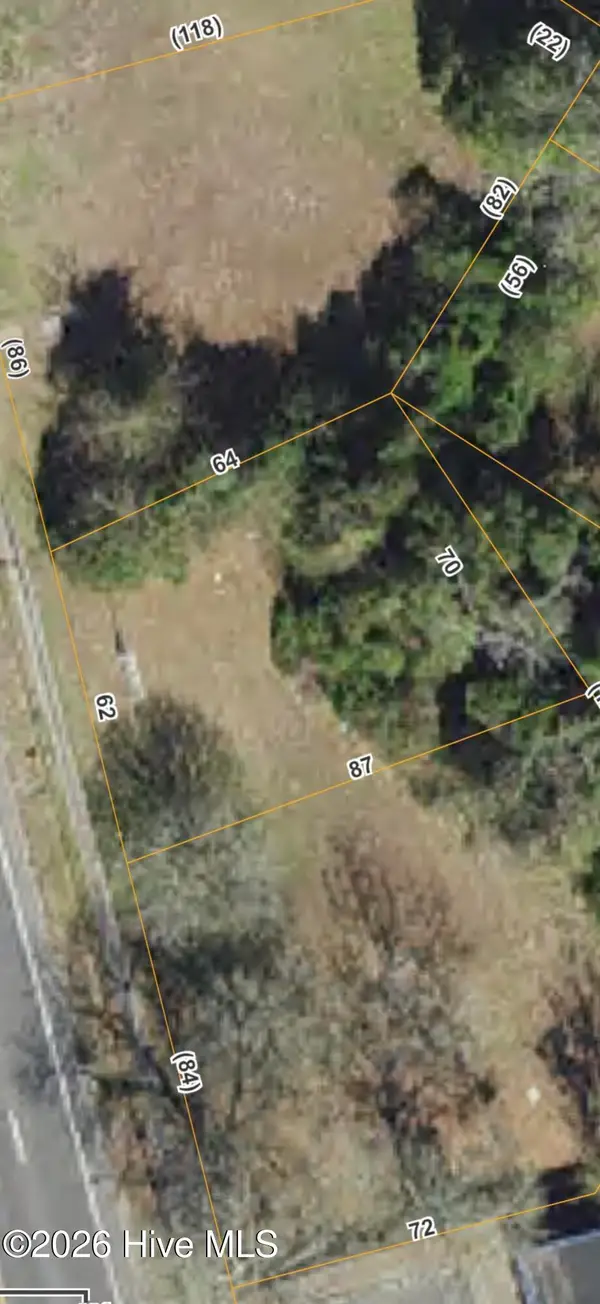
An additional .74-acre adjacent parcel is included with the sale, offering added space, privacy, and future possibilities. Conveniently located near shopping, dining, medical facilities, and everyday amenities, this home combines the tranquility of country living with the convenience of nearby city attractions.
Whether you're a first-time homebuyer or simply looking for a move-in-ready home with extra land, this property is a must-see. Motivated sellers! Sellers are willing to entertain all offers.
Schedule your private showing today!
Lockbox - Combo...
Contact an agent
Home facts
- Year built:1978
- Subdivision & Development:Not In Subdivision
- Listing ID #:100587134
- Added:66 day(s) ago
- Updated:September 12, 2026 at 01:34 PM
Rooms and interior
- Bedrooms:3
- Total bathrooms:2
- Full bathrooms:2
- Rooms Total:6
- Flooring:Carpet
- Living area:1,325 sq. ft.
Heating and cooling
- Cooling:Central Air, Heat Pump
- Heating:Electric, Heat Pump, Heating
- Central air:Yes
Structure and exterior
- Roof:Composition
- Year built:1978
- Building area:1,325 sq. ft.
- Lot area:0.46 Acres
- Construction Materials:Brick, Wood Frame
- Exterior Features:Deck, Porch
- Foundation Description:Crawl Space
- Levels:1 Story
Schools
- High school:Washington High School
- Middle school:P.S. Jones Middle School
- Elementary school:Eastern Elementary School
Finances and disclosures
- Price:$289,900
- Price per sq. ft.:$218.79
Features and amenities
- Laundry features:Laundry Closet
- Amenities:Blinds/Shades, Ceiling Fan(s)
Parking
- Carport spaces:2

New listings near 1156 S Asbury Church Road
- New
 $360,000Active3 beds 2 baths1,707 sq. ft.
201 Asheberne Drive, Washington, NC 27889
MLS# 100602984Listed by: UNITED COUNTRY RESPESS REAL ESTATE - Open Sun, 1 to 3pmNew
 $645,000Active4 beds 3 baths3,364 sq. ft.
524 W Main Street, Washington, NC 27889
MLS# 100602609Listed by: EXP REALTY - New
 $55,000Active0.51 Acres
103 Greenbriar Lane, Washington, NC 27889
MLS# 100602567Listed by: EXPERIENCE REALTY-WATERFRONT PROFESSIONALS - New
 $495,000Active4 beds 2 baths3,259 sq. ft.
427 E Main Street, Washington, NC 27889
MLS# 100602518Listed by: COLDWELL BANKER SEA COAST ADVANTAGE - WASHINGTON - New
 $275,000Active4 beds 3 baths2,328 sq. ft.
108 Lawson Road, Washington, NC 27889
MLS# 100602365Listed by: COLDWELL BANKER SEA COAST ADVANTAGE - WASHINGTON - New
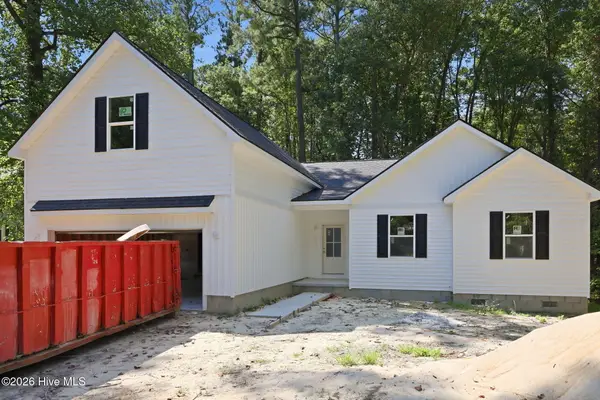 $390,000Active3 beds 3 baths2,489 sq. ft.
101 Hillside Drive, Washington, NC 27889
MLS# 100602142Listed by: BRICK + WILLOW LLC - New
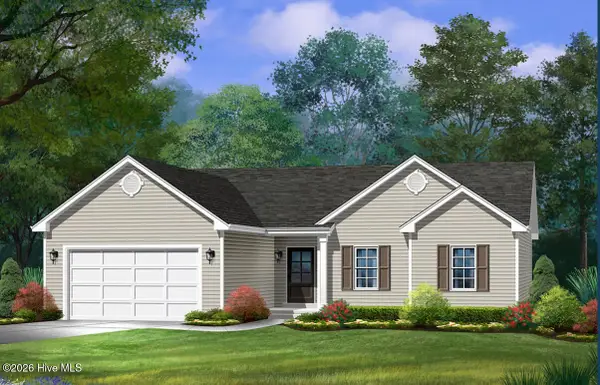 $375,000Active3 beds 2 baths1,766 sq. ft.
400 Camelia Drive, Washington, NC 27889
MLS# 100602147Listed by: BRICK + WILLOW LLC - New
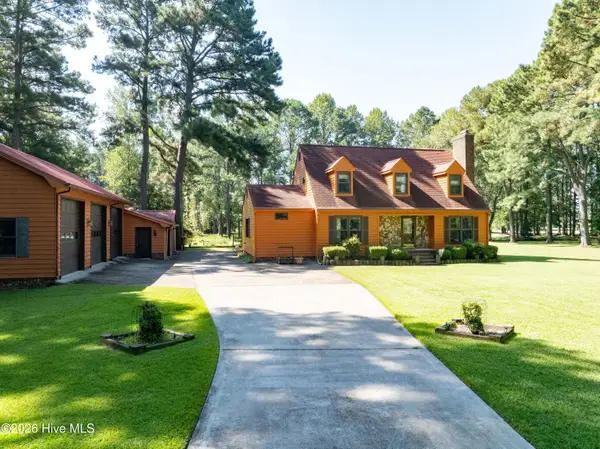 $379,900Active3 beds 3 baths2,010 sq. ft.
104 Sandpiper Bay Road, Washington, NC 27889
MLS# 100602081Listed by: COLDWELL BANKER SEA COAST ADVANTAGE - WASHINGTON - New
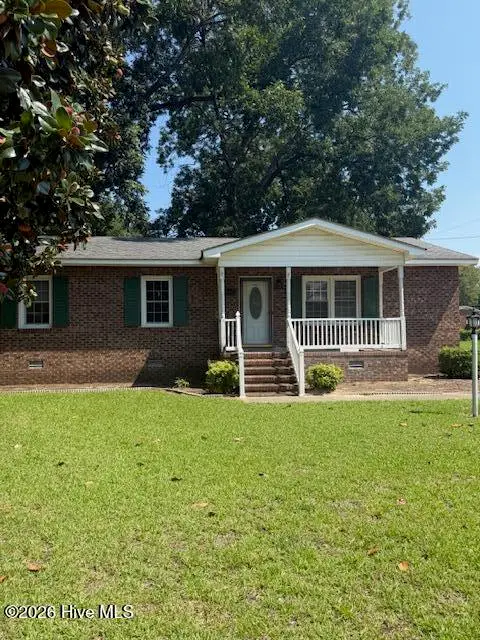 $99,900Active3 beds 1 baths1,125 sq. ft.
704 W 3rd Street, Washington, NC 27889
MLS# 100601966Listed by: EXP REALTY - New
 $65,000Active0.12 Acres
829 Carolina Avenue, Washington, NC 27889
MLS# 100601918Listed by: THE RICH COMPANY


Protect your home and budget from life's surprises with an Assurant Home Warranty, backed by a partner that supports you through every step of homeownership. Explore Plans.
©2026 Century 21 Real Estate LLC. All rights reserved. CENTURY 21®, the CENTURY 21 Logo and C21® are service marks owned by Century 21 Real Estate LLC. Century 21 Real Estate LLC fully supports the principles of the Fair Housing Act and the Equal Opportunity Act. Each office is independently owned and operated. Listing information is deemed reliable but not guaranteed accurate.