
1874 Slatestone Road, Washington, NC 27889
Local realty services provided by:CENTURY 21 Solomon Properties
Listed by: tammy adell berry
Office: berkshire hathaway homeservices prime properties
MLS#:100608283
Source:NC_CCAR
Price summary
- Price:$318,300
- Price per sq. ft.:$200.19
About this home
Enjoy the best of fresh country living in this beautiful, just one-year-old home with an open concept that's still fresh and new. The vinyl exterior of the home has been treated to keep that new finish looking great. Nestled on a spacious 0.56-acre lot that extends to the corner of Cherry Road. Thoughtfully landscaped, the property features lovely rose gardens on both sides of the home, adding color, charm, and a touch of Southern elegance. A picturesque stone pathway that's caressed with flower beds leading to a patio area beside a versatile outbuilding that matches the color scheme of the homes exterior, creating the perfect setting for entertaining family and friends. With the fulling black metal and vinyl privacy fencing, this adds the security of knowing the kiddos and fur babies have a place to roam and play. Whether you envision a guest retreat, hobby space, private getaway, or a space tailored to your own needs, the possibilities are endless. With its newer construction, beautiful outdoor spaces, and room to make it your own, this property offers a wonderful opportunity to embrace the peaceful charm of country living while enjoying the flexibility and space you've been looking for! Offering NC Housing down payment assistance program....
Contact an agent
Home facts
- Year built:2025
- Subdivision & Development:Cherry Stone
- Listing ID #:100608283
- Added:18 day(s) ago
- Updated:October 24, 2026 at 10:40 AM
Rooms and interior
- Bedrooms:3
- Total bathrooms:2
- Full bathrooms:2
- Rooms Total:6
- Bathrooms Description:Walk-in Shower
- Kitchen Description:Dishwasher, Refrigerator
- Bedroom Description:Master Downstairs
- Living area:1,590 sq. ft.
Heating and cooling
- Cooling:Central Air
- Heating:Electric, Heat Pump, Heating
- Central air:Yes
Structure and exterior
- Roof:Composition, Shingle
- Year built:2025
- Building area:1,590 sq. ft.
- Lot area:0.56 Acres
- Lot Features:Front Yard, Level
- Construction Materials:Aluminum Siding, Vinyl Siding, Wood Frame
- Exterior Features:Covered, Patio, Thermal Doors
- Foundation Description:Slab
- Levels:1 Story
Schools
- High school:Washington High School
- Middle school:P.S. Jones Middle School
- Elementary school:Washington
Utilities
- Water:County Water, Water Connected
Finances and disclosures
- Price:$318,300
- Price per sq. ft.:$200.19
Features and amenities
- Appliances:Dishwasher, Refrigerator
- Laundry features:In Hall, Washer Hookup
- Amenities:Ceiling Fan(s)
Parking
- Total parking spaces:3
- Parking description:Additional Parking, On Site

New listings near 1874 Slatestone Road
- New
 $400,000Active3 beds 2 baths2,043 sq. ft.
135 Castle Court, Washington, NC 27889
MLS# 100612333Listed by: EXP REALTY - New
 $224,900Active4 beds 2 baths1,588 sq. ft.
304 W 15th Street, Washington, NC 27889
MLS# 100612115Listed by: WHITLEY REALTY TEAM LLC - New
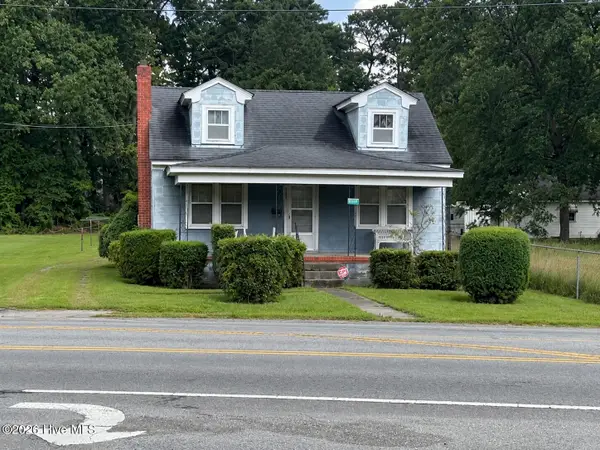 $185,000Active3 beds 1 baths1,459 sq. ft.
1435 Highland Drive, Washington, NC 27889
MLS# 100612085Listed by: EXP REALTY LLC - C - New
 $280,000Active3 beds 2 baths1,432 sq. ft.
56 Pirate Cove Road, Washington, NC 27889
MLS# 100611994Listed by: COLDWELL BANKER SEA COAST ADVANTAGE - WASHINGTON - New
 $349,000Active2 beds 2 baths1,620 sq. ft.
508 Willows Court, Washington, NC 27889
MLS# 100612006Listed by: COLDWELL BANKER SEA COAST ADVANTAGE - WASHINGTON - New
 $169,000Active3 beds 1 baths1,000 sq. ft.
712 Boston Avenue, Washington, NC 27889
MLS# 10199726Listed by: FATHOM REALTY NC, LLC - New
 $250,000Active3 beds 1 baths1,464 sq. ft.
5819 Us-264, Washington, NC 27889
MLS# 100611709Listed by: THE RICH COMPANY - Open Sat, 10:30am to 1pmNew
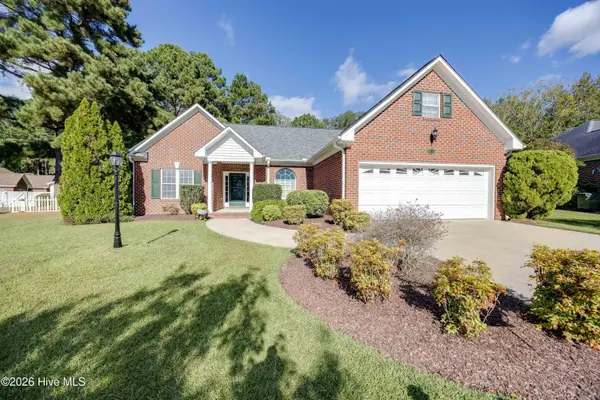 $339,000Active3 beds 2 baths2,254 sq. ft.
207 Inda Way, Washington, NC 27889
MLS# 100611067Listed by: MYERS REALTY INC - New
 $169,900Active2 beds 1 baths677 sq. ft.
322 River Road, Washington, NC 27889
MLS# 100610924Listed by: ROANOKE REALTY TEAM - New
 $625,000Active3 beds 2 baths1,810 sq. ft.
106 Arbor Drive, Washington, NC 27889
MLS# 100610660Listed by: THE RICH COMPANY


Protect your home and budget from life's surprises with an Assurant Home Warranty, backed by a partner that supports you through every step of homeownership. Explore Plans.
©2026 Century 21 Real Estate LLC. All rights reserved. CENTURY 21®, the CENTURY 21 Logo and C21® are service marks owned by Century 21 Real Estate LLC. Century 21 Real Estate LLC fully supports the principles of the Fair Housing Act and the Equal Opportunity Act. Each office is independently owned and operated. Listing information is deemed reliable but not guaranteed accurate.