
207 S Academy Street, Washington, NC 27889
Local realty services provided by:CENTURY 21 Sterling Combs
Listed by: christy wallace
Office: exp realty
MLS#:100555656
Source:NC_CCAR
Price summary
- Price:$529,900
- Price per sq. ft.:$220.79
About this home
NEW PRICE $529,900! And Lender credit up to $5k! MARINA VIEWS, DOWNTOWN LIVING & LOW-MAINTENANCE LIFESTYLE! Discover an exceptional opportunity to own a spacious 3-bedroom, 3-bath townhome in the heart of historic downtown Washington, NC. Whether you're searching for a primary residence, waterfront getaway, retirement home or second home, this property offers the space, flexibility and location to enjoy it all! Just steps from the Pamlico River waterfront, restaurants, boutiques, coffee shops and downtown entertainment, this home combines small-town charm with everyday convenience. Natural light floods the open living and dining areas, creating an inviting space for entertaining. The kitchen features granite countertops, stainless steel appliances, abundant cabinetry and a generous breakfast bar. Three bedrooms with private baths provide comfort and privacy for family and guests. The spacious primary suite features a sitting area, walk-in closet, soaking tub, tiled shower and private balcony overlooking the marina. Additional covered balconies offer beautiful water views and peaceful places to unwind. Need a home office, fitness room, media room or additional flex space? The lower-level bonus room offers endless possibilities. Hardwood floors, a two-car garage, generous storage and an existing elevator shaft for potential future installation add even more value. Enjoy the convenience of HOA-maintained exterior and roof, HOA-provided homeowners insurance and no required flood insurance. HOA dues are paid through 2026! Love boating? Marina slips are available nearby for rent or purchase. Spend your weekends exploring the Pamlico River or simply enjoy walking to waterfront dining, festivals and entertainment. At $529,900, this is your opportunity to enjoy downtown Washington, beautiful marina views and a lifestyle that feels like a vacation every day! Lender Credit of 1.50% of the total loan amount not to exceed $5,000 or amount allowed per program guidelines available to an eligible buyer financing the purchase of this property through Atlantic Bay Mortgage Group, L.L.C. Terms and availability are subject to change at any time....
Contact an agent
Home facts
- Year built:2008
- Subdivision & Development:Moss Landing
- Listing ID #:100555656
- Added:249 day(s) ago
- Updated:October 27, 2026 at 12:53 PM
Rooms and interior
- Bedrooms:3
- Total bathrooms:3
- Full bathrooms:3
- Rooms Total:8
- Flooring:Carpet, Tile
- Bathrooms Description:Walk-in Shower
- Kitchen Description:Dishwasher, Disposal, Kitchen Island, Pantry, Range, Refrigerator
- Bedroom Description:Walk-In Closet(s)
- Living area:2,400 sq. ft.
Heating and cooling
- Cooling:Central Air
- Heating:Electric, Fireplace(s), Heat Pump, Heating
- Central air:Yes
Structure and exterior
- Roof:Architectural Shingle
- Year built:2008
- Building area:2,400 sq. ft.
- Lot area:0.02 Acres
- Construction Materials:Vinyl Siding, Wood Frame
- Exterior Features:Covered, Open, Porch, Thermal Doors
- Foundation Description:Raised
- Levels:Three Or More
Schools
- High school:Washington High School
- Middle school:P.S. Jones Middle School
- Elementary school:Eastern
Utilities
- Sewer:Sewer Connected
Finances and disclosures
- Price:$529,900
- Price per sq. ft.:$220.79
Features and amenities
- Appliances:Dishwasher, Disposal, Dryer, Range, Refrigerator, Washer
- Laundry features:Dryer, Laundry Room, Washer
- Amenities:Blinds/Shades, Ceiling Fan(s), Flood Insurance, Maintenance Structure, Management, Marina, Master Insure, Pest Control, Street Lights, Termite Bond, Trash, Walk-In Closet(s)
Parking
- Total parking spaces:2
- Parking description:Additional Parking, Asphalt, Attached, Attached Garage, Garage, Garage Door Opener, Lighted
- Garage:Yes
- Garage spaces:2

New listings near 207 S Academy Street
- New
 $400,000Active3 beds 2 baths2,043 sq. ft.
135 Castle Court, Washington, NC 27889
MLS# 100612333Listed by: EXP REALTY - New
 $224,900Active4 beds 2 baths1,588 sq. ft.
304 W 15th Street, Washington, NC 27889
MLS# 100612115Listed by: WHITLEY REALTY TEAM LLC - New
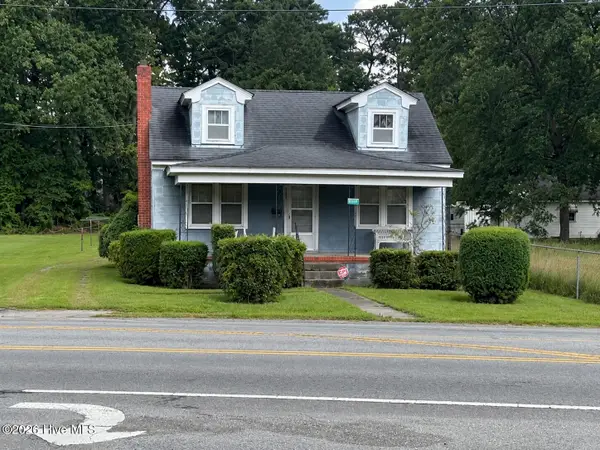 $185,000Active3 beds 1 baths1,459 sq. ft.
1435 Highland Drive, Washington, NC 27889
MLS# 100612085Listed by: EXP REALTY LLC - C - New
 $280,000Active3 beds 2 baths1,432 sq. ft.
56 Pirate Cove Road, Washington, NC 27889
MLS# 100611994Listed by: COLDWELL BANKER SEA COAST ADVANTAGE - WASHINGTON - New
 $349,000Active2 beds 2 baths1,620 sq. ft.
508 Willows Court, Washington, NC 27889
MLS# 100612006Listed by: COLDWELL BANKER SEA COAST ADVANTAGE - WASHINGTON - New
 $169,000Active3 beds 1 baths1,000 sq. ft.
712 Boston Avenue, Washington, NC 27889
MLS# 10199726Listed by: FATHOM REALTY NC, LLC - New
 $250,000Active3 beds 1 baths1,464 sq. ft.
5819 Us-264, Washington, NC 27889
MLS# 100611709Listed by: THE RICH COMPANY - New
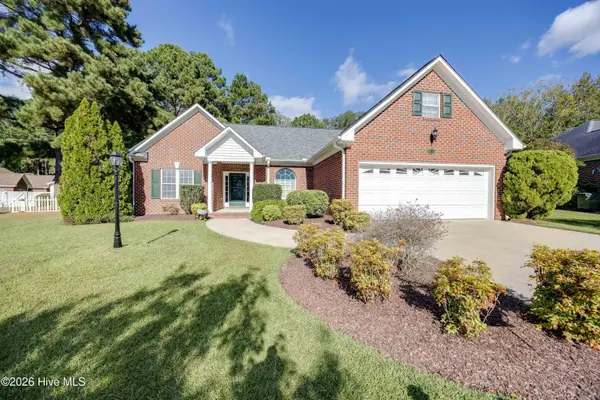 $339,000Active3 beds 2 baths2,254 sq. ft.
207 Inda Way, Washington, NC 27889
MLS# 100611067Listed by: MYERS REALTY INC - New
 $169,900Active2 beds 1 baths677 sq. ft.
322 River Road, Washington, NC 27889
MLS# 100610924Listed by: ROANOKE REALTY TEAM  $625,000Active3 beds 2 baths1,810 sq. ft.
106 Arbor Drive, Washington, NC 27889
MLS# 100610660Listed by: THE RICH COMPANY


Protect your home and budget from life's surprises with an Assurant Home Warranty, backed by a partner that supports you through every step of homeownership. Explore Plans.
©2026 Century 21 Real Estate LLC. All rights reserved. CENTURY 21®, the CENTURY 21 Logo and C21® are service marks owned by Century 21 Real Estate LLC. Century 21 Real Estate LLC fully supports the principles of the Fair Housing Act and the Equal Opportunity Act. Each office is independently owned and operated. Listing information is deemed reliable but not guaranteed accurate.