
608 Pamlico River Drive, Washington, NC 27889
Local realty services provided by:CENTURY 21 Triangle Group
Listed by: rosie smith, evie browning dixon
Office: the rich company
MLS#:100600146
Source:NC_CCAR
Price summary
- Price:$497,000
- Price per sq. ft.:$167.06
About this home
Tucked away at the end of a quiet road in the highly sought-after gated community of Pamlico Plantation, this beautifully maintained brick home offers the perfect blend of space, privacy and an exceptional coastal lifestyle. With soaring vaulted ceilings, thoughtfully designed living spaces and a wooded setting, this home lives large while offering the warmth and comfort that make it easy to feel right at home.
The spacious, eat-in kitchen is designed for gathering, featuring granite tile countertops, a six-burner gas range, prep sink in the island and an oversized pantry. A bonus sun porch just off the kitchen provides the perfect spot for morning coffee, while the adjacent living room, complete with a gas log fireplace, creates an inviting space to unwind. A dedicated home office with glass-paned French doors offers a quiet and elegant work-from-home retreat.
The downstairs primary suite is privately positioned just off the living room, with beautiful French doors and direct access to the back porch. A generous walk-in closet, soaking tub and walk-in shower complete this comfortable retreat. Two additional downstairs bedrooms are tucked away down their own private hallway and share a full bath, while a spacious fourth bedroom above the garage offers its own full bathroom, making it ideal for guests or extended family.
Everyday functionality is just as impressive, with a large mudroom off the garage, a convenient half bath, a two-car garage with workshop and thoughtful extras including a whole-house vacuum, water softener and whole-house generator. Recent improvements include HVAC and ductwork completed within the last four years, along with brand-new carpet in the downstairs bedrooms.
Outside, the expansive back deck, illuminated by charming café lights, overlooks a peaceful, wooded yard, creating a private backdrop for entertaining or simply enjoying the Carolina evenings. A lantern-lined driveway, expanded for additional parking, adds to the home's welcoming first impression.
Life in Pamlico Plantation extends well beyond your front door, with a clubhouse, swimming pool, tennis and pickleball courts, boat ramp and deep-water marina. An included boat slip, with the buyer having a choice of available slips at the marina, makes it easy to embrace everything the Pamlico River lifestyle has to offer.
With its generous layout, peaceful setting and exceptional community amenities, this home offers room to spread out, space to gather and the freedom to enjoy a lifestyle centered around comfort, connection and the water. Whether you're working from home, welcoming family or heading out for a day on the river, this is where space, amenities and the best of coastal Carolina living come together....
Contact an agent
Home facts
- Year built:2000
- Subdivision & Development:Pamlico Plantation
- Listing ID #:100600146
- Added:53 day(s) ago
- Updated:October 24, 2026 at 09:14 AM
Rooms and interior
- Bedrooms:4
- Total bathrooms:4
- Full bathrooms:3
- Half bathrooms:1
- Rooms Total:11
- Flooring:Carpet, Tile, Wood
- Bathrooms Description:Walk-in Shower, Whirlpool
- Kitchen Description:Convection Oven, Dishwasher, Refrigerator
- Bedroom Description:Master Downstairs, Walk-In Closet(s)
- Living area:2,975 sq. ft.
Heating and cooling
- Cooling:Central Air
- Heating:Electric, Forced Air, Heating, Propane
- Central air:Yes
Structure and exterior
- Roof:Architectural Shingle
- Year built:2000
- Building area:2,975 sq. ft.
- Lot area:0.83 Acres
- Lot Features:Boat Slip, Dead End, Sailboat Accessible
- Construction Materials:Brick Veneer, Wood Frame
- Exterior Features:Deck, Gas Grill, Open, Porch
- Foundation Description:Block, Brick/Mortar, Crawl Space, Permanent
- Levels:1.5 Story
Schools
- High school:Northside High School
- Middle school:Bath Elementary
- Elementary school:Bath Elementary
Utilities
- Water:County Water, Water Connected
Finances and disclosures
- Price:$497,000
- Price per sq. ft.:$167.06
Features and amenities
- Appliances:Convection Oven, Dishwasher, Dryer, Refrigerator, Washer, Water Softener
- Laundry features:Dryer, Laundry Room, Washer
- Amenities:Barbecue, Basketball Court, Blinds/Shades, Boat Dock, Cabana, Ceiling Fan(s), Central Vacuum, Clubhouse, Community Pool, Dog Park, Gated, Management, Marina, Master Insure, Park, Party Room, Pickleball, Playground, RV Parking, RV/Boat Storage, Ramp, Security, Solid Surface, Storage, Tennis Court(s), Vaulted Ceiling(s), Walk-In Closet(s)
- Pool features:Community Pool
Parking
- Total parking spaces:4
- Parking description:Attached Garage, Garage, Lighted, On Site, Paved
- Garage:Yes
- Garage spaces:2

New listings near 608 Pamlico River Drive
- New
 $400,000Active3 beds 2 baths2,043 sq. ft.
135 Castle Court, Washington, NC 27889
MLS# 100612333Listed by: EXP REALTY - New
 $224,900Active4 beds 2 baths1,588 sq. ft.
304 W 15th Street, Washington, NC 27889
MLS# 100612115Listed by: WHITLEY REALTY TEAM LLC - New
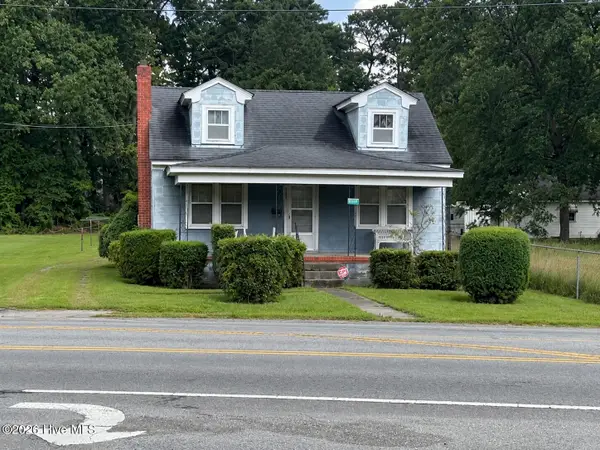 $185,000Active3 beds 1 baths1,459 sq. ft.
1435 Highland Drive, Washington, NC 27889
MLS# 100612085Listed by: EXP REALTY LLC - C - New
 $280,000Active3 beds 2 baths1,432 sq. ft.
56 Pirate Cove Road, Washington, NC 27889
MLS# 100611994Listed by: COLDWELL BANKER SEA COAST ADVANTAGE - WASHINGTON - New
 $349,000Active2 beds 2 baths1,620 sq. ft.
508 Willows Court, Washington, NC 27889
MLS# 100612006Listed by: COLDWELL BANKER SEA COAST ADVANTAGE - WASHINGTON - New
 $169,000Active3 beds 1 baths1,000 sq. ft.
712 Boston Avenue, Washington, NC 27889
MLS# 10199726Listed by: FATHOM REALTY NC, LLC - New
 $250,000Active3 beds 1 baths1,464 sq. ft.
5819 Us-264, Washington, NC 27889
MLS# 100611709Listed by: THE RICH COMPANY - Open Sat, 10:30am to 1pmNew
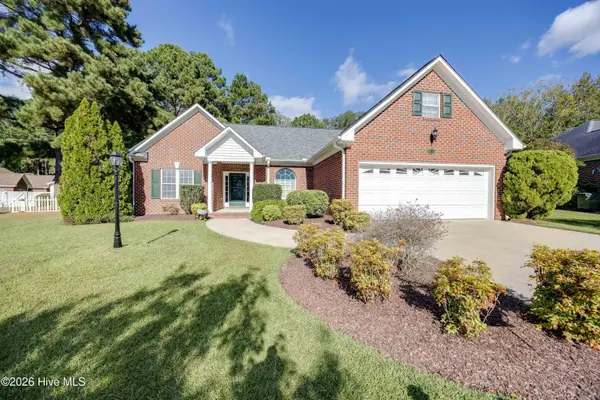 $339,000Active3 beds 2 baths2,254 sq. ft.
207 Inda Way, Washington, NC 27889
MLS# 100611067Listed by: MYERS REALTY INC - New
 $169,900Active2 beds 1 baths677 sq. ft.
322 River Road, Washington, NC 27889
MLS# 100610924Listed by: ROANOKE REALTY TEAM - New
 $625,000Active3 beds 2 baths1,810 sq. ft.
106 Arbor Drive, Washington, NC 27889
MLS# 100610660Listed by: THE RICH COMPANY


Protect your home and budget from life's surprises with an Assurant Home Warranty, backed by a partner that supports you through every step of homeownership. Explore Plans.
©2026 Century 21 Real Estate LLC. All rights reserved. CENTURY 21®, the CENTURY 21 Logo and C21® are service marks owned by Century 21 Real Estate LLC. Century 21 Real Estate LLC fully supports the principles of the Fair Housing Act and the Equal Opportunity Act. Each office is independently owned and operated. Listing information is deemed reliable but not guaranteed accurate.