
6762 River Road, Washington, NC 27889
Local realty services provided by:CENTURY 21 Sterling Combs
Listed by: alexis davis
Office: coldwell banker sea coast advantage - washington
MLS#:100597135
Source:NC_CCAR
Price summary
- Price:$334,000
- Price per sq. ft.:$140.87
About this home
NEW PRICE!!!
BACK ON MARKET & BETTER THAN EVER! THIS HOUSE IS NOT THE PROBLEM!**
💥 **BRAND-NEW MINI-SPLIT? CHECK! NEW FLOORING AND FRESH PAINT IN THE BONUS ROOM? CHECK! BRAND-NEW SEPTIC SYSTEM? CHECK!** 💥
So why is this home back on the market? 🤔 Because sometimes buyers change their minds... and sometimes the perfect opportunity comes back around for YOU! 😉 Updated kitchen with beautiful resin countertops, newer (2022) gas oven/stove, updated fixtures and ceiling fans, Maytag commercial grade washer/dryer. Two wood-burning fireplaces, one piped for gas, new paver patio in back, fresh landscaping. Primary bedroom with 2 closets and en-suite bath, plus 2 more bedrooms and another full bath. Mini-split just installed in 18 x 29 flex room, ready to become your art or music studio, home business, gym or media room. Fresh paint 9/30, new LVP being installed week of 10/4. New HVAC in 2023,10-yr warranty. New ductwork and insulation installed in crawlspace in 2020. Separate 12 x 28 garage with workshop/shed. Complete new septic system in stalled 9/2026. Low taxes, no flood insurance and plenty of room to park your boat or camper. Less than half a mile from water access at Broad Creek, and Washington Yacht and Country Club offering affordable membership options for pool, tennis, golf, dining and marina/docks. The house is ready, the updates are done, the opportunity is YOURS. Home Warranty Included! *For info about our preferred lender and the incentives you may qualify for, please ask your agent to review the agent comments for additional details.*...
Contact an agent
Home facts
- Year built:1972
- Subdivision & Development:Country Club Hills
- Listing ID #:100597135
- Added:65 day(s) ago
- Updated:October 25, 2026 at 10:15 AM
Rooms and interior
- Bedrooms:3
- Total bathrooms:2
- Full bathrooms:2
- Rooms Total:9
- Flooring:Concrete, Tile
- Dining Description:Eat-in Kitchen
- Bathrooms Description:Walk-in Shower
- Kitchen Description:Eat-in Kitchen, Gas Range, Range, Refrigerator, Self Cleaning Oven
- Bedroom Description:Master Downstairs, Walk-In Closet(s)
- Living area:2,371 sq. ft.
Heating and cooling
- Cooling:Central Air, Heat Pump
- Heating:Electric, Heat Pump, Heating
- Central air:Yes
Structure and exterior
- Roof:Composition
- Year built:1972
- Building area:2,371 sq. ft.
- Lot area:0.46 Acres
- Lot Features:Level
- Construction Materials:Brick Veneer, Wood Frame
- Exterior Features:Covered, Patio
- Foundation Description:Crawl Space
- Levels:1 Story
Schools
- High school:Washington High School
- Middle school:P.S. Jones Middle School
- Elementary school:Eastern Elementary School
Utilities
- Water:County Water, Water Connected
Finances and disclosures
- Price:$334,000
- Price per sq. ft.:$140.87
Features and amenities
- Appliances:Dryer, Range, Refrigerator, Self Cleaning Oven, Washer
- Laundry features:Dryer, Laundry Room, Washer
- Amenities:Blinds/Shades, Bookcases, Ceiling Fan(s), Walk-In Closet(s)
Parking
- Total parking spaces:2
- Parking description:Additional Parking, Attached Garage, Circular Driveway, Concrete, Garage, Garage Door Opener, On Site, Paved
- Garage:Yes
- Garage spaces:2

New listings near 6762 River Road
- New
 $400,000Active3 beds 2 baths2,043 sq. ft.
135 Castle Court, Washington, NC 27889
MLS# 100612333Listed by: EXP REALTY - New
 $224,900Active4 beds 2 baths1,588 sq. ft.
304 W 15th Street, Washington, NC 27889
MLS# 100612115Listed by: WHITLEY REALTY TEAM LLC - New
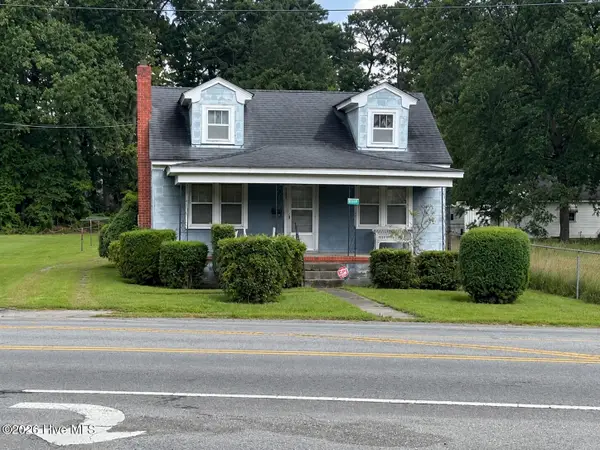 $185,000Active3 beds 1 baths1,459 sq. ft.
1435 Highland Drive, Washington, NC 27889
MLS# 100612085Listed by: EXP REALTY LLC - C - New
 $280,000Active3 beds 2 baths1,432 sq. ft.
56 Pirate Cove Road, Washington, NC 27889
MLS# 100611994Listed by: COLDWELL BANKER SEA COAST ADVANTAGE - WASHINGTON - New
 $349,000Active2 beds 2 baths1,620 sq. ft.
508 Willows Court, Washington, NC 27889
MLS# 100612006Listed by: COLDWELL BANKER SEA COAST ADVANTAGE - WASHINGTON - New
 $169,000Active3 beds 1 baths1,000 sq. ft.
712 Boston Avenue, Washington, NC 27889
MLS# 10199726Listed by: FATHOM REALTY NC, LLC - New
 $250,000Active3 beds 1 baths1,464 sq. ft.
5819 Us-264, Washington, NC 27889
MLS# 100611709Listed by: THE RICH COMPANY - New
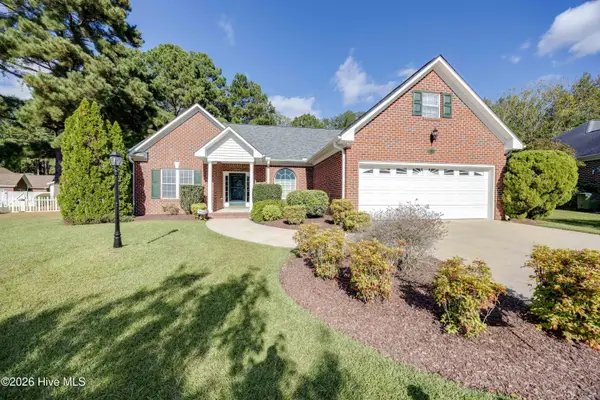 $339,000Active3 beds 2 baths2,254 sq. ft.
207 Inda Way, Washington, NC 27889
MLS# 100611067Listed by: MYERS REALTY INC - New
 $169,900Active2 beds 1 baths677 sq. ft.
322 River Road, Washington, NC 27889
MLS# 100610924Listed by: ROANOKE REALTY TEAM - New
 $625,000Active3 beds 2 baths1,810 sq. ft.
106 Arbor Drive, Washington, NC 27889
MLS# 100610660Listed by: THE RICH COMPANY


Protect your home and budget from life's surprises with an Assurant Home Warranty, backed by a partner that supports you through every step of homeownership. Explore Plans.
©2026 Century 21 Real Estate LLC. All rights reserved. CENTURY 21®, the CENTURY 21 Logo and C21® are service marks owned by Century 21 Real Estate LLC. Century 21 Real Estate LLC fully supports the principles of the Fair Housing Act and the Equal Opportunity Act. Each office is independently owned and operated. Listing information is deemed reliable but not guaranteed accurate.