
1110 Reamoor Drive, Waxhaw, NC 28173
Local realty services provided by:CENTURY 21 The Harrelson Group
Listed by: shana brookshire harris
Office: costello real estate and investments llc.
MLS#:4374459
Source:CH
1110 Reamoor Drive,Waxhaw, NC 28173
$2,500,000
- 5 Beds
- 7 Baths
- 5,613 sq. ft.
- Single family
- Coming Soon
Upcoming open houses
- Sat, Sep 1902:00 pm - 04:00 pm
Price summary
- Price:$2,500,000
- Price per sq. ft.:$445.39
About this home
Tucked away on nearly 2 acres in a coveted setting, this exceptional Kingswood estate offers the rare combination of privacy, sophistication, and technology —all thoughtfully enhanced. More than a home, this is a fully curated lifestyle property designed for effortless everyday living, exceptional entertaining, and enjoying the privacy of your own retreat.
Inside, sophisticated technology and custom finishes are seamlessly integrated throughout. Caséta by Lutron lighting and custom shades provide whole-home control, while Flair smart vents optimize HVAC coverage and comfort. A Culligan whole-house water softening and filtration system is complemented by a HANS Premium Water Filtration System, with two tankless water heaters added in 2023. Built-in Control4/Sonos audio extends throughout the home and outdoor living spaces, creating an effortless environment for entertaining.
The gourmet kitchen is beautifully appointed with Thermador appliances, custom cabinetry, and a large hidden walk-in pantry complete with additional refrigerator storage. A dedicated bar with mini wine refrigerator creates an ideal setting for entertaining, while the private theater elevates movie nights with six luxurious power-reclining leather seats, a 140-inch screen, and Sony 4K LED projection.
The home's outdoor spaces transform the property into a private retreat. A brand-new Michael Phelps swim spa joins a six-person Twilight Series hot tub installed in 2024 and a dedicated fire-pit area. The expansive backyard also features an impressive enclosed garden with 13 elevated 32-inch garden beds, trellises, and an integrated drip irrigation system—creating an exceptional growing space for farm to table enthusiasts. A thoughtfully cultivated landscape and active bird habitat add to the property's natural character, with mature plantings selected to support pollinators and attract an extraordinary variety of birds.
For the automotive and recreational enthusiast, the property delivers an exceptional garage and RV setup. Both garages feature epoxy flooring, extensive slat-wall organization, custom floor-to-ceiling cabinetry, and a custom wood workbench. One garage is finished with a striking mirrored-glass door, while the other features a battery-backup garage door opener. An EV charger, mini-split A/C, and portable-generator capability further enhance functionality. The expanded RV parking accommodates up to a 45-foot RV and includes dedicated electrical, water, and clean-out connections.
Below, a fully encapsulated crawlspace with an easy-access door and automatic sump pump connected to the exterior drainage system provides additional peace of mind. Extensive drainage improvements were completed in 2024, complemented by upgraded 6-inch covered gutters.
Additional smart-home and security features include Luma View exterior cameras, Ring front-door monitoring, and CPI security. A front stone pathway with landscape lighting and extensive new landscaping—including multiple cherry blossom trees and pollinator-friendly plantings—enhances the home's arrival experience.
Every improvement has been intentional, from infrastructure and technology to wellness, entertaining, gardening, and recreation. The result is a turnkey private estate where luxury is measured not only in finishes, but in the experiences the property makes possible....
Contact an agent
Home facts
- Year built:2017
- Subdivision & Development:Reamoor
- Listing ID #:4374459
- Updated:September 15, 2026 at 10:17 PM
Rooms and interior
- Bedrooms:5
- Total bathrooms:7
- Full bathrooms:5
- Half bathrooms:2
- Flooring:Tile, Wood
- Kitchen Description:Bar Fridge, Double Oven, Down Draft, ENERGY STAR Qualified Refrigerator, Exhaust Hood, Gas Cooktop, Wine Refrigerator
- Living area:5,613 sq. ft.
Heating and cooling
- Cooling:Central Air, Ductless
- Heating:Ductless, Forced Air, Natural Gas
- Central air:Yes
Structure and exterior
- Year built:2017
- Building area:5,613 sq. ft.
- Lot area:1.97 Acres
- Lot Features:Crops, Cul-De-Sac, Level, Private, Wooded
- Architectural Style:Transitional
- Construction Materials:Hardboard
- Exterior Features:Fire Pit, Gas Grill, In-Ground Irrigation, Outdoor Kitchen
- Foundation Description:Crawl Space
Schools
- High school:Marvin Ridge
- Elementary school:Marvin
Utilities
- Water:Well
- Sewer:Septic (At Site)
Finances and disclosures
- Price:$2,500,000
- Price per sq. ft.:$445.39
Features and amenities
- Laundry features:Laundry Room
- Amenities:Breakfast Bar, Open Floorplan, Walk-In Closet(s), Walk-In Pantry, Wet Bar
- Smart home:Yes
Parking
- Parking description:Attached Garage, Driveway, Electric Vehicle Charging Station(s), Garage Door Opener, Keypad Entry
- Garage:Yes
- Garage spaces:4
 Listings courtesy of Canopy MLS as distributed by MLS GRID. Copyright 2021 Canopy MLS. All rights reserved. Canopy MLS, provides content displayed here (“provided content”) on an “as is” basis and makes no representations or warranties regarding the provided content, including, but not limited to those of non-infringement, timeliness, accuracy, or completeness. Individuals and companies using information presented are responsible for verification and validation of information they utilize and present to their customers and clients. Canopy MLS will not be liable for any damage or loss resulting from use of the provided content or the products available through Portals, IDX, VOW, and/or Syndication. Recipients of this information shall not resell, redistribute, reproduce, modify, or otherwise copy any portion thereof without the expressed written consent of Canopy MLS. CH Member Broker: Wendy Knott
New listings near 1110 Reamoor Drive
- Coming Soon
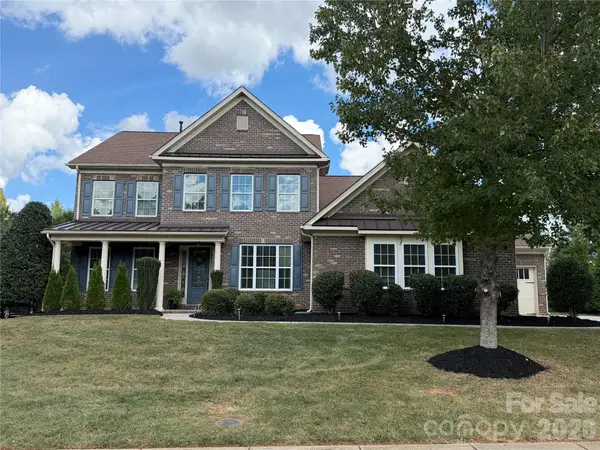 $915,000Coming Soon4 beds 4 baths3,845 sq. ft.
911 Oleander Lane, Waxhaw, NC 28173
MLS# 4424015Listed by: PREMIER SOTHEBY'S INTERNATIONAL REALTY - Coming Soon
 $339,000Coming Soon4 beds 2 baths2,350 sq. ft.
8027 Hillanby Court, Waxhaw, NC 28173
MLS# 4423672Listed by: SOUTHERN ELITE REALTY, LLC - Coming SoonOpen Sat, 11am to 1pm
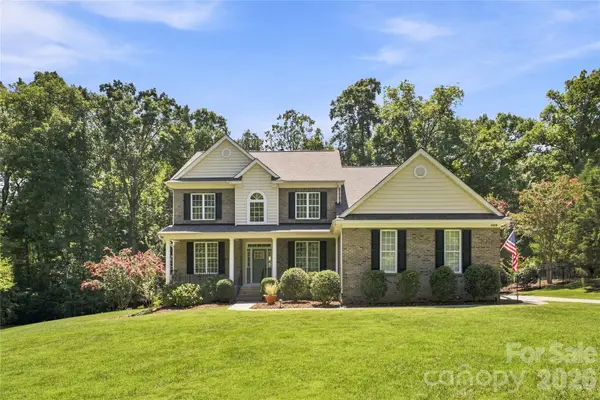 $819,000Coming Soon5 beds 3 baths3,233 sq. ft.
11019 King George Lane, Waxhaw, NC 28173
MLS# 4418983Listed by: RE/MAX EXECUTIVE - Coming SoonOpen Sun, 11am to 1pm
 $1,900,000Coming Soon4 beds 4 baths2,117 sq. ft.
2703 Blythe Road, Waxhaw, NC 28173
MLS# 4420238Listed by: PREMIER SOUTH - Open Sun, 1 to 3pmNew
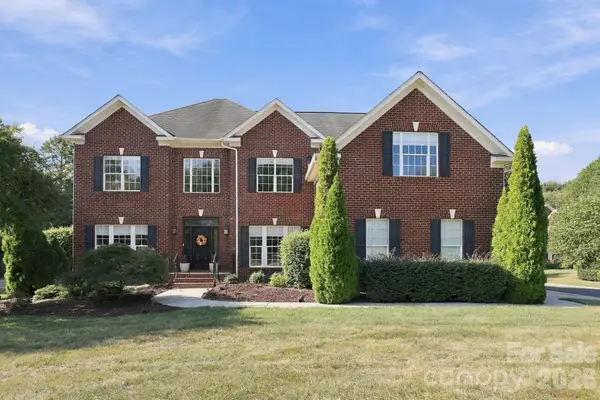 $950,000Active5 beds 4 baths3,943 sq. ft.
702 Carver Pond Lane, Waxhaw, NC 28173
MLS# 4419150Listed by: REDFIN CORPORATION - New
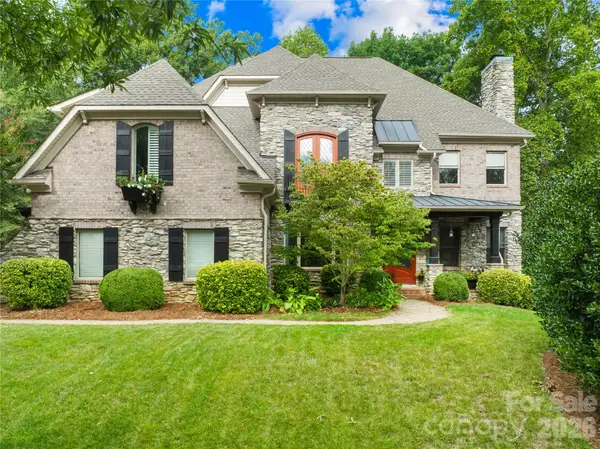 $1,060,000Active5 beds 4 baths4,542 sq. ft.
3620 Mcpherson Street, Waxhaw, NC 28173
MLS# 4423989Listed by: TERRA VISTA REALTY - New
 $595,000Active4 beds 3 baths2,447 sq. ft.
3108 Arsdale Road, Waxhaw, NC 28173
MLS# 4424395Listed by: COMFORTNGROUP LLC - Open Sat, 11am to 1pmNew
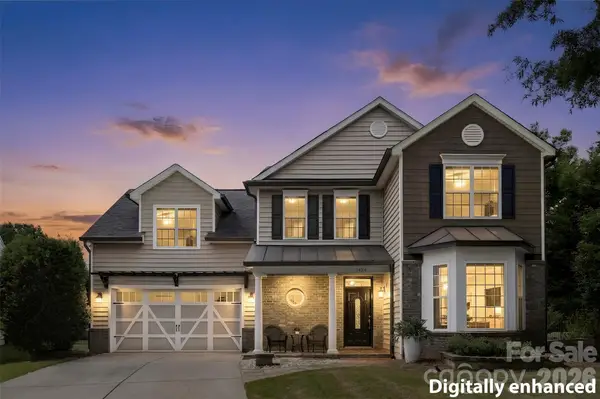 $639,000Active5 beds 4 baths3,446 sq. ft.
1424 Ridge Haven Road, Waxhaw, NC 28173
MLS# 4423878Listed by: KELLER WILLIAMS BALLANTYNE AREA - New
 $885,000Active4 beds 3 baths3,988 sq. ft.
7607 Meadow Grove Drive, Waxhaw, NC 28173
MLS# 4424010Listed by: BEYCOME BROKERAGE REALTY LLC


Protect your home and budget from life's surprises with an Assurant Home Warranty, backed by a partner that supports you through every step of homeownership. Explore Plans.
©2026 Century 21 Real Estate LLC. All rights reserved. CENTURY 21®, the CENTURY 21 Logo and C21® are service marks owned by Century 21 Real Estate LLC. Century 21 Real Estate LLC fully supports the principles of the Fair Housing Act and the Equal Opportunity Act. Each office is independently owned and operated. Listing information is deemed reliable but not guaranteed accurate.