
1244 Waynewood Drive, Waxhaw, NC 28173
Local realty services provided by:CENTURY 21 DiGioia Realty
Listed by: jessica dobbs
Office: northgroup real estate llc.
MLS#:4409529
Source:CH
Price summary
- Price:$750,000
- Price per sq. ft.:$233.79
- Monthly HOA dues:$76.67
About this home
One-level living with over 3,200 square feet! Four bedrooms, a dedicated office, sunroom, screened porch, three-car garage and a half-acre private homesite. The nearby new construction just cannot compare to the architectural detail, construction quality, and lot size of 1244 Waynewood! Come see why Champion Forest is one of the most sought after neighborhoods in Waxhaw, NC.
Step inside and take in the vaulted ceilings, floor to ceiling windows, and the double-sided see-through fireplace. This cozy, inviting space connects the living areas and is the perfect backdrop for your next get-together or just to settle in for a quiet evening at home. Hardwood floors bring warmth and character to the main living areas, while the kitchen, sunroom and bathrooms are tiled to create a carpet free, easy maintenance main level. The office is equipped with custom cabinetry and a dedicated space to work, read, or create. The kitchen offers solid wood cabinetry, newer stainless steel appliances, and a granite countertop surface for meal prep.
This is a home you can enjoy for many years to come without giving up extra space downsizing. The primary bedroom carries the same vaulted ceilings as in the living space and the bathroom suite features dual closets with custom organizers and double vanities with separate countertops. Upstairs, the bonus room adds even more flexibility. With its own mini-split, create a game room, home gym, guest retreat, hobby space, or explore the possibility of an additional bathroom for a fully separated guest suite. The space is there to make it whatever works for you.
One of the home's best features are waiting just outside,
especially with fall in North Carolina right around the corner. Start
your morning with coffee on the screened-in porch, spend an afternoon on the deck,
or simply deer watch while taking in the large backyard and peaceful setting. There's
plenty of room to garden, entertain, or just enjoy an evening outside grilling and chilling. For those with abitions of a future inground pool, you will find there is both the space and opportunity to achieve that dream here.
Start your next chapter in a home that will never feel like just another cookie cutter house on the
block....
Contact an agent
Home facts
- Year built:2004
- Subdivision & Development:Champion Forest
- Listing ID #:4409529
- Updated:September 14, 2026 at 05:33 PM
Rooms and interior
- Bedrooms:4
- Total bathrooms:3
- Full bathrooms:2
- Half bathrooms:1
- Flooring:Hardwood, Tile
- Kitchen Description:Dishwasher, Disposal, Double Oven, Electric Range, Microwave, Refrigerator
- Living area:3,208 sq. ft.
Heating and cooling
- Cooling:Central Air
- Heating:Forced Air
- Central air:Yes
Structure and exterior
- Year built:2004
- Building area:3,208 sq. ft.
- Lot area:0.51 Acres
- Lot Features:Private, Wooded
- Exterior Features:In-Ground Irrigation
- Foundation Description:Crawl Space
Schools
- High school:Cuthbertson
- Elementary school:New Town
Utilities
- Sewer:Public Sewer
Finances and disclosures
- Price:$750,000
- Price per sq. ft.:$233.79
Features and amenities
- Laundry features:Laundry Room, Main Level
- Amenities:Breakfast Bar, Walk-In Closet(s), Walk-In Pantry
Parking
- Parking description:Driveway
- Garage:Yes
- Garage spaces:3
 Listings courtesy of Canopy MLS as distributed by MLS GRID. Copyright 2021 Canopy MLS. All rights reserved. Canopy MLS, provides content displayed here (“provided content”) on an “as is” basis and makes no representations or warranties regarding the provided content, including, but not limited to those of non-infringement, timeliness, accuracy, or completeness. Individuals and companies using information presented are responsible for verification and validation of information they utilize and present to their customers and clients. Canopy MLS will not be liable for any damage or loss resulting from use of the provided content or the products available through Portals, IDX, VOW, and/or Syndication. Recipients of this information shall not resell, redistribute, reproduce, modify, or otherwise copy any portion thereof without the expressed written consent of Canopy MLS.
New listings near 1244 Waynewood Drive
- Coming Soon
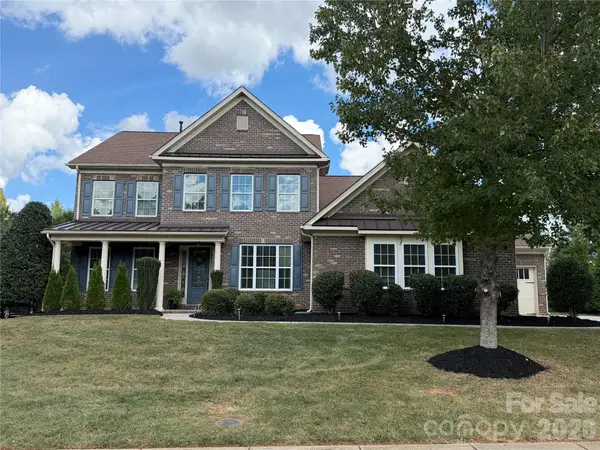 $915,000Coming Soon4 beds 4 baths3,845 sq. ft.
911 Oleander Lane, Waxhaw, NC 28173
MLS# 4424015Listed by: PREMIER SOTHEBY'S INTERNATIONAL REALTY - Coming Soon
 $339,000Coming Soon4 beds 2 baths2,350 sq. ft.
8027 Hillanby Court, Waxhaw, NC 28173
MLS# 4423672Listed by: SOUTHERN ELITE REALTY, LLC - Coming Soon
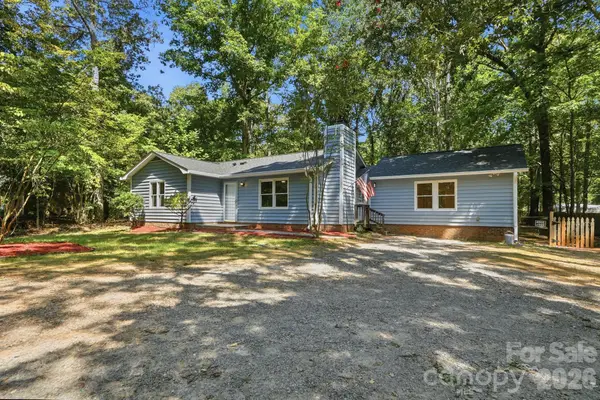 $399,000Coming Soon4 beds 3 baths1,383 sq. ft.
6324 Saddlewood Drive #30, Waxhaw, NC 28173
MLS# 4409886Listed by: CALL IT CLOSED INTERNATIONAL INC - Coming Soon
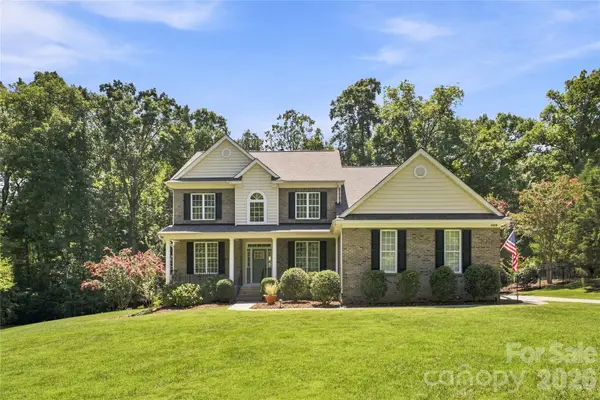 $819,000Coming Soon5 beds 3 baths3,233 sq. ft.
11019 King George Lane, Waxhaw, NC 28173
MLS# 4418983Listed by: RE/MAX EXECUTIVE - Coming Soon
 $1,900,000Coming Soon3 beds 3 baths2,117 sq. ft.
2703 Blythe Road, Waxhaw, NC 28173
MLS# 4420238Listed by: PREMIER SOUTH - New
 $595,000Active4 beds 3 baths2,447 sq. ft.
3108 Arsdale Road, Waxhaw, NC 28173
MLS# 4424395Listed by: COMFORTNGROUP LLC - New
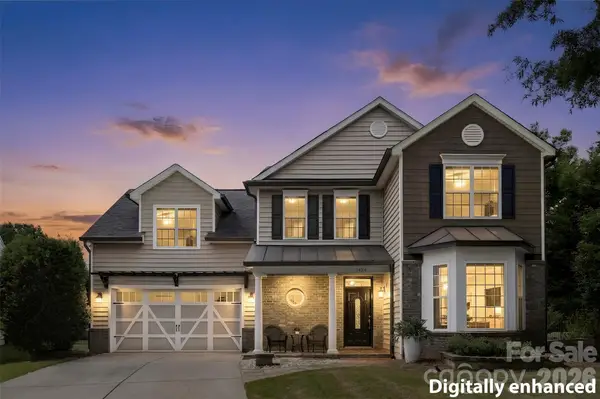 $639,000Active5 beds 4 baths3,446 sq. ft.
1424 Ridge Haven Road, Waxhaw, NC 28173
MLS# 4423878Listed by: KELLER WILLIAMS BALLANTYNE AREA - New
 $885,000Active4 beds 3 baths3,988 sq. ft.
7607 Meadow Grove Drive, Waxhaw, NC 28173
MLS# 4424010Listed by: BEYCOME BROKERAGE REALTY LLC - New
 $474,990Active4 beds 4 baths2,080 sq. ft.
411 Old Town Village Road, Waxhaw, NC 28173
MLS# 4423933Listed by: TRI POINTE HOMES INC - New
 $365,000Active3 beds 3 baths1,750 sq. ft.
621 S Jackson Avenue, Waxhaw, NC 28173
MLS# 4422463Listed by: NORTHGROUP REAL ESTATE LLC


Protect your home and budget from life's surprises with an Assurant Home Warranty, backed by a partner that supports you through every step of homeownership. Explore Plans.
©2026 Century 21 Real Estate LLC. All rights reserved. CENTURY 21®, the CENTURY 21 Logo and C21® are service marks owned by Century 21 Real Estate LLC. Century 21 Real Estate LLC fully supports the principles of the Fair Housing Act and the Equal Opportunity Act. Each office is independently owned and operated. Listing information is deemed reliable but not guaranteed accurate.