
1424 Ridge Haven Road, Waxhaw, NC 28173
Local realty services provided by:CENTURY 21 Towne & Country
Listed by: aly carlson
Office: keller williams ballantyne area
MLS#:4423878
Source:CH
Price summary
- Price:$639,000
- Price per sq. ft.:$185.43
- Monthly HOA dues:$101.5
About this home
Welcome to to this highly desirable MillBridge community wooded property set on a 1/3 of an acre, where exceptional craftsmanship, thoughtful renovations, and an incredible lifestyle come together. This beautifully updated, move-in-ready home features custom cedar beams, a stunning custom oak staircase, upgraded lighting with additional recessed lighting, 6-inch luxury plank flooring, fresh paint throughout, and new carpet. The spacious primary suite offers a custom upgraded bath with a luxurious soaking tub and walk-in tiled shower. One of the home’s most exceptional features is the private upstairs en-suite living space, complete with its own living area, bedroom, kitchenette, full private bath, large walk-in closet, dedicated mini-split HVAC, and private deck overlooking the beautiful backyard—an ideal retreat for guests, multigenerational living, a home office, or additional private living space. Modern updates include a new HVAC system installed in 2025, a 240-amp car charging station, and a water heater replaced in 2020. Custom renovations are found throughout the home, completed with the attention to detail and quality craftsmanship you would expect from a contractor homeowner. Step outside to enjoy a level, private backyard with tremendous potential to create your own personal oasis—imagine a pool, custom patio, outdoor living area, garden retreat, or simply a private space to relax and enjoy. The screened-in porch is designed for entertaining and features a full bar, TV area, and outdoor fireplace. Located in amenity-rich MillBridge, residents enjoy resort-style amenities including pools, lazy river, water park features, clubhouses, walking trails, social activities, and community events. Combining sophisticated upgrades, flexible living spaces, exceptional outdoor living, and an outstanding community lifestyle, 1424 Ridge Haven Road is truly a home designed to be enjoyed for years to come....
Contact an agent
Home facts
- Year built:2008
- Subdivision & Development:Millbridge
- Listing ID #:4423878
- Updated:September 14, 2026 at 01:28 PM
Rooms and interior
- Bedrooms:5
- Total bathrooms:4
- Full bathrooms:3
- Half bathrooms:1
- Flooring:Carpet, Laminate, Tile
- Kitchen Description:Dishwasher, Disposal, Gas Cooktop, Gas Range, Microwave, Oven, Plumbed For Ice Maker, Self Cleaning Oven
- Living area:3,446 sq. ft.
Heating and cooling
- Cooling:Central Air
- Heating:Natural Gas
- Central air:Yes
Structure and exterior
- Year built:2008
- Building area:3,446 sq. ft.
- Lot area:0.3 Acres
- Lot Features:Level, Private, Wooded
- Architectural Style:Transitional
- Construction Materials:Vinyl
- Exterior Features:Fire Pit
- Foundation Description:Slab
Schools
- High school:Cuthbertson
- Elementary school:Kensington
Utilities
- Sewer:Public Sewer
Finances and disclosures
- Price:$639,000
- Price per sq. ft.:$185.43
Features and amenities
- Laundry features:Main Level
- Amenities:Attic Stairs Pulldown, Networked, Open Floorplan, Walk-In Closet(s)
Parking
- Parking description:Attached Garage, Driveway, Garage Door Opener
- Garage:Yes
- Garage spaces:2
 Listings courtesy of Canopy MLS as distributed by MLS GRID. Copyright 2021 Canopy MLS. All rights reserved. Canopy MLS, provides content displayed here (“provided content”) on an “as is” basis and makes no representations or warranties regarding the provided content, including, but not limited to those of non-infringement, timeliness, accuracy, or completeness. Individuals and companies using information presented are responsible for verification and validation of information they utilize and present to their customers and clients. Canopy MLS will not be liable for any damage or loss resulting from use of the provided content or the products available through Portals, IDX, VOW, and/or Syndication. Recipients of this information shall not resell, redistribute, reproduce, modify, or otherwise copy any portion thereof without the expressed written consent of Canopy MLS. CH Member Broker: Dianne Y. Greene
New listings near 1424 Ridge Haven Road
- Coming Soon
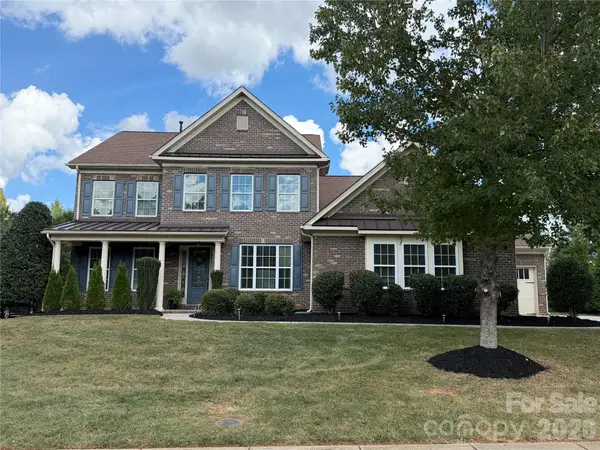 $915,000Coming Soon4 beds 4 baths3,845 sq. ft.
911 Oleander Lane, Waxhaw, NC 28173
MLS# 4424015Listed by: PREMIER SOTHEBY'S INTERNATIONAL REALTY - Coming Soon
 $339,000Coming Soon4 beds 2 baths2,350 sq. ft.
8027 Hillanby Court, Waxhaw, NC 28173
MLS# 4423672Listed by: SOUTHERN ELITE REALTY, LLC - Coming Soon
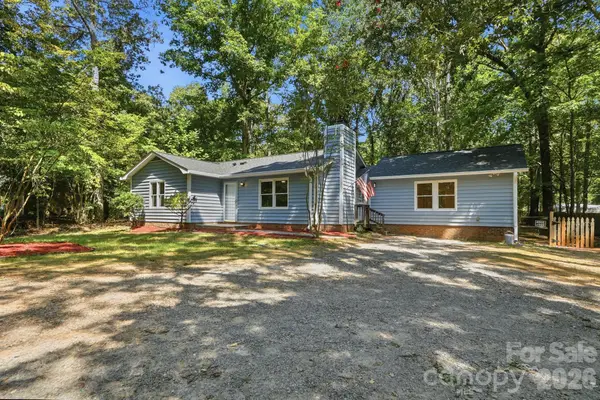 $399,000Coming Soon4 beds 3 baths1,383 sq. ft.
6324 Saddlewood Drive #30, Waxhaw, NC 28173
MLS# 4409886Listed by: CALL IT CLOSED INTERNATIONAL INC - Coming Soon
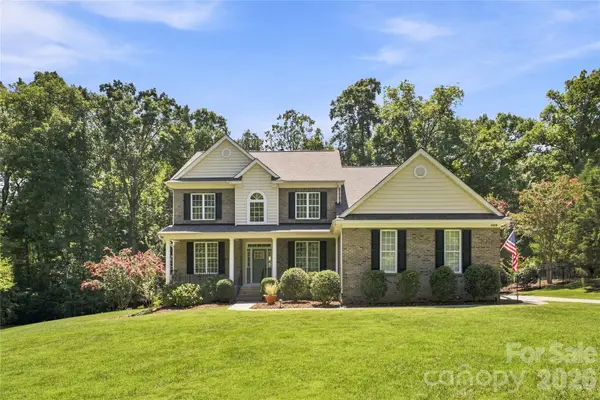 $819,000Coming Soon5 beds 3 baths3,233 sq. ft.
11019 King George Lane, Waxhaw, NC 28173
MLS# 4418983Listed by: RE/MAX EXECUTIVE - Coming Soon
 $1,900,000Coming Soon3 beds 3 baths2,117 sq. ft.
2703 Blythe Road, Waxhaw, NC 28173
MLS# 4420238Listed by: PREMIER SOUTH - New
 $885,000Active4 beds 3 baths3,988 sq. ft.
7607 Meadow Grove Drive, Waxhaw, NC 28173
MLS# 4424010Listed by: BEYCOME BROKERAGE REALTY LLC - New
 $474,990Active4 beds 4 baths2,080 sq. ft.
411 Old Town Village Road, Waxhaw, NC 28173
MLS# 4423933Listed by: TRI POINTE HOMES INC - New
 $365,000Active3 beds 3 baths1,750 sq. ft.
621 S Jackson Avenue, Waxhaw, NC 28173
MLS# 4422463Listed by: NORTHGROUP REAL ESTATE LLC - New
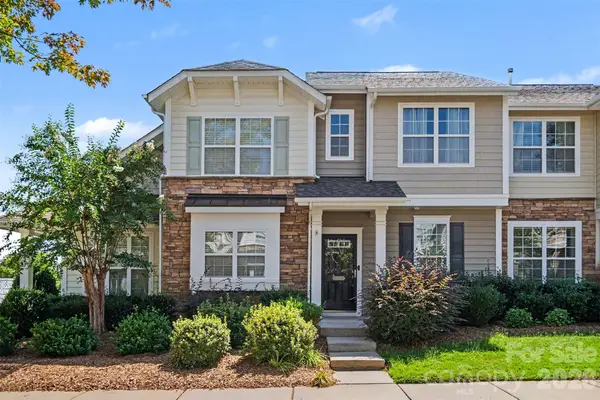 $300,000Active2 beds 3 baths1,135 sq. ft.
8033 Willow Branch Drive, Waxhaw, NC 28173
MLS# 4422291Listed by: NORTHGROUP REAL ESTATE LLC


Protect your home and budget from life's surprises with an Assurant Home Warranty, backed by a partner that supports you through every step of homeownership. Explore Plans.
©2026 Century 21 Real Estate LLC. All rights reserved. CENTURY 21®, the CENTURY 21 Logo and C21® are service marks owned by Century 21 Real Estate LLC. Century 21 Real Estate LLC fully supports the principles of the Fair Housing Act and the Equal Opportunity Act. Each office is independently owned and operated. Listing information is deemed reliable but not guaranteed accurate.