
2041 Odell Farm Lane, Waxhaw, NC 28173
Local realty services provided by:CENTURY 21 Triangle Group
Listed by: lara hill, david upchurch
Office: david upchurch real estate
MLS#:4407935
Source:CH
2041 Odell Farm Lane,Waxhaw, NC 28173
$1,700,000
- 4 Beds
- 4 Baths
- - sq. ft.
- Single family
- Coming Soon
Price summary
- Price:$1,700,000
- Monthly HOA dues:$120
About this home
*** ONE-OF-A-KIND NEW LUXURY RANCH STYLE HOME! *** PREMIUM LARGE HOMESITE! *** PRESTIGIOUS HERITAGE AT MARVIN COMMUNITY *** TOP-RATED MARVIN RIDGE SCHOOLS! *** HIGHEST END UPGRADES & FINISHES! *** GORGEOUS FRENCH COUNTRY STONE ELEVATION W/ COVERED FRONT PORCH *** OUTDOOR OASIS W/ DESIGNER POOL & PRIVATE WOODED BACKYARD VIEWS! *** THE MOST beautiful showcase home in top-rated Marvin with all the bells and whistles of highly decorated custom estate homes! It is beaming with natural lightness and brightness, superior style & MORE ** THIS HOME IS BETTER THAN NEW! ** UPGRADED EVERYTHING ... both inside and out! This super exclusive Benson floorplan with 12' ceilings was designed with all the extras available - PLUS MANY highend improvements made by the current homeowner ... a masterpiece of design - this sophisticated home combines high-end luxury with meticulous functionality ... Gourmet kitchen outfitted with *** Built-in Sub-Zero refrigerator & Wolf range & oven *** Callacatta Miraggio premium quartz countertops, backsplash & waterfall island *** Level 5 cabinetry, custom scullery & walk-in pantry *** The open elegant interior is highlighted by designer lighting, crown molding, and beautiful top level wide-plank wood flooring throughout - NO CARPET ANYWHERE ... Outdoor oasis features a custom pool & heated spa w/ spillover, water features & sundeck ... travertine decking, composite lanai decking w/ TV and outdoor kitchen! The 3-car garage features epoxy flooring and lots of storage ... Extras include wine room w/ Cove fridge, custom closets, Toto Washlet and one-piece toilets, linear fireplace, whole house water filtration system, security system, sealed crawlspace, 400 AMP electrical service AND MORE! The 4BR/4BA award winning Benson model has plenty of space for entertaining, working from home, and hosting guests! Whether enjoying the large open floorplan inside or the large private pool area outside, this home has it ALL! Full list of improvements available! The perfect home in the perfect LOCATION ... And designed for the most discerning of buyers! *** COME SEE ***...
Contact an agent
Home facts
- Year built:2025
- Listing ID #:4407935
- Updated:July 28, 2026 at 11:28 AM
Rooms and interior
- Bedrooms:4
- Total bathrooms:4
- Full bathrooms:3
- Half bathrooms:1
- Flooring:Tile, Wood
- Kitchen Description:Gas Cooktop, Gas Oven, Refrigerator, Wine Refrigerator
Heating and cooling
- Heating:Forced Air, Natural Gas
- Central air:Yes
Structure and exterior
- Year built:2025
- Lot Features:Level, Private, Wooded
- Architectural Style:Traditional
- Construction Materials:Fiber Cement, Stone
- Exterior Features:In-Ground Irrigation, Outdoor Kitchen
- Foundation Description:Crawl Space
Schools
- High school:Marvin Ridge
- Elementary school:Marvin
Utilities
- Sewer:Public Sewer
Finances and disclosures
- Price:$1,700,000
Features and amenities
- Laundry features:Laundry Room, Main Level
Parking
- Parking description:Attached Garage
- Garage:Yes
- Garage spaces:3
 Listings courtesy of Canopy MLS as distributed by MLS GRID. Copyright 2021 Canopy MLS. All rights reserved. Canopy MLS, provides content displayed here (“provided content”) on an “as is” basis and makes no representations or warranties regarding the provided content, including, but not limited to those of non-infringement, timeliness, accuracy, or completeness. Individuals and companies using information presented are responsible for verification and validation of information they utilize and present to their customers and clients. Canopy MLS will not be liable for any damage or loss resulting from use of the provided content or the products available through Portals, IDX, VOW, and/or Syndication. Recipients of this information shall not resell, redistribute, reproduce, modify, or otherwise copy any portion thereof without the expressed written consent of Canopy MLS. CH Member Broker: Pat Flanagan
New listings near 2041 Odell Farm Lane
- New
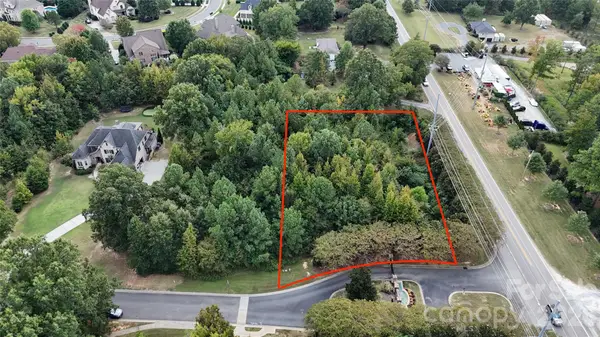 $385,000Active0.66 Acres
8335 Victoria Lake Drive, Waxhaw, NC 28173
MLS# 4408132Listed by: KELLER WILLIAMS SELECT - Coming Soon
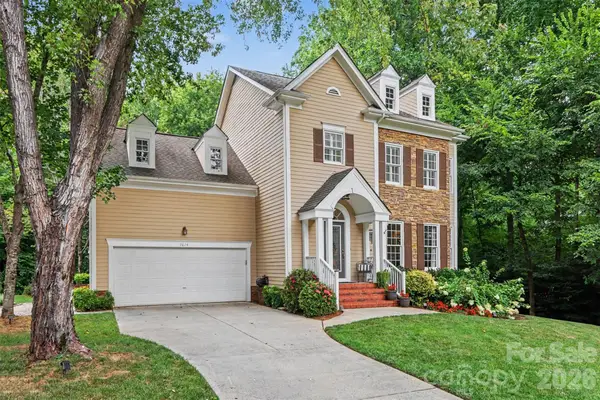 $520,000Coming Soon4 beds 3 baths
7814 Hollow Oaks Lane, Waxhaw, NC 28173
MLS# 4406553Listed by: KELLER WILLIAMS SOUTH PARK - Coming Soon
 $595,950Coming Soon5 beds 4 baths
1004 Hallmark Way, Waxhaw, NC 28173
MLS# 4407833Listed by: COLDWELL BANKER REALTY - Coming SoonOpen Sat, 11am to 1pm
 $875,000Coming Soon3 beds 4 baths
200 Barra Drive, Waxhaw, NC 28173
MLS# 4406685Listed by: HORIZON REALTY CAROLINAS - Open Fri, 2 to 4pmNew
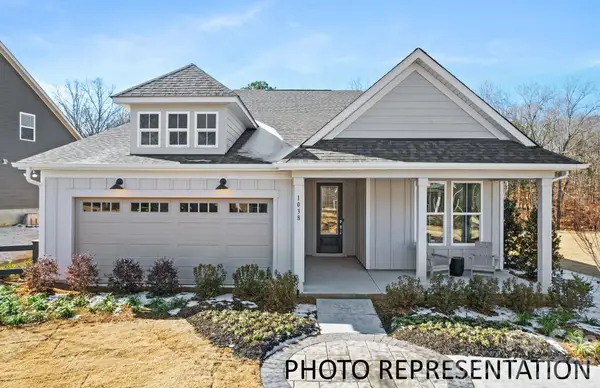 $539,990Active3 beds 2 baths1,969 sq. ft.
3010 NE Topaz River Road, Waxhaw, NC 28173
MLS# 4407821Listed by: PULTE HOME CORPORATION - Coming Soon
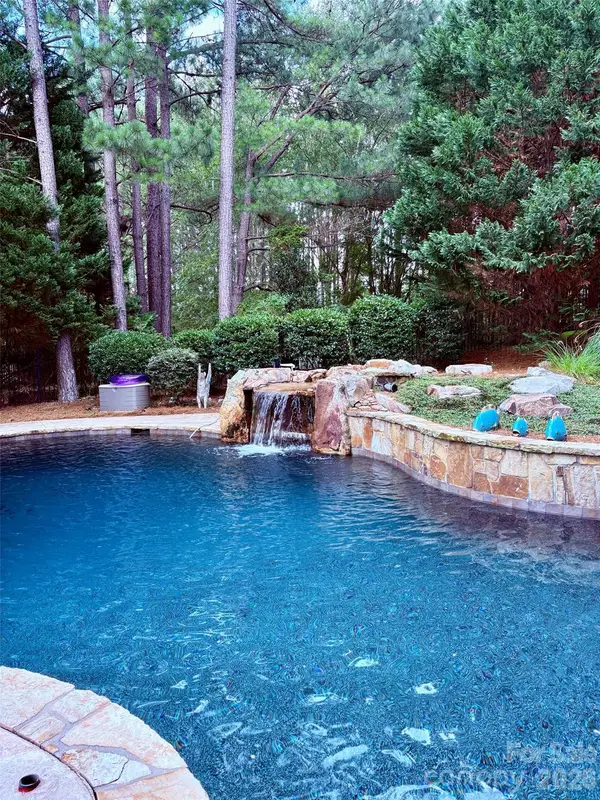 $920,000Coming Soon5 beds 6 baths
8403 Dunton Court #50, Waxhaw, NC 28173
MLS# 4400840Listed by: NORTHGROUP REAL ESTATE LLC - New
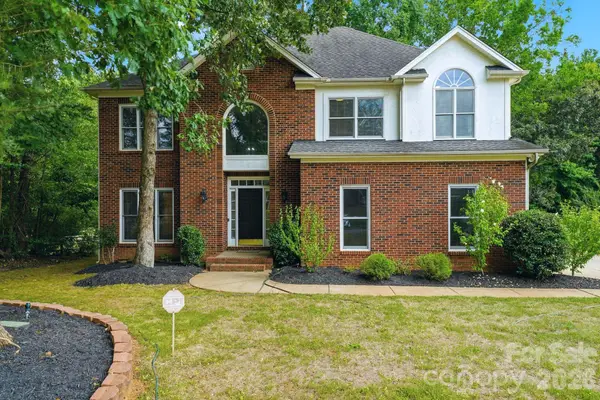 $639,000Active4 beds 3 baths2,764 sq. ft.
5305 Ravenglass Court, Waxhaw, NC 28173
MLS# 4407860Listed by: HELEN ADAMS REALTY 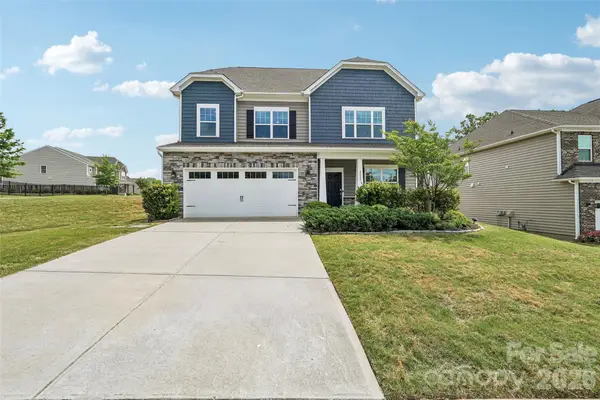 $649,900Pending5 beds 4 baths3,269 sq. ft.
2022 Napa Valley Drive, Waxhaw, NC 28173
MLS# 4407731Listed by: THE NEXT LEVEL REALTY PLUS LLC- New
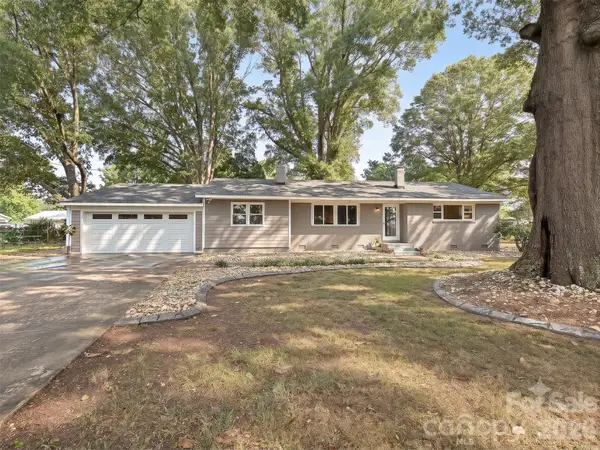 $429,900Active3 beds 2 baths2,102 sq. ft.
3115 Potter Road S, Waxhaw, NC 28173
MLS# 4406942Listed by: RINEHART REALTY CORPORATION


Protect your home and budget from life's surprises with an Assurant Home Warranty, backed by a partner that supports you through every step of homeownership. Explore Plans.
©2026 Century 21 Real Estate LLC. All rights reserved. CENTURY 21®, the CENTURY 21 Logo and C21® are service marks owned by Century 21 Real Estate LLC. Century 21 Real Estate LLC fully supports the principles of the Fair Housing Act and the Equal Opportunity Act. Each office is independently owned and operated. Listing information is deemed reliable but not guaranteed accurate.