
3105 Stanway Court, Waxhaw, NC 28173
Local realty services provided by:CENTURY 21 Rucker Real Estate
Listed by: kacki sweeney
Office: northgroup real estate llc.
MLS#:4425136
Source:CH
Price summary
- Price:$812,500
- Price per sq. ft.:$217.13
- Monthly HOA dues:$65
About this home
Beautifully updated and tucked away on a quiet cul-de-sac in sought-after Quellin, 3105 Stanway Court offers the space, privacy and features buyers are looking for in Waxhaw! Highlights include a main-floor primary suite, dedicated office with French doors, fenced wooded backyard, three-car side-load garage and ample storage throughout.
Inside, the spacious, light-filled floor plan is designed for comfortable everyday living and entertaining. The impressive two-story great room creates a beautiful focal point, while the dedicated home office provides a private space for working from home. The main-level primary suite offers convenience and privacy, complemented by an updated primary bath with modern finishes and a garden tub. Generously sized secondary bedrooms, a large bonus room and abundant storage provide flexibility for guests, hobbies and additional living space.
Outside, enjoy the peaceful setting of the fenced, wooded backyard from the back porch. Quellin offers exceptional community amenities including an Olympic-size pool, clubhouse, pickleball and basketball courts, playground, stocked pond and walking trails.
Located in the highly regarded Cuthbertson school district and just minutes from charming Downtown Waxhaw, with convenient access to Ballantyne and I-485. With a main-floor primary suite, dedicated office, three-car garage, abundant storage and a private wooded setting, this home offers an exceptional combination of comfort, functionality and location....
Contact an agent
Home facts
- Year built:2004
- Subdivision & Development:Quellin
- Listing ID #:4425136
- Updated:September 17, 2026 at 01:21 PM
Rooms and interior
- Bedrooms:5
- Total bathrooms:4
- Full bathrooms:3
- Half bathrooms:1
- Kitchen Description:Dishwasher, Disposal, Double Oven, Gas Cooktop, Microwave, Plumbed For Ice Maker, Self Cleaning Oven
- Living area:3,742 sq. ft.
Heating and cooling
- Heating:Forced Air, Natural Gas
- Central air:Yes
Structure and exterior
- Roof:Composition
- Year built:2004
- Building area:3,742 sq. ft.
- Lot area:0.63 Acres
- Lot Features:Cul-De-Sac
- Architectural Style:Transitional
- Construction Materials:Fiber Cement
- Foundation Description:Crawl Space
Schools
- High school:Cuthbertson
- Elementary school:Kensington
Utilities
- Water:County Water
- Sewer:County Sewer
Finances and disclosures
- Price:$812,500
- Price per sq. ft.:$217.13
Features and amenities
- Laundry features:Main Level, Utility Room
- Amenities:Attic Other, Attic Stairs Pulldown, Garden Tub
Parking
- Parking description:Attached Garage, Driveway, Garage Door Opener, Keypad Entry
- Garage:Yes
- Garage spaces:3
 Listings courtesy of Canopy MLS as distributed by MLS GRID. Copyright 2021 Canopy MLS. All rights reserved. Canopy MLS, provides content displayed here (“provided content”) on an “as is” basis and makes no representations or warranties regarding the provided content, including, but not limited to those of non-infringement, timeliness, accuracy, or completeness. Individuals and companies using information presented are responsible for verification and validation of information they utilize and present to their customers and clients. Canopy MLS will not be liable for any damage or loss resulting from use of the provided content or the products available through Portals, IDX, VOW, and/or Syndication. Recipients of this information shall not resell, redistribute, reproduce, modify, or otherwise copy any portion thereof without the expressed written consent of Canopy MLS. CH Member Broker: Arica Rucker
New listings near 3105 Stanway Court
- Coming Soon
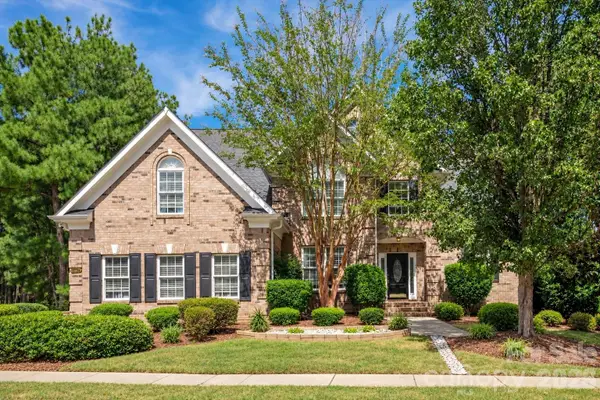 $875,000Coming Soon4 beds 4 baths4,589 sq. ft.
8506 Quellin Drive, Waxhaw, NC 28173
MLS# 4425015Listed by: COMPASS - Coming SoonOpen Thu, 4 to 6pm
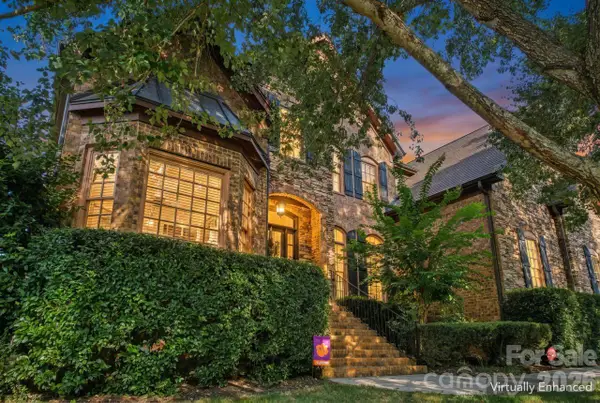 $950,000Coming Soon4 beds 5 baths4,988 sq. ft.
2815 Bevis Lane, Waxhaw, NC 28173
MLS# 4425030Listed by: KELLER WILLIAMS BALLANTYNE AREA - Coming SoonOpen Sat, 2 to 4pm
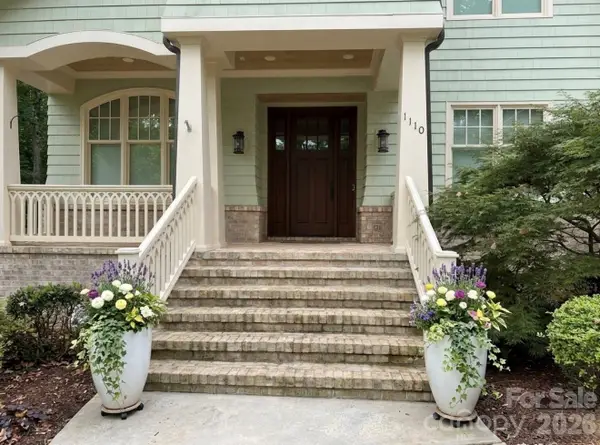 $2,500,000Coming Soon5 beds 7 baths5,613 sq. ft.
1110 Reamoor Drive, Waxhaw, NC 28173
MLS# 4374459Listed by: COSTELLO REAL ESTATE AND INVESTMENTS LLC - Coming SoonOpen Fri, 5 to 7pm
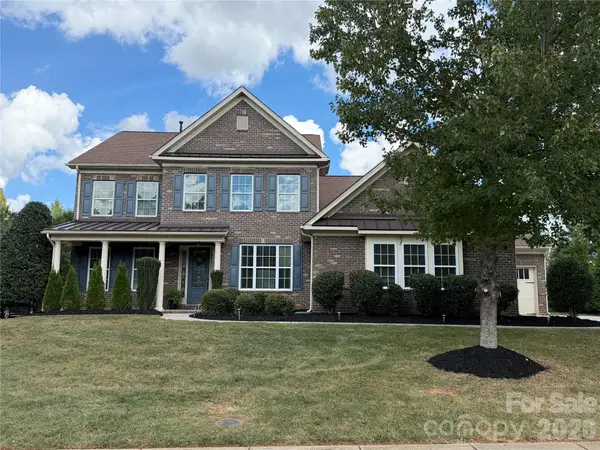 $915,000Coming Soon4 beds 4 baths3,845 sq. ft.
911 Oleander Lane, Waxhaw, NC 28173
MLS# 4424015Listed by: PREMIER SOTHEBY'S INTERNATIONAL REALTY - Coming Soon
 $339,000Coming Soon4 beds 2 baths2,384 sq. ft.
8027 Hillanby Court, Waxhaw, NC 28173
MLS# 4423672Listed by: SOUTHERN ELITE REALTY, LLC - Coming SoonOpen Sat, 11am to 1pm
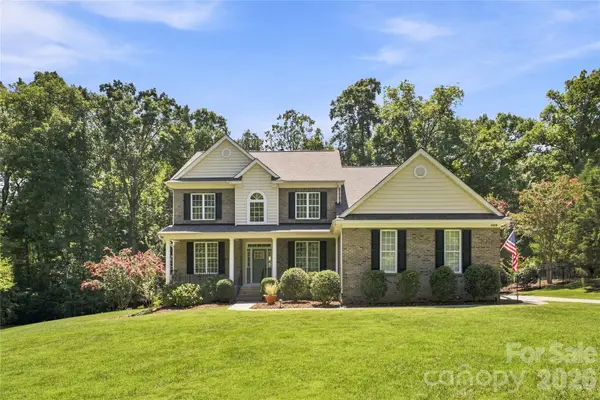 $819,000Coming Soon5 beds 3 baths3,233 sq. ft.
11019 King George Lane, Waxhaw, NC 28173
MLS# 4418983Listed by: RE/MAX EXECUTIVE - Coming SoonOpen Sun, 11am to 1pm
 $1,900,000Coming Soon4 beds 4 baths2,117 sq. ft.
2703 Blythe Road, Waxhaw, NC 28173
MLS# 4420238Listed by: PREMIER SOUTH - New
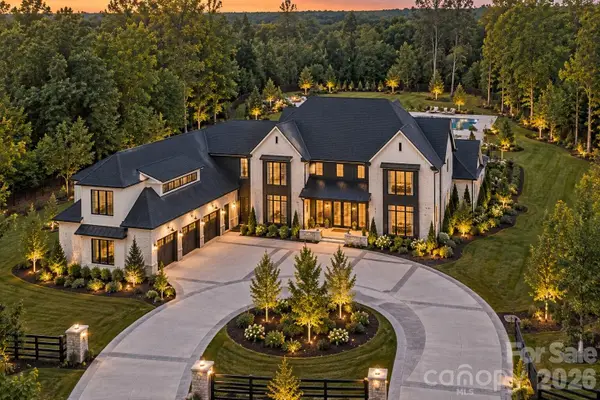 $3,500,000Active5 beds 6 baths5,227 sq. ft.
1002 Cane Manor Court, Waxhaw, NC 28173
MLS# 4425351Listed by: EXP REALTY LLC BALLANTYNE - Open Sun, 1 to 3pmNew
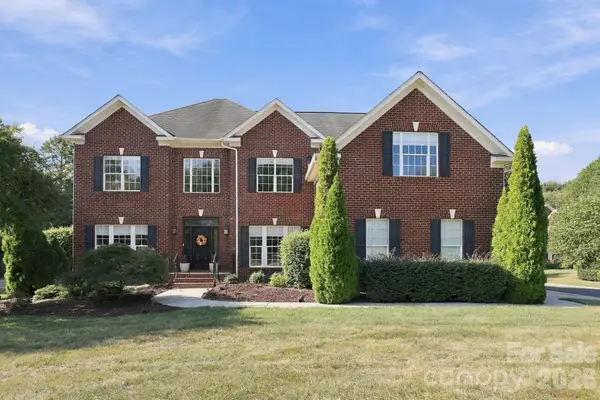 $950,000Active5 beds 4 baths3,943 sq. ft.
702 Carver Pond Lane, Waxhaw, NC 28173
MLS# 4419150Listed by: REDFIN CORPORATION


Protect your home and budget from life's surprises with an Assurant Home Warranty, backed by a partner that supports you through every step of homeownership. Explore Plans.
©2026 Century 21 Real Estate LLC. All rights reserved. CENTURY 21®, the CENTURY 21 Logo and C21® are service marks owned by Century 21 Real Estate LLC. Century 21 Real Estate LLC fully supports the principles of the Fair Housing Act and the Equal Opportunity Act. Each office is independently owned and operated. Listing information is deemed reliable but not guaranteed accurate.