
5508 Mcwhorter Road, Waxhaw, NC 28173
Local realty services provided by:CENTURY 21 Towne & Country
Listed by: martha whalley
Office: nexthome providence
MLS#:4359167
Source:CH
Price summary
- Price:$1,199,000
- Price per sq. ft.:$343.55
About this home
Turnkey Waxhaw Horse Farm- Bring your horses & move right in! Welcome to your own private equestrian retreat in Waxhaw! Set on 5 beautiful acres, this turnkey horse property offers the rare opportunity to live, ride, and care for your horses right at home. Thoughtfully designed for the equestrian lifestyle, the property features a well-equipped barn, riding area, fenced pastures, dry lots with shelters, a separate tack building, and additional outbuildings for hay, equipment, and storage. Everything is already in place- simply bring your horses and settle in. The spacious 5-bedroom home is filled with natural light and offers comfortable, inviting living spaces with peaceful views of the property. Enjoy mornings on the welcoming front porch or unwind on the large rear deck overlooking the pastures. The beautifully appointed kitchen features a large island, double wall ovens, and a pot filler, while the primary suite offers a spa-like retreat with a deep soaking tub with heated backrest, spacious walk-in shower, and thoughtfully selected finishes. Located just minutes from the heart of Waxhaw, this property offers the privacy and space of country living without sacrificing convenience. Whether you're a recreational rider, competitive equestrian, or simply dreaming of having your horses outside your back door, this special property is ready for its next owners....
Contact an agent
Home facts
- Year built:2000
- Subdivision & Development:Walnut Crest
- Listing ID #:4359167
- Updated:September 14, 2026 at 01:58 PM
Rooms and interior
- Bedrooms:5
- Total bathrooms:4
- Full bathrooms:4
- Flooring:Tile, Vinyl, Wood
- Kitchen Description:Bar Fridge, Convection Oven, Dishwasher, Double Oven, Exhaust Fan, Exhaust Hood, Gas Cooktop, Gas Oven, Gas Range, Refrigerator, Self Cleaning Oven, Wall Oven, Wine Refrigerator
- Living area:3,490 sq. ft.
Heating and cooling
- Cooling:Heat Pump
- Heating:Heat Pump, Propane
- Central air:Yes
Structure and exterior
- Year built:2000
- Building area:3,490 sq. ft.
- Lot area:5 Acres
- Lot Features:Pasture
- Construction Materials:Hardboard
- Exterior Features:Fence, Livestock Run In
- Foundation Description:Crawl Space
Schools
- High school:Parkwood
- Elementary school:Western Union
Utilities
- Water:Well
- Sewer:Septic (At Site)
Finances and disclosures
- Price:$1,199,000
- Price per sq. ft.:$343.55
Features and amenities
- Laundry features:Main Level, Washer
- Amenities:Walk-In Closet(s)
Parking
- Parking description:Attached Garage, Driveway, Garage Door Opener, Keypad Entry
- Garage:Yes
- Garage spaces:2
 Listings courtesy of Canopy MLS as distributed by MLS GRID. Copyright 2021 Canopy MLS. All rights reserved. Canopy MLS, provides content displayed here (“provided content”) on an “as is” basis and makes no representations or warranties regarding the provided content, including, but not limited to those of non-infringement, timeliness, accuracy, or completeness. Individuals and companies using information presented are responsible for verification and validation of information they utilize and present to their customers and clients. Canopy MLS will not be liable for any damage or loss resulting from use of the provided content or the products available through Portals, IDX, VOW, and/or Syndication. Recipients of this information shall not resell, redistribute, reproduce, modify, or otherwise copy any portion thereof without the expressed written consent of Canopy MLS. CH Member Broker: Dianne Y. Greene
New listings near 5508 Mcwhorter Road
- Coming Soon
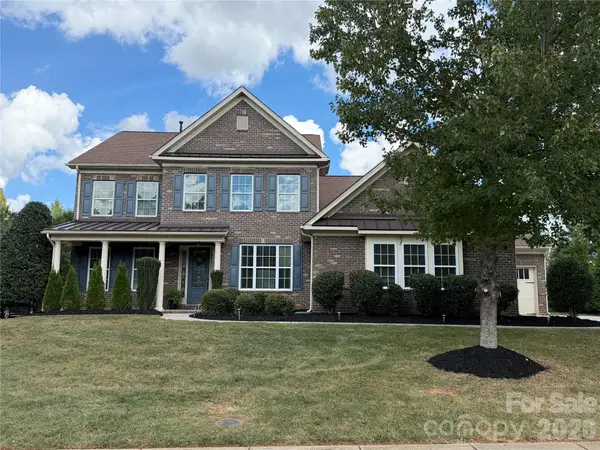 $915,000Coming Soon4 beds 4 baths3,845 sq. ft.
911 Oleander Lane, Waxhaw, NC 28173
MLS# 4424015Listed by: PREMIER SOTHEBY'S INTERNATIONAL REALTY - Coming Soon
 $339,000Coming Soon4 beds 2 baths2,350 sq. ft.
8027 Hillanby Court, Waxhaw, NC 28173
MLS# 4423672Listed by: SOUTHERN ELITE REALTY, LLC - Coming Soon
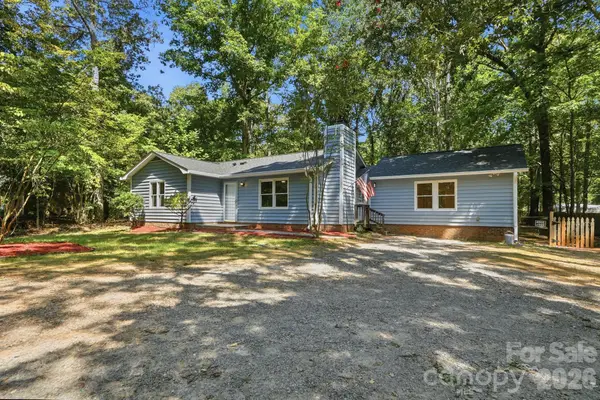 $399,000Coming Soon4 beds 3 baths1,383 sq. ft.
6324 Saddlewood Drive #30, Waxhaw, NC 28173
MLS# 4409886Listed by: CALL IT CLOSED INTERNATIONAL INC - Coming Soon
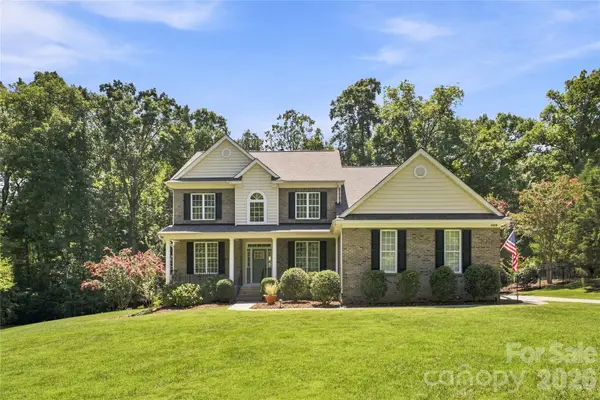 $819,000Coming Soon5 beds 3 baths3,233 sq. ft.
11019 King George Lane, Waxhaw, NC 28173
MLS# 4418983Listed by: RE/MAX EXECUTIVE - Coming Soon
 $1,900,000Coming Soon3 beds 3 baths2,117 sq. ft.
2703 Blythe Road, Waxhaw, NC 28173
MLS# 4420238Listed by: PREMIER SOUTH - New
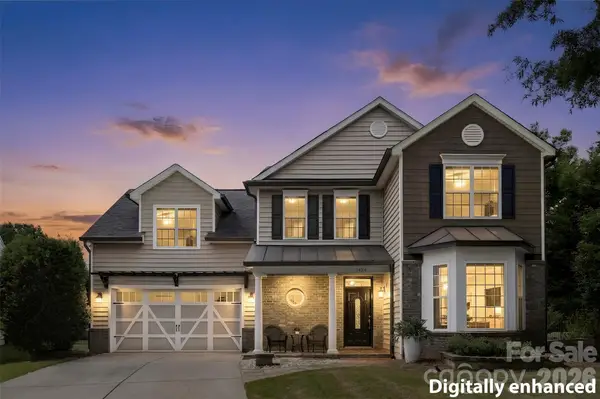 $639,000Active5 beds 4 baths3,446 sq. ft.
1424 Ridge Haven Road, Waxhaw, NC 28173
MLS# 4423878Listed by: KELLER WILLIAMS BALLANTYNE AREA - New
 $885,000Active4 beds 3 baths3,988 sq. ft.
7607 Meadow Grove Drive, Waxhaw, NC 28173
MLS# 4424010Listed by: BEYCOME BROKERAGE REALTY LLC - New
 $474,990Active4 beds 4 baths2,080 sq. ft.
411 Old Town Village Road, Waxhaw, NC 28173
MLS# 4423933Listed by: TRI POINTE HOMES INC - New
 $365,000Active3 beds 3 baths1,750 sq. ft.
621 S Jackson Avenue, Waxhaw, NC 28173
MLS# 4422463Listed by: NORTHGROUP REAL ESTATE LLC - New
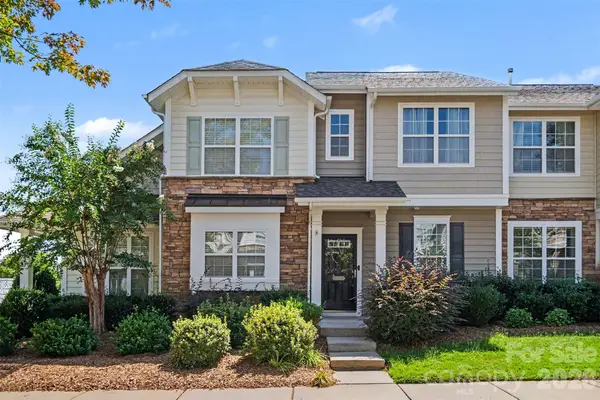 $300,000Active2 beds 3 baths1,135 sq. ft.
8033 Willow Branch Drive, Waxhaw, NC 28173
MLS# 4422291Listed by: NORTHGROUP REAL ESTATE LLC


Protect your home and budget from life's surprises with an Assurant Home Warranty, backed by a partner that supports you through every step of homeownership. Explore Plans.
©2026 Century 21 Real Estate LLC. All rights reserved. CENTURY 21®, the CENTURY 21 Logo and C21® are service marks owned by Century 21 Real Estate LLC. Century 21 Real Estate LLC fully supports the principles of the Fair Housing Act and the Equal Opportunity Act. Each office is independently owned and operated. Listing information is deemed reliable but not guaranteed accurate.