
7405 Spice Bush Court, Waxhaw, NC 28173
Local realty services provided by:CENTURY 21 Triangle Group
Listed by: paola mcguire
Office: compass
MLS#:4439992
Source:CH
7405 Spice Bush Court,Waxhaw, NC 28173
$864,000
- 6 Beds
- 4 Baths
- 3,584 sq. ft.
- Single family
- Active
Price summary
- Price:$864,000
- Price per sq. ft.:$241.07
- Monthly HOA dues:$140
About this home
Tucked away on a private half-acre cul-de-sac lot in Weddington Trace, this beauty has been expertly prepared for its next chapter with a brand-new roof (2025) and a freshly painted throughout (2026). The home makes a striking first impression with a two-story foyer, a graceful princess balcony, and rich hardwoods that flow across both the main and upper levels. Architectural details throughout include: arched throughways, 10 ft ceilings, crown molding and wrought iron balusters.
At the heart of the home, the gourmet kitchen is a true showpiece. It features an expansive island, stainless steel appliances, a gas range, and a butler’s pantry complemented by a custom walk-in pantry. The space flows naturally into a breakfast area and a spacious great room, where a gas fireplace serves as a warm focal point for relaxing evenings. For those who need a dedicated workspace or a sophisticated setting for hosting, the executive office/ formal dining room—complete with elegant tray ceilings—offer versatile options to suit your lifestyle.
The main level also includes a private guest suite with an ensuite bathroom, providing a comfortable retreat for visitors. Upstairs, the primary suite is a true sanctuary, featuring tray ceilings, a custom walk-in closet, and a spa-inspired bathroom with dual vanities, a deep garden tub, and a large walk-in shower. Three additional bedrooms are located on this level—one with a private bath and two sharing a Jack-and-Jill layout. A generous bonus room (6th bedroom) offers the flexibility to create a media space, home gym, or play area.
Outdoor living is just as inviting, with a screened porch and a detached gazebo designed for year-round enjoyment. Practical features like a main-level mudroom with ample storage and a dedicated upper-level laundry room ensure the home is as functional as it is beautiful. Don't miss the opportunity to make this home yours.
Cuthbertson Schools & Amenity Rich Community: Club House, Jr. Olympic Outdoor Pool, Stocked Pond, Pickle Ball & Tennis Courts, Game Court, Walking Trails...
Contact an agent
Home facts
- Year built:2012
- Subdivision & Development:Weddington Trace
- Listing ID #:4439992
- Updated:November 05, 2026 at 01:12 PM
Rooms and interior
- Bedrooms:6
- Total bathrooms:4
- Full bathrooms:4
- Flooring:Carpet, Hardwood, Tile
- Kitchen Description:Dishwasher, Disposal, Double Oven, Microwave, Refrigerator
- Living area:3,584 sq. ft.
Heating and cooling
- Heating:Forced Air, Natural Gas
- Central air:Yes
Structure and exterior
- Year built:2012
- Building area:3,584 sq. ft.
- Lot area:0.49 Acres
- Construction Materials:Hardboard
- Exterior Features:In-Ground Irrigation
- Foundation Description:Slab
Schools
- High school:Cuthbertson
- Elementary school:New Town
Utilities
- Water:County Water
- Sewer:County Sewer
Finances and disclosures
- Price:$864,000
- Price per sq. ft.:$241.07
Features and amenities
- Laundry features:Laundry Room
- Amenities:Garden Tub, Open Floorplan, Walk-In Closet(s), Walk-In Pantry
Parking
- Parking description:Garage Door Opener
- Garage:Yes
- Garage spaces:2
 Listings courtesy of Canopy MLS as distributed by MLS GRID. Copyright 2021 Canopy MLS. All rights reserved. Canopy MLS, provides content displayed here (“provided content”) on an “as is” basis and makes no representations or warranties regarding the provided content, including, but not limited to those of non-infringement, timeliness, accuracy, or completeness. Individuals and companies using information presented are responsible for verification and validation of information they utilize and present to their customers and clients. Canopy MLS will not be liable for any damage or loss resulting from use of the provided content or the products available through Portals, IDX, VOW, and/or Syndication. Recipients of this information shall not resell, redistribute, reproduce, modify, or otherwise copy any portion thereof without the expressed written consent of Canopy MLS. CH Member Broker: Pat Flanagan
New listings near 7405 Spice Bush Court
- Coming Soon
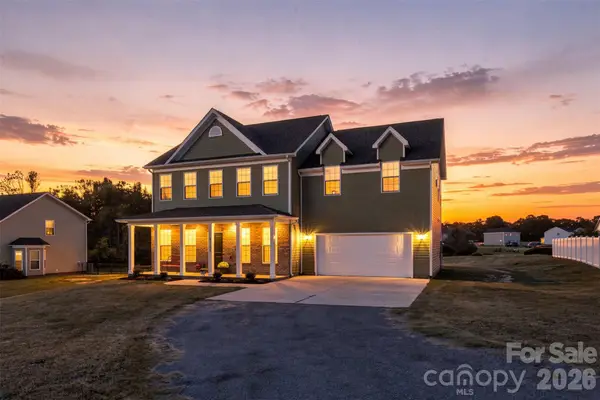 $575,000Coming Soon4 beds 3 baths2,738 sq. ft.
5108 Tom Starnes Road, Waxhaw, NC 28173
MLS# 4439542Listed by: HELEN ADAMS REALTY - Coming Soon
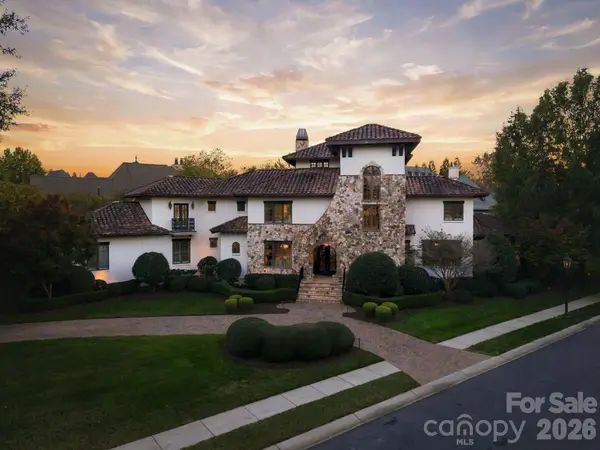 $3,399,999Coming Soon4 beds 6 baths6,474 sq. ft.
200 Oakmont Lane, Waxhaw, NC 28173
MLS# 4439907Listed by: IVESTER JACKSON CHRISTIE'S - Coming Soon
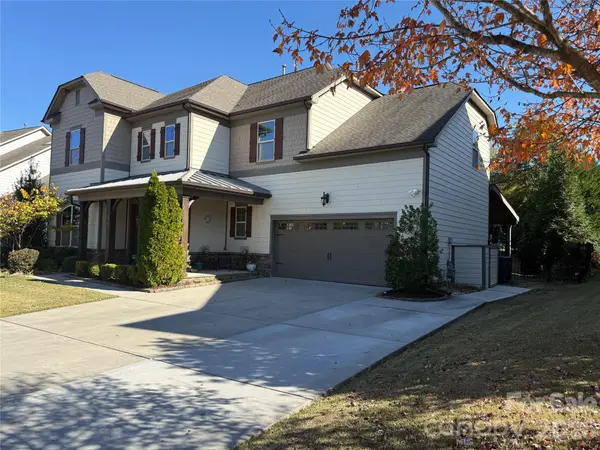 $889,000Coming Soon4 beds 4 baths3,245 sq. ft.
216 Somerled Way, Waxhaw, NC 28173
MLS# 4439908Listed by: COMPASS - Coming Soon
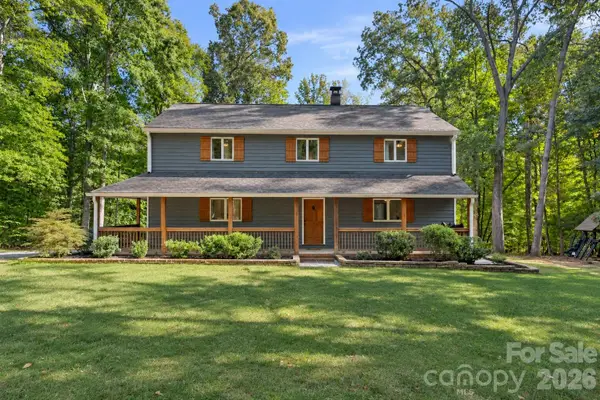 $749,999Coming Soon4 beds 3 baths2,344 sq. ft.
4817 Waxhaw Farms Road, Waxhaw, NC 28173
MLS# 4436489Listed by: EXP REALTY LLC - Coming SoonOpen Sat, 12 to 2pm
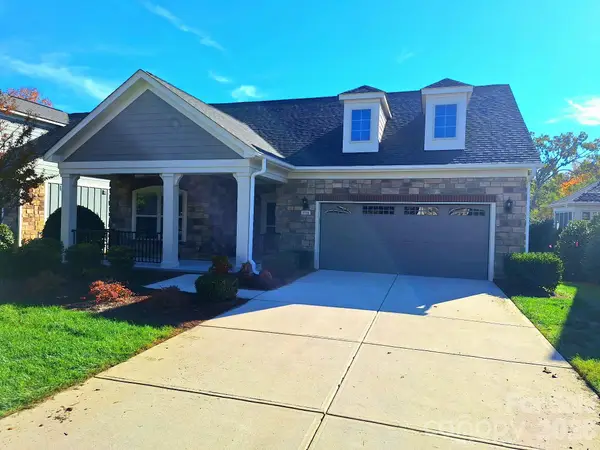 $599,900Coming Soon2 beds 2 baths1,801 sq. ft.
1716 Traditions Court, Waxhaw, NC 28173
MLS# 4439204Listed by: DAVID UPCHURCH REAL ESTATE - Coming Soon
 $668,000Coming Soon5 beds 3 baths2,847 sq. ft.
414 Basingdon Court, Waxhaw, NC 28173
MLS# 4439109Listed by: BETTER HOMES AND GARDENS REAL ESTATE PARACLE - Coming Soon
 $850,000Coming Soon5 beds 3 baths3,383 sq. ft.
6708 Loblolly Circle, Waxhaw, NC 28173
MLS# 4436917Listed by: FARMS & ESTATES REALTY INC - Coming Soon
 $950,000Coming Soon3 beds 4 baths2,779 sq. ft.
2807 Valley Farm Road, Waxhaw, NC 28173
MLS# 4433952Listed by: PREMIER SOTHEBY'S INTERNATIONAL REALTY - Coming Soon
 $625,000Coming Soon5 beds 3 baths2,778 sq. ft.
5703 Silver Creek Drive, Waxhaw, NC 28173
MLS# 4436166Listed by: BETTER HOMES AND GARDENS REAL ESTATE PARACLE


Protect your home and budget from life's surprises with an Assurant Home Warranty, backed by a partner that supports you through every step of homeownership. Explore Plans.
©2026 Century 21 Real Estate LLC. All rights reserved. CENTURY 21®, the CENTURY 21 Logo and C21® are service marks owned by Century 21 Real Estate LLC. Century 21 Real Estate LLC fully supports the principles of the Fair Housing Act and the Equal Opportunity Act. Each office is independently owned and operated. Listing information is deemed reliable but not guaranteed accurate.