
8327 Loma Linda Lane, Waxhaw, NC 28173
Local realty services provided by:CENTURY 21 Town & Country Realty
Listed by: amelio rodriguez
Office: costello real estate and investments llc.
MLS#:4395460
Source:CH
8327 Loma Linda Lane,Waxhaw, NC 28173
$574,900
- 4 Beds
- 3 Baths
- 2,769 sq. ft.
- Single family
- Active
Price summary
- Price:$574,900
- Price per sq. ft.:$207.62
About this home
Seller is offering a $10,000 credit!! Use this towards a 2-1 buydown to slash your first-year interest rate by 2% and second-year by 1%. Buy more home for less right now!
Tucked away on **over an acre of wooded property just south of Waxhaw**, this beautifully updated 4-bedroom, 3-bath home offers exceptional privacy, space, and peaceful country living while remaining just 15 minutes from shopping and dining. Enjoy quiet mornings on the rocking-chair front porch and evenings surrounded by nature and abundant wildlife.
Inside, the spacious open-concept layout features a large kitchen with abundant cabinetry and **new countertops (2026)**, a breakfast area, great room, formal dining room, and additional den. The generous primary suite includes a **completely renovated bath (2026)** with a large walk-in shower and separate closets. A large unfinished basement offers excellent potential for future living space, recreation, or storage, while the oversized garage provides plenty of room for vehicles, tools, and equipment.
Major updates include **roof and HVAC (2021), flooring (2024), carpet (2026), kitchen countertops (2026), and renovated primary bath (2026)**. Move-in ready with privacy, modern updates, and room to grow....
Contact an agent
Home facts
- Year built:1997
- Subdivision & Development:None
- Listing ID #:4395460
- Updated:September 11, 2026 at 01:58 PM
Rooms and interior
- Bedrooms:4
- Total bathrooms:3
- Full bathrooms:3
- Kitchen Description:Dishwasher, Electric Range, Exhaust Hood, Microwave, Refrigerator
- Basement:Yes
- Living area:2,769 sq. ft.
Heating and cooling
- Cooling:Heat Pump
- Heating:Heat Pump
- Central air:Yes
Structure and exterior
- Year built:1997
- Building area:2,769 sq. ft.
- Lot area:1.22 Acres
- Lot Features:Private, Wooded
- Construction Materials:Vinyl
- Foundation Description:Basement
Schools
- High school:Parkwood
- Elementary school:Unspecified
Utilities
- Water:Well
- Sewer:Septic (At Site)
Finances and disclosures
- Price:$574,900
- Price per sq. ft.:$207.62
Features and amenities
- Laundry features:Laundry Room, Upper Level
- Amenities:Attic Stairs Pulldown
Parking
- Parking description:Attached Garage, Driveway, Garage Door Opener
- Garage:Yes
- Garage spaces:2
 Listings courtesy of Canopy MLS as distributed by MLS GRID. Copyright 2021 Canopy MLS. All rights reserved. Canopy MLS, provides content displayed here (“provided content”) on an “as is” basis and makes no representations or warranties regarding the provided content, including, but not limited to those of non-infringement, timeliness, accuracy, or completeness. Individuals and companies using information presented are responsible for verification and validation of information they utilize and present to their customers and clients. Canopy MLS will not be liable for any damage or loss resulting from use of the provided content or the products available through Portals, IDX, VOW, and/or Syndication. Recipients of this information shall not resell, redistribute, reproduce, modify, or otherwise copy any portion thereof without the expressed written consent of Canopy MLS. CH Member Broker: Janice Peeler
New listings near 8327 Loma Linda Lane
- Coming Soon
 $339,000Coming Soon4 beds 2 baths2,350 sq. ft.
8027 Hillanby Court, Waxhaw, NC 28173
MLS# 4423672Listed by: SOUTHERN ELITE REALTY, LLC - Coming Soon
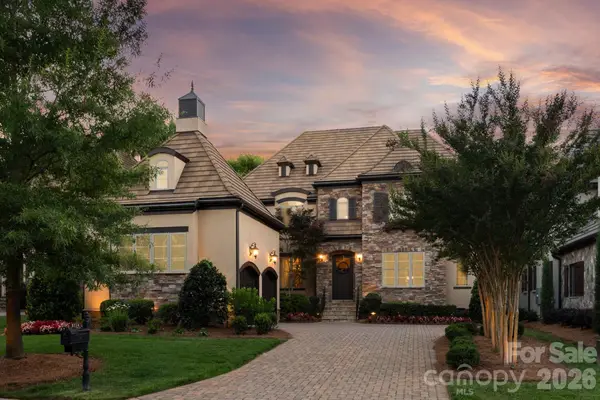 $1,675,000Coming Soon4 beds 5 baths4,246 sq. ft.
8718 Thornbury Place, Waxhaw, NC 28173
MLS# 4422130Listed by: COMPASS - Coming Soon
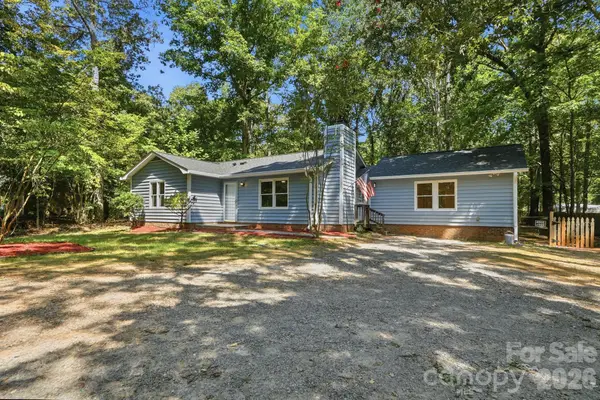 $399,000Coming Soon4 beds 3 baths1,383 sq. ft.
6324 Saddlewood Drive #30, Waxhaw, NC 28173
MLS# 4409886Listed by: CALL IT CLOSED INTERNATIONAL INC - Coming Soon
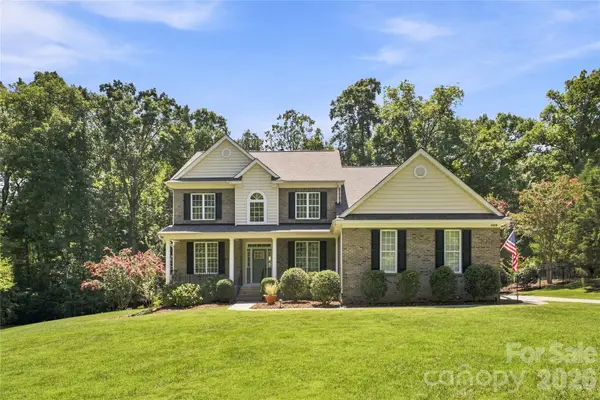 $819,000Coming Soon5 beds 3 baths3,233 sq. ft.
11019 King George Lane, Waxhaw, NC 28173
MLS# 4418983Listed by: RE/MAX EXECUTIVE - Coming Soon
 $1,900,000Coming Soon3 beds 3 baths2,117 sq. ft.
2703 Blythe Road, Waxhaw, NC 28173
MLS# 4420238Listed by: PREMIER SOUTH - New
 $365,000Active3 beds 3 baths1,750 sq. ft.
621 S Jackson Avenue, Waxhaw, NC 28173
MLS# 4422463Listed by: NORTHGROUP REAL ESTATE LLC - New
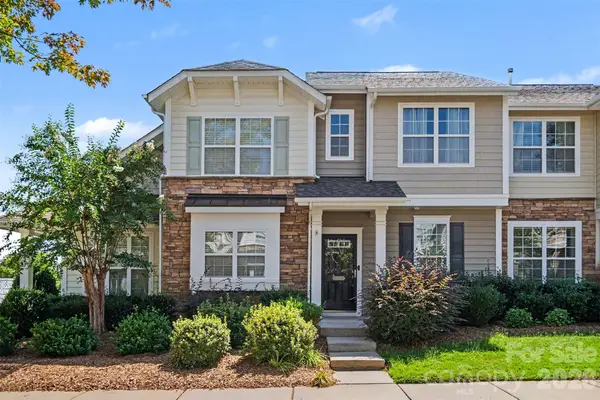 $300,000Active2 beds 3 baths1,135 sq. ft.
8033 Willow Branch Drive, Waxhaw, NC 28173
MLS# 4422291Listed by: NORTHGROUP REAL ESTATE LLC - New
 $570,825Active2 beds 2 baths1,611 sq. ft.
1354 Idyllic Lane, Waxhaw, NC 28173
MLS# 4423623Listed by: DAVID WEEKLEY HOMES - Open Sat, 12am to 3pm
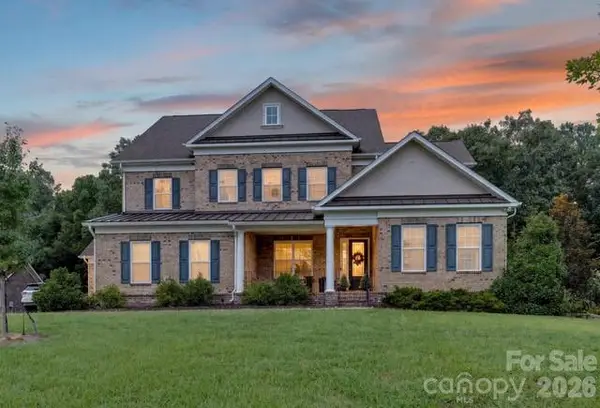 $1,125,000Active6 beds 6 baths4,443 sq. ft.
1402 Smoketree Court, Waxhaw, NC 28173
MLS# 4413760Listed by: NORTHGROUP REAL ESTATE LLC - New
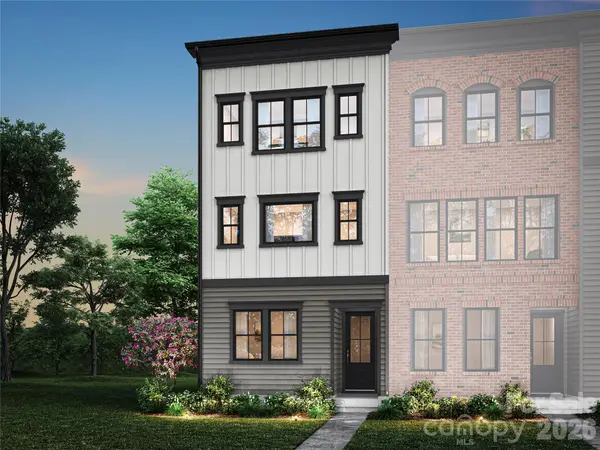 $434,990Active4 beds 4 baths2,080 sq. ft.
444 Old Town Village Road, Waxhaw, NC 28173
MLS# 4423139Listed by: TRI POINTE HOMES INC


Protect your home and budget from life's surprises with an Assurant Home Warranty, backed by a partner that supports you through every step of homeownership. Explore Plans.
©2026 Century 21 Real Estate LLC. All rights reserved. CENTURY 21®, the CENTURY 21 Logo and C21® are service marks owned by Century 21 Real Estate LLC. Century 21 Real Estate LLC fully supports the principles of the Fair Housing Act and the Equal Opportunity Act. Each office is independently owned and operated. Listing information is deemed reliable but not guaranteed accurate.