
8506 Quellin Drive, Waxhaw, NC 28173
Local realty services provided by:CENTURY 21 Rucker Real Estate
Listed by: jody munn
Office: compass
MLS#:4425015
Source:CH
8506 Quellin Drive,Waxhaw, NC 28173
$875,000
- 4 Beds
- 4 Baths
- 4,589 sq. ft.
- Single family
- Coming Soon
Price summary
- Price:$875,000
- Price per sq. ft.:$190.67
About this home
Welcome to 8506 Quellin Drive, where generous living spaces, a private backyard pool and an established Waxhaw community come together to create a home designed for both everyday living and entertaining. This full-brick home offers more than 4,500 square feet, a three-car garage and a versatile floor plan anchored by a spacious main-level primary suite.
Inside, the two-story great room creates an impressive central gathering space with a fireplace and abundant natural light. The kitchen and breakfast area connect easily to the main living spaces, while separate living and dining rooms provide even more flexibility. The main-level primary suite offers the convenience of first-floor living, while upstairs you'll find three additional bedrooms along with generous bonus and loft, ideal for movie nights, hobbies, a home office or simply having room to spread out.
But summer may quickly become your favorite season here. Step outside to an expansive deck overlooking the in-ground pool and private backyard—a setting made for morning coffee, afternoon swims, weekend cookouts and evenings spent outdoors. And when you want a change of scenery, Quellin offers its own community amenities, including a clubhouse, pool, playground, pond and walking trails.
The location adds another layer to the lifestyle. Historic Downtown Waxhaw is nearby, with locally owned restaurants, boutiques, public art, community events and its recognizable pedestrian bridge. The newer Downtown Park adds walking paths, an amphitheater, fitness areas, playgrounds and gathering spaces, while Waxhaw hosts festivals and events throughout the year....
Contact an agent
Home facts
- Year built:2003
- Subdivision & Development:Quellin
- Listing ID #:4425015
- Updated:September 17, 2026 at 01:21 PM
Rooms and interior
- Bedrooms:4
- Total bathrooms:4
- Full bathrooms:3
- Half bathrooms:1
- Kitchen Description:Dishwasher, Down Draft, Gas Cooktop, Microwave, Wall Oven
- Living area:4,589 sq. ft.
Heating and cooling
- Cooling:Central Air
- Central air:Yes
Structure and exterior
- Year built:2003
- Building area:4,589 sq. ft.
- Lot area:0.37 Acres
- Lot Features:Private
- Exterior Features:Fire Pit
- Foundation Description:Crawl Space
Schools
- High school:Cuthbertson
- Elementary school:Kensington
Utilities
- Water:County Water
- Sewer:County Sewer
Finances and disclosures
- Price:$875,000
- Price per sq. ft.:$190.67
Features and amenities
- Laundry features:Laundry Room
Parking
- Parking description:Attached Garage
- Garage:Yes
- Garage spaces:3
 Listings courtesy of Canopy MLS as distributed by MLS GRID. Copyright 2021 Canopy MLS. All rights reserved. Canopy MLS, provides content displayed here (“provided content”) on an “as is” basis and makes no representations or warranties regarding the provided content, including, but not limited to those of non-infringement, timeliness, accuracy, or completeness. Individuals and companies using information presented are responsible for verification and validation of information they utilize and present to their customers and clients. Canopy MLS will not be liable for any damage or loss resulting from use of the provided content or the products available through Portals, IDX, VOW, and/or Syndication. Recipients of this information shall not resell, redistribute, reproduce, modify, or otherwise copy any portion thereof without the expressed written consent of Canopy MLS. CH Member Broker: Arica Rucker
New listings near 8506 Quellin Drive
- Coming SoonOpen Thu, 4 to 6pm
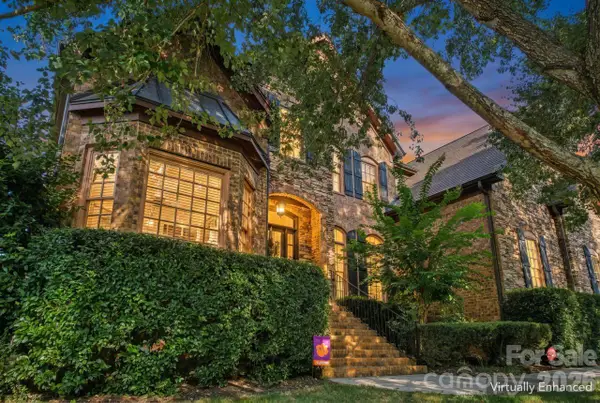 $950,000Coming Soon4 beds 5 baths4,988 sq. ft.
2815 Bevis Lane, Waxhaw, NC 28173
MLS# 4425030Listed by: KELLER WILLIAMS BALLANTYNE AREA - Coming SoonOpen Sat, 2 to 4pm
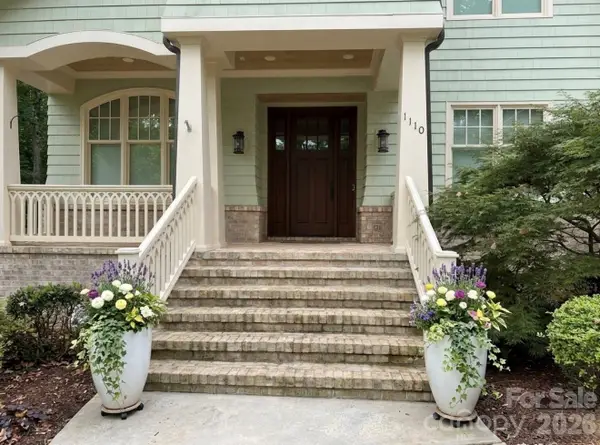 $2,500,000Coming Soon5 beds 7 baths5,613 sq. ft.
1110 Reamoor Drive, Waxhaw, NC 28173
MLS# 4374459Listed by: COSTELLO REAL ESTATE AND INVESTMENTS LLC - Coming SoonOpen Fri, 5 to 7pm
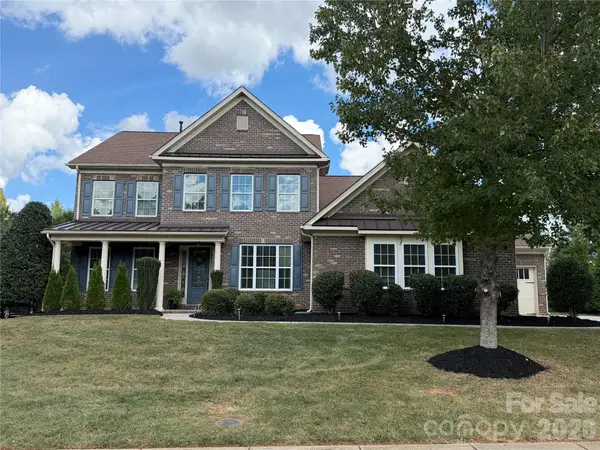 $915,000Coming Soon4 beds 4 baths3,845 sq. ft.
911 Oleander Lane, Waxhaw, NC 28173
MLS# 4424015Listed by: PREMIER SOTHEBY'S INTERNATIONAL REALTY - Coming Soon
 $339,000Coming Soon4 beds 2 baths2,384 sq. ft.
8027 Hillanby Court, Waxhaw, NC 28173
MLS# 4423672Listed by: SOUTHERN ELITE REALTY, LLC - Coming SoonOpen Sat, 11am to 1pm
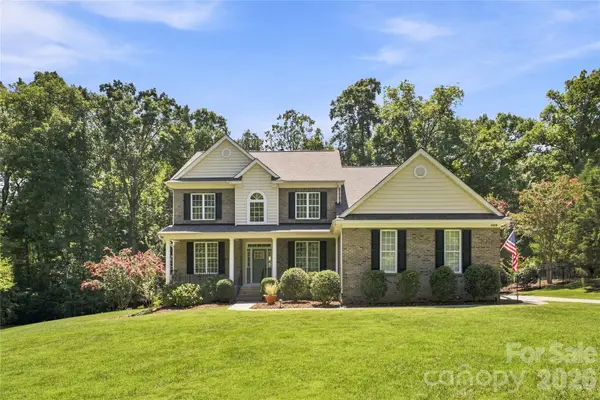 $819,000Coming Soon5 beds 3 baths3,233 sq. ft.
11019 King George Lane, Waxhaw, NC 28173
MLS# 4418983Listed by: RE/MAX EXECUTIVE - Coming SoonOpen Sun, 11am to 1pm
 $1,900,000Coming Soon4 beds 4 baths2,117 sq. ft.
2703 Blythe Road, Waxhaw, NC 28173
MLS# 4420238Listed by: PREMIER SOUTH - New
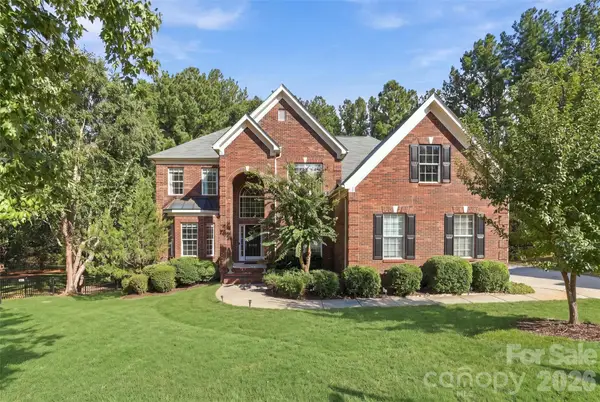 $812,500Active5 beds 4 baths3,742 sq. ft.
3105 Stanway Court, Waxhaw, NC 28173
MLS# 4425136Listed by: NORTHGROUP REAL ESTATE LLC - New
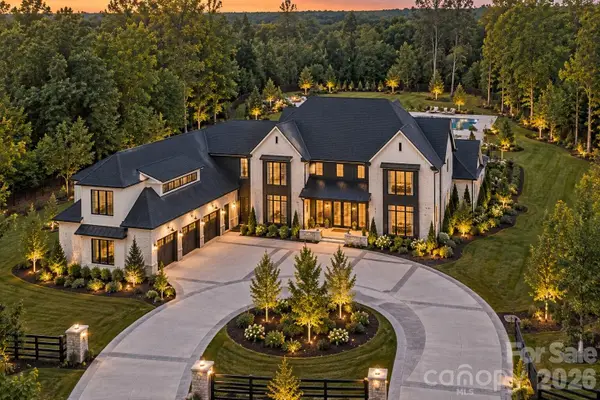 $3,500,000Active5 beds 6 baths5,227 sq. ft.
1002 Cane Manor Court, Waxhaw, NC 28173
MLS# 4425351Listed by: EXP REALTY LLC BALLANTYNE - Open Sun, 1 to 3pmNew
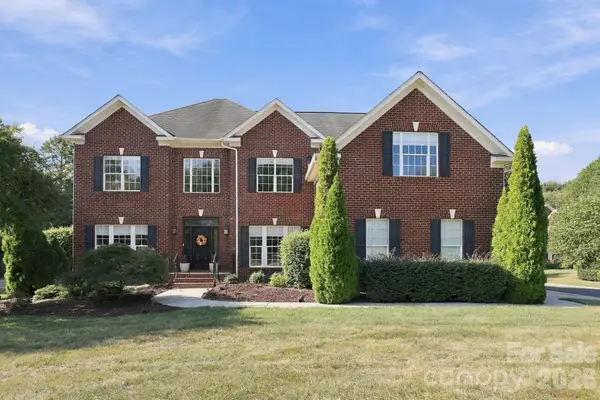 $950,000Active5 beds 4 baths3,943 sq. ft.
702 Carver Pond Lane, Waxhaw, NC 28173
MLS# 4419150Listed by: REDFIN CORPORATION


Protect your home and budget from life's surprises with an Assurant Home Warranty, backed by a partner that supports you through every step of homeownership. Explore Plans.
©2026 Century 21 Real Estate LLC. All rights reserved. CENTURY 21®, the CENTURY 21 Logo and C21® are service marks owned by Century 21 Real Estate LLC. Century 21 Real Estate LLC fully supports the principles of the Fair Housing Act and the Equal Opportunity Act. Each office is independently owned and operated. Listing information is deemed reliable but not guaranteed accurate.