
110 Medford Avenue, Waynesville, NC 28786
Local realty services provided by:CENTURY 21 DiGioia Realty
Listed by: mitch miller
Office: premier sothebys international realty
MLS#:4424495
Source:CH
110 Medford Avenue,Waynesville, NC 28786
$509,900
- 3 Beds
- 3 Baths
- 2,404 sq. ft.
- Single family
- Active
Price summary
- Price:$509,900
- Price per sq. ft.:$212.1
About this home
Wake up in the morning and experience picturesque mountain views on the edge of downtown Waynesville. The home offers abundant natural light, year-round mountain views and exceptional flexibility. Large windows brighten the open living area, while the covered and uncovered wraparound porch and multi-level deck provide inviting spaces to enjoy the mountain setting. The lower level features a bar/entertainment area, full bath, bonus room, pellet stove and private exterior entrance, offering excellent potential for a second living area, home office or recreation space. The sellers have used the bonus room in the basement as an additional sleeping area but it has no windows. Additional highlights include generous storage, a garden house, greenhouse, fully fenced yard and a second driveway that accesses the lower level. With city water/sewer and access from a publicly maintained road, this property combines versatility and everyday convenience near downtown Waynesville's shops, restaurants and attractions. The large one-acre lot is a rare find this close to town. Make it your own or explore the possibility of creating additional building sites. Seller nor listing agent makes representations if land can be subdivided or not. The finished square footage in the basement is not reflected on the county records. Sellers purchased the home as it is, they are not sure if permits were pulled. The third bedroom upstairs does not have a closet, sellers used a wardrobe....
Contact an agent
Home facts
- Year built:2008
- Subdivision & Development:None
- Listing ID #:4424495
- Updated:September 18, 2026 at 02:58 PM
Rooms and interior
- Bedrooms:3
- Total bathrooms:3
- Full bathrooms:3
- Kitchen Description:Dishwasher, Disposal, Electric Oven, Electric Range, Refrigerator
- Basement:Yes
- Living area:2,404 sq. ft.
Heating and cooling
- Cooling:Heat Pump
- Heating:Heat Pump
Structure and exterior
- Year built:2008
- Building area:2,404 sq. ft.
- Lot area:1 Acres
- Lot Features:Level, Views
- Construction Materials:Vinyl
- Exterior Features:Fire Pit
- Foundation Description:Basement
Schools
- High school:Tuscola
- Elementary school:Junaluska
Utilities
- Sewer:Public Sewer
Finances and disclosures
- Price:$509,900
- Price per sq. ft.:$212.1
Features and amenities
- Laundry features:In Basement
- Amenities:Open Floorplan, Wet Bar
Parking
- Parking description:Driveway
 Listings courtesy of Canopy MLS as distributed by MLS GRID. Copyright 2021 Canopy MLS. All rights reserved. Canopy MLS, provides content displayed here (“provided content”) on an “as is” basis and makes no representations or warranties regarding the provided content, including, but not limited to those of non-infringement, timeliness, accuracy, or completeness. Individuals and companies using information presented are responsible for verification and validation of information they utilize and present to their customers and clients. Canopy MLS will not be liable for any damage or loss resulting from use of the provided content or the products available through Portals, IDX, VOW, and/or Syndication. Recipients of this information shall not resell, redistribute, reproduce, modify, or otherwise copy any portion thereof without the expressed written consent of Canopy MLS.
New listings near 110 Medford Avenue
- Coming Soon
 $1,225,000Coming Soon6 beds 5 baths2,618 sq. ft.
174 Marina Cove, Waynesville, NC 28785
MLS# 4423653Listed by: KELLER WILLIAMS GREAT SMOKIES - New
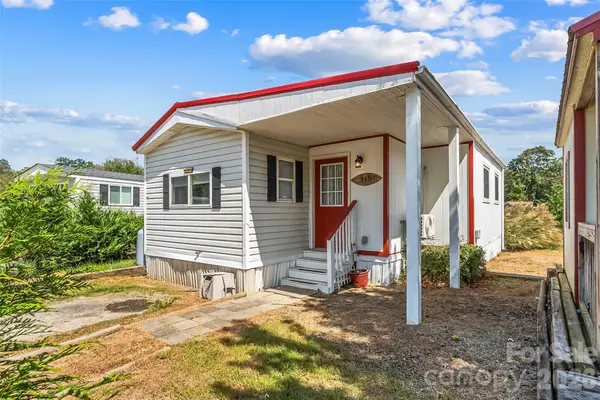 $150,000Active1 beds 1 baths649 sq. ft.
315 Mallard Loop, Waynesville, NC 28785
MLS# 4420343Listed by: KELLER WILLIAMS PROFESSIONALS - New
 $165,000Active8.79 Acres
000 Bobcat Road, Waynesville, NC 28785
MLS# 4426177Listed by: KELLER WILLIAMS PROFESSIONALS - New
 $120,000Active5.96 Acres
000A Bobcat Road, Waynesville, NC 28785
MLS# 4426180Listed by: KELLER WILLIAMS PROFESSIONALS - New
 $20,000Active1.01 Acres
000A Rosalie Lane #19, Waynesville, NC 28785
MLS# 4426188Listed by: KELLER WILLIAMS PROFESSIONALS - New
 $30,000Active1.5 Acres
000B Rosalie Lane #20, Waynesville, NC 28785
MLS# 4426196Listed by: KELLER WILLIAMS PROFESSIONALS - New
 $7,000Active0.33 Acres
000C Rosalie Lane, Waynesville, NC 28785
MLS# 4426289Listed by: KELLER WILLIAMS PROFESSIONALS - New
 $275,000Active4 beds 2 baths1,948 sq. ft.
49 Burley Drive, Waynesville, NC 28786
MLS# 4426282Listed by: CAROLINA DAWN PROPERTIES LLC - New
 $455,000Active2 beds 2 baths1,390 sq. ft.
1073 Countryside Drive, Waynesville, NC 28785
MLS# 4425815Listed by: IVESTER JACKSON BLACKSTREAM - New
 $368,500Active3 beds 2 baths1,680 sq. ft.
67 Fairlane Drive, Waynesville, NC 28786
MLS# 4425897Listed by: MCGOVERN PROPERTY MANAGEMENT, INC.


Protect your home and budget from life's surprises with an Assurant Home Warranty, backed by a partner that supports you through every step of homeownership. Explore Plans.
©2026 Century 21 Real Estate LLC. All rights reserved. CENTURY 21®, the CENTURY 21 Logo and C21® are service marks owned by Century 21 Real Estate LLC. Century 21 Real Estate LLC fully supports the principles of the Fair Housing Act and the Equal Opportunity Act. Each office is independently owned and operated. Listing information is deemed reliable but not guaranteed accurate.